
40 Harden Court, Eclectic, AL 36024
Local realty services provided by:ERA Enterprise Realty Associates
40 Harden Court,Eclectic, AL 36024
$159,900
- 3 Beds
- 1 Baths
- 1,092 sq. ft.
- Single family
- Active
Listed by: westly woods
Office: re/max town & lake realty
MLS#:589930
Source:AL_MLSM
Price summary
- Price:$159,900
- Price per sq. ft.:$146.43
About this home
Are you looking for an affordable home in the highly sought-after Eclectic School Zone? If so, this one deserves a look! Welcome home to this well-maintained 3-bedroom, 1-bath home conveniently located in the heart of Eclectic, putting you just minutes from local schools, shopping, dining, and everything this charming community has to offer. Step inside to find a comfortable living room featuring a cozy fireplace, creating a warm and inviting space to relax or entertain. Just off the living room, one of the bedrooms offers a massive walk-in closet—a rare and valuable feature in a home of this size. The kitchen provides plenty of cabinet and countertop space, white appliances, a pantry, and a breakfast area. Two additional bedrooms and a full bathroom complete the home's functional layout, making the space practical for a variety of buyers. Outside, you'll love the large wooden deck, perfect for grilling, family gatherings, or enjoying time with friends. The spacious, fully fenced backyard provides plenty of room for pets, children, gardening, or simply enjoying the outdoors. A metal roof and covered carport add even more value and convenience. This home offers an excellent opportunity for a first-time buyer, small family, or anyone looking for an affordable home in a great location. The pride of ownership truly shows throughout! Don't miss your opportunity to make this Eclectic home yours. Call today to schedule your private showing!...
Contact an agent
Home facts
- Year built:1950
- Subdivision & Development:Rural
- Listing ID #:589930
- Added:4 day(s) ago
- Updated:September 02, 2026 at 02:48 PM
Rooms and interior
- Bedrooms:3
- Total bathrooms:1
- Full bathrooms:1
- Rooms Total:1
- Flooring:Carpet, Laminate
- Kitchen Description:Dishwasher, Electric Range, Microwave, Refrigerator
- Living area:1,092 sq. ft.
Heating and cooling
- Cooling:Central Air, Electric
- Heating:Central, Electric
- Central air:Yes
Structure and exterior
- Year built:1950
- Building area:1,092 sq. ft.
- Lot area:0.35 Acres
- Lot Features:City Lot
- Architectural Style:One Story
- Construction Materials:Vinyl Siding
- Exterior Features:Deck, Fully Fenced, Porch
- Levels:1 Story
Schools
- High school:Elmore County High School
- Elementary school:Eclectic Elementary School
Utilities
- Water:Public
- Sewer:Public Sewer
Finances and disclosures
- Price:$159,900
- Price per sq. ft.:$146.43
Features and amenities
- Appliances:Microwave, Refrigerator, Smooth Cooktop
- Laundry features:Dryer Hookup, Washer Hookup
Parking
- Parking description:Detached Carport
- Carport spaces:1
New listings near 40 Harden Court
- New
 $22,000Active0 Acres
Lot 28 Brookley Drive, Eclectic, AL 36024
MLS# 590095Listed by: RE/MAX TOWN & LAKE REALTY - New
 $22,000Active0 Acres
Lot 29 Brookley Drive, Eclectic, AL 36024
MLS# 590096Listed by: RE/MAX TOWN & LAKE REALTY - New
 $22,000Active0 Acres
Lot 30 Brookley Drive, Eclectic, AL 36024
MLS# 590098Listed by: RE/MAX TOWN & LAKE REALTY - New
 $160,000Active3 beds 1 baths1,176 sq. ft.
165 W College Street, Eclectic, AL 36024
MLS# 589757Listed by: RIVERVIEW REAL ESTATE - New
 $279,000Active3 beds 2 baths2,149 sq. ft.
270 Harden Street, Eclectic, AL 36024
MLS# 589745Listed by: FIRST CALL REALTY WETUMPKA BR 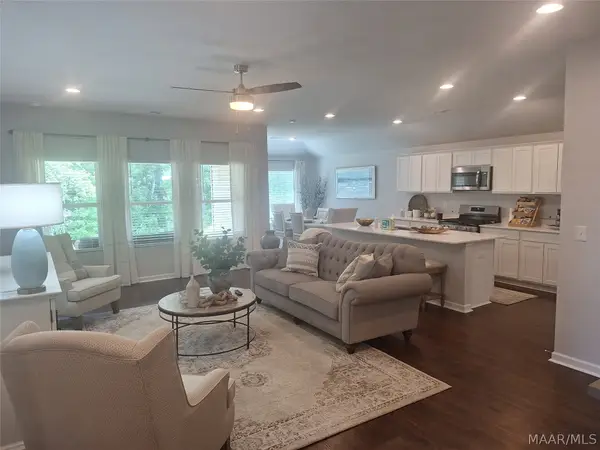 $251,400Active3 beds 2 baths1,446 sq. ft.
60 Overcup Drive, Eclectic, AL 36024
MLS# 588527Listed by: LENNAR HOMES COASTAL REALTY $241,390Active3 beds 2 baths1,349 sq. ft.
42 Spanish Court, Eclectic, AL 36024
MLS# 589729Listed by: LENNAR HOMES COASTAL REALTY $235,680Active3 beds 2 baths1,352 sq. ft.
36 Overcup Drive, Eclectic, AL 36024
MLS# 589735Listed by: LENNAR HOMES COASTAL REALTY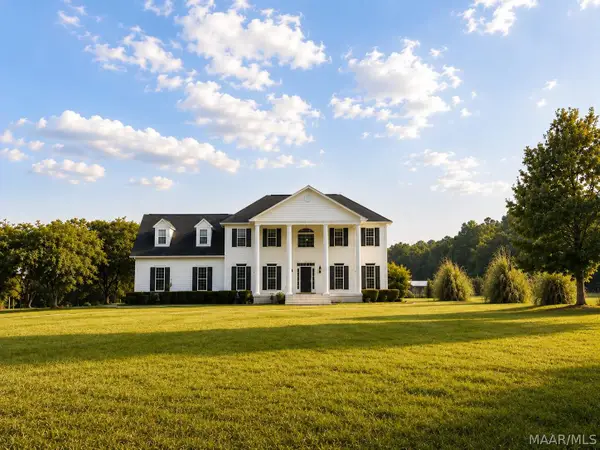 $759,000Active5 beds 4 baths3,322 sq. ft.
396 Holley Mill Road, Eclectic, AL 36024
MLS# 589217Listed by: BEYCOME BROKERAGE REALTY LLC.


Protect your home and budget from life's surprises with an Assurant Home Warranty, backed by a partner that supports you through every step of homeownership. Explore Plans.
© 2023 - 2026 ERA Franchise Systems LLC. All rights reserved. ERA Franchise Systems LLC fully supports the principles of the Fair Housing Act and the Equal Opportunity Act. ERA, ERA Real Estate powered, and their respective logos are registered service marks of ERA Franchise Systems LLC. Each office is independently owned and operated.