
570 Main Street, Eclectic, AL 36024
Local realty services provided by:ERA Weeks & Browning Realty, Inc.
570 Main Street,Eclectic, AL 36024
$425,000
- 4 Beds
- 2 Baths
- 3,250 sq. ft.
- Single family
- Active
Listed by: abbie weldon
Office: rooted and local realty
MLS#:586908
Source:AL_MLSM
Price summary
- Price:$425,000
- Price per sq. ft.:$130.77
About this home
Built in 1914 and once home to beloved Eclectic physician Dr. William McGehee Owsley, this historic Craftsman sits on 1.78 acres right in the heart of downtown Eclectic and it has never stopped being special. At 3,200 square feet, this 4-bedroom, 2-bath home offers the kind of character and craftsmanship that simply cannot be replicated. Original heart pine floors, soaring 14-foot ceilings, transom windows, eight fireplaces, and a charming walk-through butler's pantry tell the story of a home that has been loved for over a century. The wraparound porches are made for slow mornings with coffee, quiet evenings watching the rain, and everything in between. The kitchen, the heart of this home, was completely remodeled less than five years ago and custom designed to honor the home's history while making it modern and functional for everyday life. A wet bar, gorgeous views of the back field, and an original brick fireplace uncovered during the remodel make it truly one of a kind. The library offers natural light, privacy, and the quiet of a book lover's dream. The mudroom includes a custom wash station, and the layout flows beautifully for hosting. Step outside to 1.78 acres with established peach, mulberry, and fig trees, hundred-year-old oaks, magnolia trees, and a back deck where deer wander into the field at dusk. And then there's the town itself. Walk to downtown for coffee or ice cream, to the school, the playground, the cotton festival in the fall, or the band on Friday nights. This is Eclectic at its finest, quiet, kind, and close-knit. Some homes have four walls. This one has a story. Come see it for yourself....
Contact an agent
Home facts
- Year built:1914
- Listing ID #:586908
- Added:57 day(s) ago
- Updated:July 17, 2026 at 02:23 PM
Rooms and interior
- Bedrooms:4
- Total bathrooms:2
- Full bathrooms:2
- Rooms Total:12
- Flooring:Tile, Wood
- Kitchen Description:Dishwasher
- Living area:3,250 sq. ft.
Heating and cooling
- Cooling:Central Air, Electric
- Heating:Central, Gas
- Central air:Yes
Structure and exterior
- Year built:1914
- Building area:3,250 sq. ft.
- Lot area:1.78 Acres
- Lot Features:City Lot, Mature Trees
- Architectural Style:One Story
- Construction Materials:Masonite
- Exterior Features:Deck, Fence, Porch, Storage
- Levels:1 Story
Schools
- High school:Elmore County High School
- Elementary school:Eclectic Elementary School
Utilities
- Water:Public
- Sewer:Septic Tank
Finances and disclosures
- Price:$425,000
- Price per sq. ft.:$130.77
Features and amenities
- Laundry features:Dryer Hookup, Washer Hookup
Parking
- Parking description:Detached Garage, Garage, Parking Pad
- Garage:Yes
- Garage spaces:1
New listings near 570 Main Street
- New
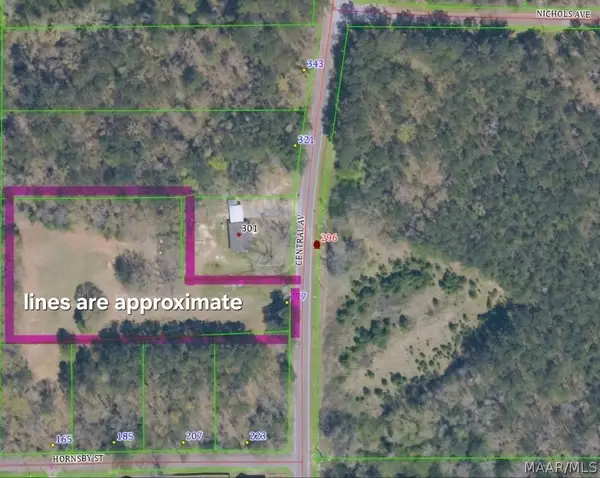 $50,000Active1.5 Acres
277 Central Avenue, Eclectic, AL 36024
MLS# 588633Listed by: REMAX CORNERSTONE REALTY - New
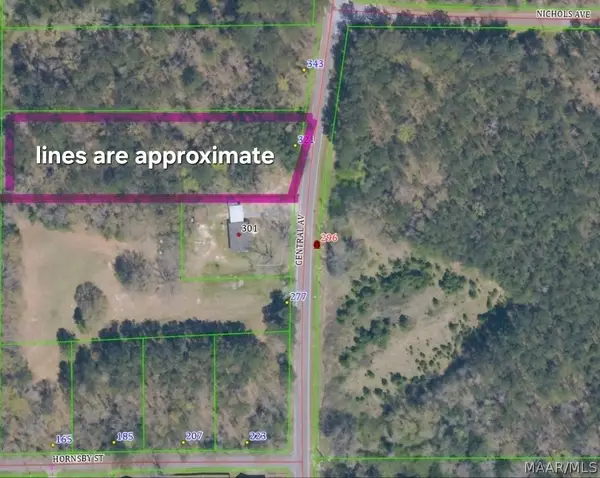 $50,000Active1.29 Acres
321 Central Avenue, Eclectic, AL 36024
MLS# 588634Listed by: REMAX CORNERSTONE REALTY - New
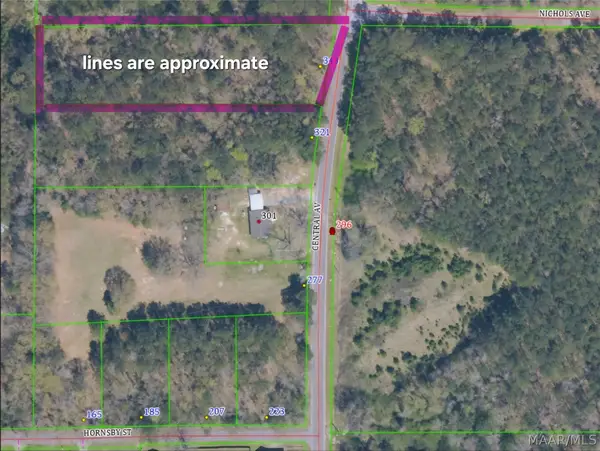 $50,000Active1.28 Acres
343 Central Avenue, Eclectic, AL 36024
MLS# 588635Listed by: REMAX CORNERSTONE REALTY - New
 $319,900Active3 beds 2 baths1,706 sq. ft.
60 Bellwood Drive, Eclectic, AL 36024
MLS# 588612Listed by: SNC REAL ESTATE LLC. - New
 $237,380Active36.52 Acres
150 Lindsey Road, Eclectic, AL 36024
MLS# 588588Listed by: CARLSON LAND SERVICES, INC. - New
 $263,900Active4 beds 2 baths1,852 sq. ft.
53 Spanish Court, Eclectic, AL 36024
MLS# 588155Listed by: LENNAR HOMES COASTAL REALTY - New
 $346,900Active3 beds 2 baths2,043 sq. ft.
928 Central Road, Eclectic, AL 36024
MLS# 588236Listed by: FIRST CALL REALTY OF MONTG - New
 $324,900Active3 beds 2 baths1,694 sq. ft.
210 Madix Drive, Eclectic, AL 36024
MLS# 588239Listed by: FIRST CALL REALTY OF MONTG - New
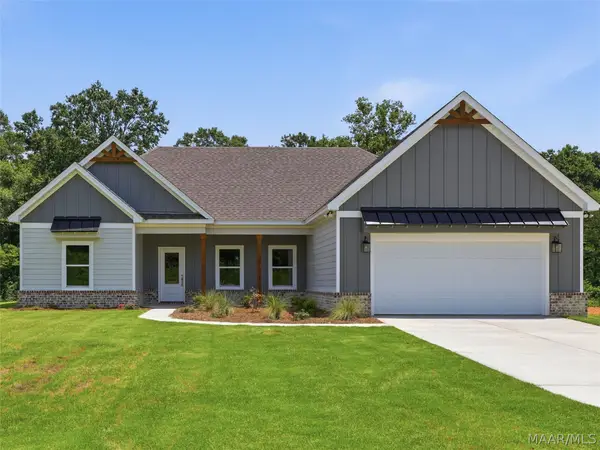 $324,900Active3 beds 2 baths1,690 sq. ft.
314 Madix Drive, Eclectic, AL 36024
MLS# 588400Listed by: FIRST CALL REALTY OF MONTG - New
 $699,900Active3 beds 2 baths1,144 sq. ft.
1850 Squaw Ridge Road, Eclectic, AL 36024
MLS# 588398Listed by: RE/MAX TOWN & LAKE REALTY


Protect your home and budget from life's surprises with an Assurant Home Warranty, backed by a partner that supports you through every step of homeownership. Explore Plans.
© 2023 - 2026 ERA Franchise Systems LLC. All rights reserved. ERA Franchise Systems LLC fully supports the principles of the Fair Housing Act and the Equal Opportunity Act. ERA, ERA Real Estate powered, and their respective logos are registered service marks of ERA Franchise Systems LLC. Each office is independently owned and operated.