
4101 FOX CREEK DRIVE, Eight Mile, AL 36613
Local realty services provided by:ERA Waldrop Real Estate
Listed by: andrieka oliver
Office: leading edge decatur
MLS#:21466946
Source:AL_BAMLS
Price summary
- Price:$229,000
- Price per sq. ft.:$146.23
About this home
Welcome to 4101 Fox Creek Drive, a beautifully renovated brick home offering modern updates with the comfort of a classic single-story layout. Inside, you’ll find new wood-look flooring, fresh neutral paint, updated lighting, modern black hardware, and stylish finishes throughout. The renovated kitchen features white cabinetry, granite-style countertops, stainless steel appliances, and a black sink and faucet. Updated bathrooms include marble-look tile, white vanities, black fixtures, and a sleek glass shower enclosure. Outside, enjoy the spacious yard, mature trees, covered patio, fenced outdoor space, and detached storage building—perfect for relaxing on the porch, enjoying peaceful outdoor views, entertaining guests, or creating your own backyard retreat. Move-in ready and full of charm, this home is a must
Contact an agent
Home facts
- Year built:1992
- Listing ID #:21466946
- Added:1 day(s) ago
- Updated:October 06, 2026 at 01:52 AM
Rooms and interior
- Bedrooms:3
- Total bathrooms:2
- Full bathrooms:2
- Flooring:Hardwood Laminate
- Dining Description:Dining Room
- Bathrooms Description:Separate Shower
- Kitchen Description:Dishwasher Built-In, Some Stainless Appliances, Stove-Electric
- Living area:1,566 sq. ft.
Heating and cooling
- Cooling:Central
- Heating:Central
Structure and exterior
- Year built:1992
- Building area:1,566 sq. ft.
- Lot area:1 Acres
- Construction Materials:4 Sides Brick
- Exterior Features:Workshop
- Foundation Description:Slab
- Levels:1 Story
Schools
- High school:MARY G MONTGOMERY
- Middle school:SEMMES
- Elementary school:INDIAN SPRINGS
Utilities
- Water:Public Water
- Sewer:Sewer Connected
Finances and disclosures
- Price:$229,000
- Price per sq. ft.:$146.23
Features and amenities
- Appliances:Dishwasher Built-In, Some Stainless Appliances, Stove - Electric
- Laundry features:Dryer-Electric, Laundry in Middle Level, Washer Hookup
- Amenities:Pull-Down Attic, Workshop
Parking
- Parking description:Carport 1 Car, Driveway Parking, On Street Parking
- Carport spaces:1
New listings near 4101 FOX CREEK DRIVE
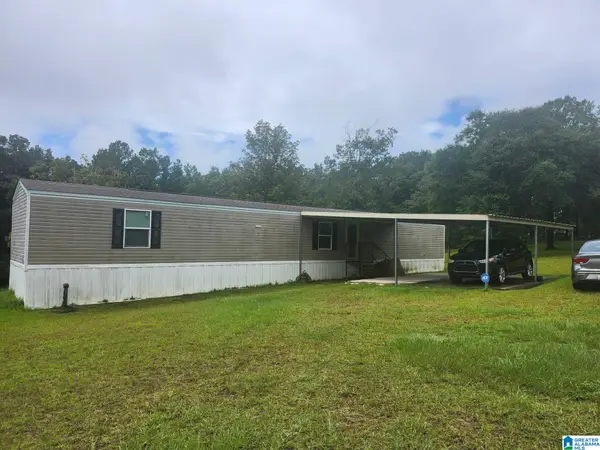 $74,900Pending3 beds 2 baths1,100 sq. ft.
6851 JONES OVERLOOK ROAD, Eight mile, AL 36613
MLS# 21465143Listed by: REBUILT BROKERAGE LLC $8,900Active0.18 Acres
2411 S Shelton Beach Road, Eight Mile, AL 36613
MLS# 588743Listed by: DALTON WADE, INC.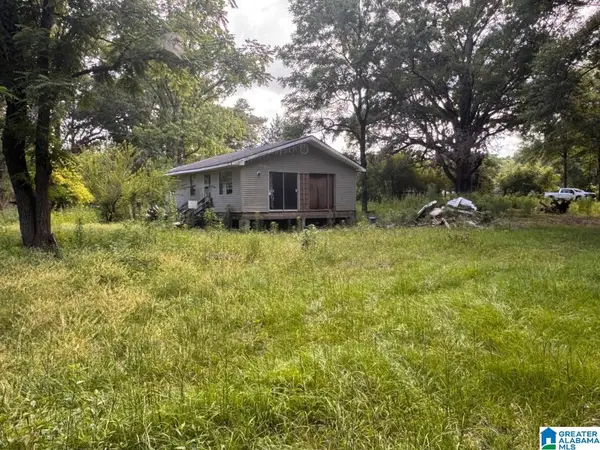 $24,900Pending5 beds 2 baths1,616 sq. ft.
5246 OUTLAW ROAD, Eight mile, AL 36613
MLS# 21454331Listed by: BEYCOME BROKERAGE REALTY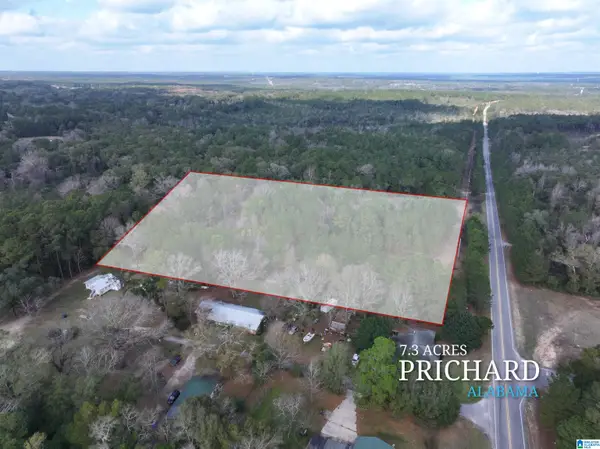 $70,000Active7.1 Acres
0 N UNIVERSITY BOULEVARD, Mobile, AL 36613
MLS# 21441346Listed by: BEYCOME BROKERAGE REALTY


Protect your home and budget from life's surprises with an Assurant Home Warranty, backed by a partner that supports you through every step of homeownership. Explore Plans.
© 2023 - 2026 ERA Franchise Systems LLC. All rights reserved. ERA Franchise Systems LLC fully supports the principles of the Fair Housing Act and the Equal Opportunity Act. ERA, ERA Real Estate powered, and their respective logos are registered service marks of ERA Franchise Systems LLC. Each office is independently owned and operated.