
25814 Taylor Rd, Elkmont, AL 35620
Local realty services provided by:ERA Chappell & Associates Realty & Rental
25814 Taylor Rd,Elkmont, AL 35620
$185,000
- 4 Beds
- 1 Baths
- 1,775 sq. ft.
- Single family
- Active
Listed by: jay butler
Office: butler realty
MLS#:3311826
Source:NASHVILLE
Price summary
- Price:$185,000
- Price per sq. ft.:$104.23
About this home
Excellent investment opportunity located in Elkmont, with convenient access to Ardmore, Athens, and I-65. This 4-bedroom, 1-bathroom home spans 1775 square feet and is ready for your personal touch. The attached garage has been transformed into a spacious primary bedroom. One of the bedrooms features laminate flooring, while the other two are carpeted. The expansive living room and kitchen are ideal for gatherings and entertaining. An open patio is situated at the rear of the house. The property boasts mature trees that provide ample shade in the large yard. Additionally, it is situated on a dead-end road, ensuring minimal traffic.
Contact an agent
Home facts
- Year built:1973
- Subdivision & Development:metes and bounds
- Listing ID #:3311826
- Added:66 day(s) ago
- Updated:October 04, 2026 at 02:17 PM
Rooms and interior
- Bedrooms:4
- Total bathrooms:1
- Full bathrooms:1
- Flooring:Carpet, Laminate, Vinyl
- Kitchen Description:Dishwasher, Microwave, Refrigerator
- Basement Description:Crawl Space
- Living area:1,775 sq. ft.
Heating and cooling
- Cooling:Ceiling Fan(s), Central Air, Electric, Wall/Window Unit(s)
- Heating:Central
- Central air:Yes
Structure and exterior
- Roof:Shingle
- Year built:1973
- Building area:1,775 sq. ft.
- Lot area:0.98 Acres
- Architectural Style:Ranch
- Construction Materials:Brick
- Exterior Features:Patio
- Levels:1 Story
Schools
- High school:Elkmont High School
- Middle school:Elkmont High School
- Elementary school:Elkmont Elementary School
Utilities
- Water:Public, Water Available
- Sewer:Septic Tank
Finances and disclosures
- Price:$185,000
- Price per sq. ft.:$104.23
- Tax amount:$668
Features and amenities
- Appliances:Dishwasher, Microwave, Refrigerator
- Amenities:Ceiling Fan(s)
Parking
- Total parking spaces:4
- Parking description:Driveway, Gravel
 Copyright 2026 Realtracs Mls. All rights reserved. Realtracs Mls provides content displayed here (“provided content”) on an “as is” basis and makes no representations or warranties regarding the provided content, including, but not limited to those of non-infringement, timeliness, accuracy, or completeness. Individuals and companies using information presented are responsible for verification and validation of information they utilize and present to their customers and clients. Realtracs Mls will not be liable for any damage or loss resulting from use of the provided content or the products available through Portals, IDX, VOW, and/or Syndication. Recipients of this information shall not resell, redistribute, reproduce, modify, or otherwise copy any portion thereof without the expressed written consent of Realtracs Mls.
New listings near 25814 Taylor Rd
- New
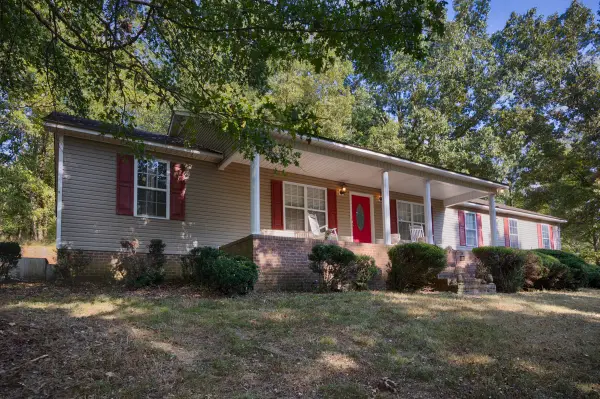 $259,000Active3 beds 2 baths1,868 sq. ft.
29636 Veto Rd, Elkmont, AL 35620
MLS# 3602218Listed by: BUTLER REALTY 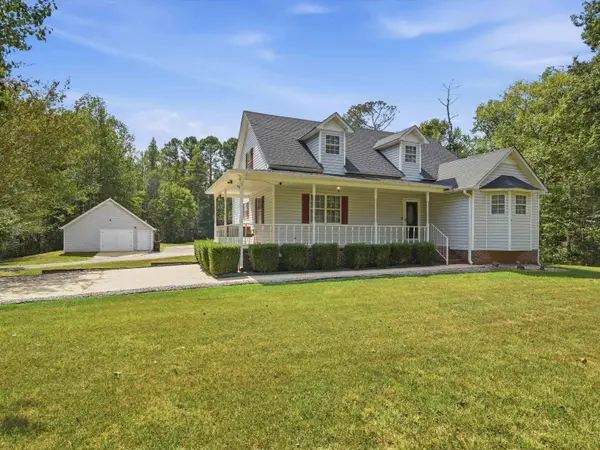 $475,000Active3 beds 3 baths2,208 sq. ft.
24315 Hays Mill Rd, Elkmont, AL 35620
MLS# 531372Listed by: DREAM KEY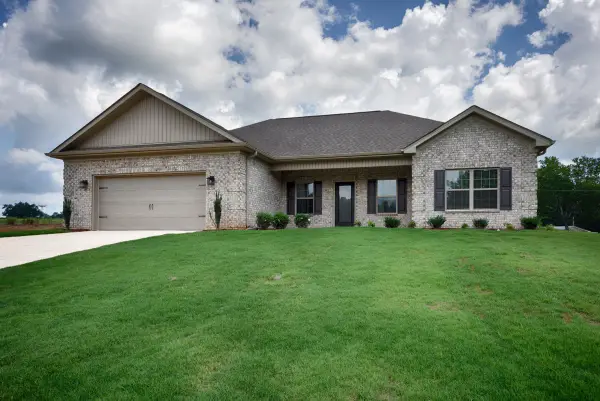 $299,900Active3 beds 2 baths1,689 sq. ft.
20077 Sandlin Road, Elkmont, AL 35620
MLS# 3276709Listed by: BUTLER REALTY $319,000Active3 beds 3 baths2,891 sq. ft.
20126 Sandlin Rd, Elkmont, AL 35620
MLS# 529876Listed by: REDSTONE REALTY SOLUTIONS-MAD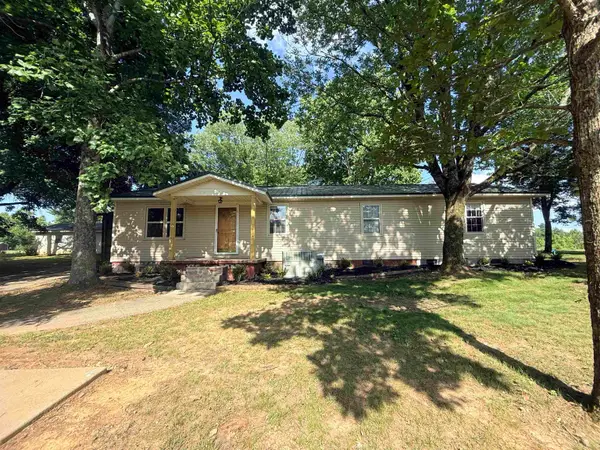 $334,900Active3 beds 2 baths1,522 sq. ft.
20984 Harris Rd, Elkmont, AL 35620
MLS# 529771Listed by: DREAM KEY


Protect your home and budget from life's surprises with an Assurant Home Warranty, backed by a partner that supports you through every step of homeownership. Explore Plans.
© 2023 - 2026 ERA Franchise Systems LLC. All rights reserved. ERA Franchise Systems LLC fully supports the principles of the Fair Housing Act and the Equal Opportunity Act. ERA, ERA Real Estate powered, and their respective logos are registered service marks of ERA Franchise Systems LLC. Each office is independently owned and operated.