
6420 Rives Road, Elmore, AL 36025
Local realty services provided by:ERA Enterprise Realty Associates
6420 Rives Road,Millbrook, AL 36025
$159,900
- 3 Beds
- 2 Baths
- 1,673 sq. ft.
- Single family
- Active
Listed by: john grant wadsworth, joel l. mccord
Office: realty central
MLS#:590076
Source:AL_MLSM
Price summary
- Price:$159,900
- Price per sq. ft.:$95.58
About this home
SOLD AS IS. A little TLC this property can be a showplace. You will find a spacious home with lots of potential sitting on over two acres with many mature trees. Home offers Formal living and dining room. Den and eat in kitchen. Three bedrooms and two bathrooms. Basement has potential for many uses such as rec. room, man cave or work room. Screened in porch can be used for enjoying nature's elegance. Call today for a private showing.
Contact an agent
Home facts
- Year built:1974
- Subdivision & Development:Robinson Springs
- Listing ID #:590076
- Added:2 day(s) ago
- Updated:September 03, 2026 at 04:48 PM
Rooms and interior
- Bedrooms:3
- Total bathrooms:2
- Full bathrooms:2
- Rooms Total:10
- Flooring:Carpet, Vinyl
- Kitchen Description:Dishwasher, Electric Range
- Basement:Yes
- Basement Description:Finished, Partially Finished
- Living area:1,673 sq. ft.
Heating and cooling
- Cooling:Ceiling Fans, Central Air, Electric
- Heating:Central, Electric
- Central air:Yes
Structure and exterior
- Year built:1974
- Building area:1,673 sq. ft.
- Lot area:2.05 Acres
- Lot Features:City Lot, Subdivision
- Architectural Style:One Story
- Construction Materials:Brick, Vinyl Siding
- Foundation Description:Basement
- Levels:1 Story
Schools
- High school:Stanhope Elmore High School
- Elementary school:Coosada Elementary School
Utilities
- Water:Public
- Sewer:Public Sewer
Finances and disclosures
- Price:$159,900
- Price per sq. ft.:$95.58
Features and amenities
- Appliances:Self Cleaning Oven
- Laundry features:Dryer Hookup, Washer Hookup
- Amenities:Blinds, Storage
Parking
- Parking description:Attached Carport
- Carport spaces:2
New listings near 6420 Rives Road
- New
 $315,000Active4 beds 3 baths2,334 sq. ft.
186 Lake Bend Cove, Elmore, AL 36025
MLS# 589348Listed by: NEW WATERS REALTY LLC - New
 $265,000Active2 beds 2 baths1,710 sq. ft.
137 Brittany Drive N, Elmore, AL 36025
MLS# 589886Listed by: RE/MAX PROPERTIES LLC - Open Sun, 2 to 4pm
 $225,000Active3 beds 2 baths1,765 sq. ft.
6725 Pineleaf Drive, Elmore, AL 36025
MLS# 589811Listed by: DL REALTY 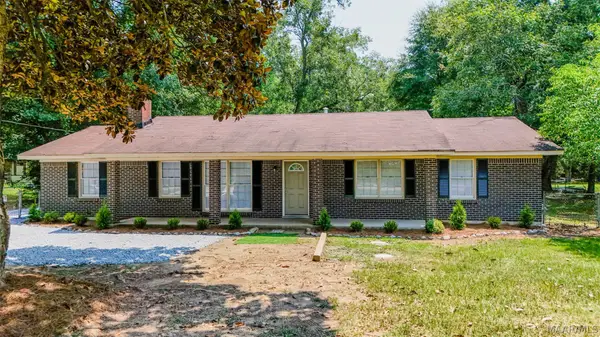 $219,900Active3 beds 2 baths1,468 sq. ft.
990 Highway 143, Elmore, AL 36025
MLS# 589131Listed by: SECURANCE REALTY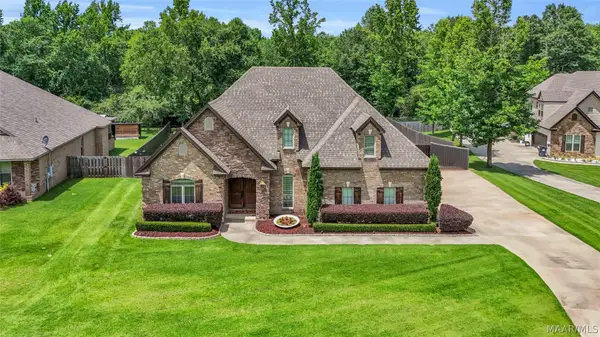 $479,900Active4 beds 4 baths2,768 sq. ft.
265 Spruce Knoll Lane, Elmore, AL 36025
MLS# 588999Listed by: BEYCOME BROKERAGE REALTY LLC.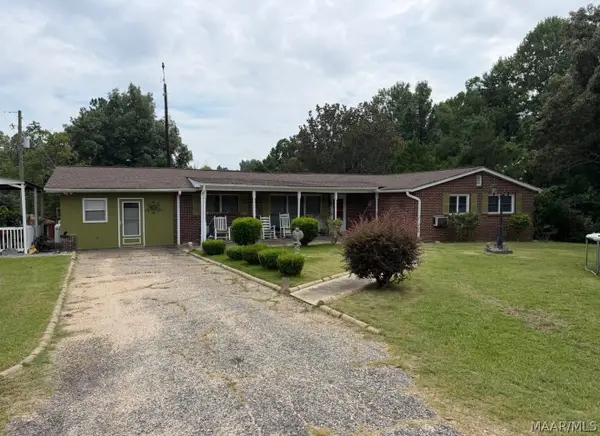 $395,000Active4 beds 2 baths2,133 sq. ft.
4980 Longview Road, Elmore, AL 36025
MLS# 588621Listed by: THOMAS & LAND REAL EST GRP LLC $439,900Active4 beds 3 baths2,566 sq. ft.
1890 Politic Road, Elmore, AL 36025
MLS# 588590Listed by: REMAX CORNERSTONE REALTY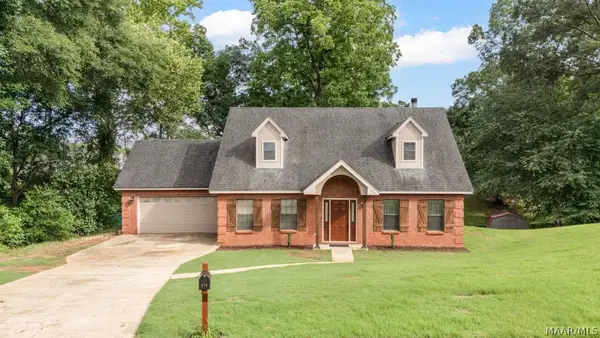 $259,900Active3 beds 3 baths2,185 sq. ft.
210 Scenic Drive, Elmore, AL 36025
MLS# 587151Listed by: RE/MAX TRI-STAR $79,999Active1 beds 1 baths1,025 sq. ft.
190 Lucky Town Loop, Elmore, AL 36025
MLS# 586619Listed by: BEYCOME BROKERAGE REALTY LLC.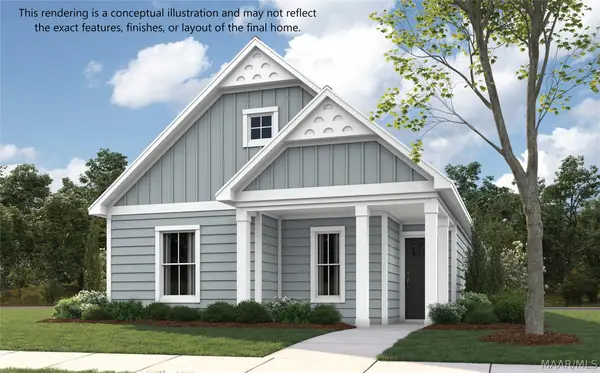 $307,979Active3 beds 2 baths1,480 sq. ft.
55 Meadowbrooke Drive, Wetumpka, AL 36092
MLS# 586263Listed by: PORCH LIGHT REAL ESTATE, LLC.


Protect your home and budget from life's surprises with an Assurant Home Warranty, backed by a partner that supports you through every step of homeownership. Explore Plans.
© 2023 - 2026 ERA Franchise Systems LLC. All rights reserved. ERA Franchise Systems LLC fully supports the principles of the Fair Housing Act and the Equal Opportunity Act. ERA, ERA Real Estate powered, and their respective logos are registered service marks of ERA Franchise Systems LLC. Each office is independently owned and operated.