
125 Longleaf Ln, Enterprise, AL 36330
Local realty services provided by:ERA Porch Light Properties
Listed by: gwendolyn leak
Office: full circle realty
MLS#:215370
Source:AL_DMLS
Price summary
- Price:$258,780
- Price per sq. ft.:$180.33
About this home
Incredible opportunity to own a move-in-ready 3-bedroom, 2-bathroom home. This beautiful property features an inviting, open-concept floor plan perfect for modern living. The spacious kitchen flows seamlessly into the bright living area, creating a warm space for family and guests. Retreat to the primary bedroom boasting a private en-suite bath and generous closet space. Step outside to a low-maintenance yard that is ideal for weekend relaxation or small gatherings. Enjoy the peace of a small neighborhood while staying just minutes from shopping, dining, and main thoroughfares. Don't miss your chance to call this one home!
Contact an agent
Home facts
- Year built:2021
- Subdivision & Development:COTTAGES AT WOODLAND PARK
- Listing ID #:215370
- Added:1 day(s) ago
- Updated:October 30, 2026 at 04:30 PM
Rooms and interior
- Bedrooms:3
- Total bathrooms:2
- Full bathrooms:2
- Living area:1,435 sq. ft.
Structure and exterior
- Year built:2021
- Building area:1,435 sq. ft.
- Lot area:0.17 Acres
- Architectural Style:Traditional
- Construction Materials:Brick, Vinyl Siding
- Exterior Features:Slab
- Levels:One
Schools
- High school:Enterprise
- Middle school:Dauphin Jr. High School
- Elementary school:Hillcrest Elementary School
Finances and disclosures
- Price:$258,780
- Price per sq. ft.:$180.33
Parking
- Parking description:2 Car, Attached Garage
- Garage spaces:2
New listings near 125 Longleaf Ln
- New
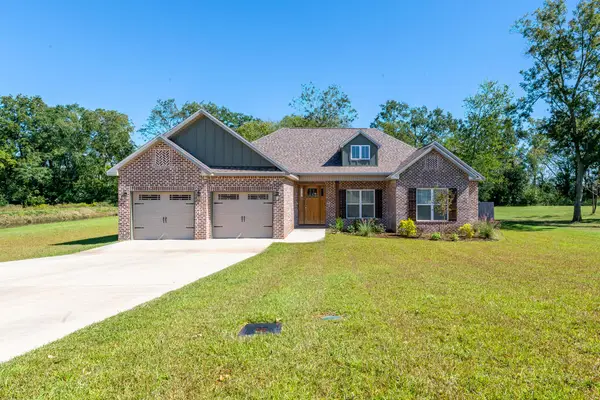 $430,000Active4 beds 3 baths2,350 sq. ft.
437 County Road 758, Enterprise, AL 36330
MLS# 215385Listed by: TEAM LINDA SIMMONS REAL ESTATE - New
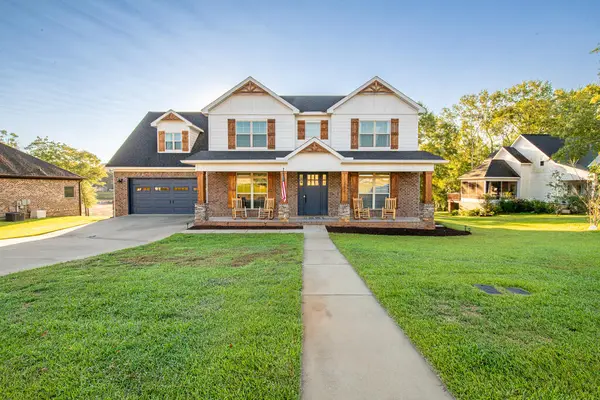 $590,000Active5 beds 3 baths3,457 sq. ft.
302 Turtleback Trail, Enterprise, AL 36330
MLS# 215386Listed by: TEAM LINDA SIMMONS REAL ESTATE - New
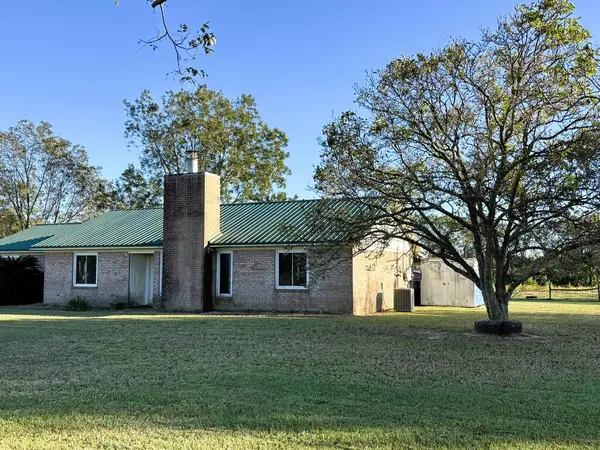 $165,000Active3 beds 2 baths1,776 sq. ft.
470 County Road 623, Enterprise, AL 36330
MLS# 215360Listed by: TEAM LINDA SIMMONS REAL ESTATE - New
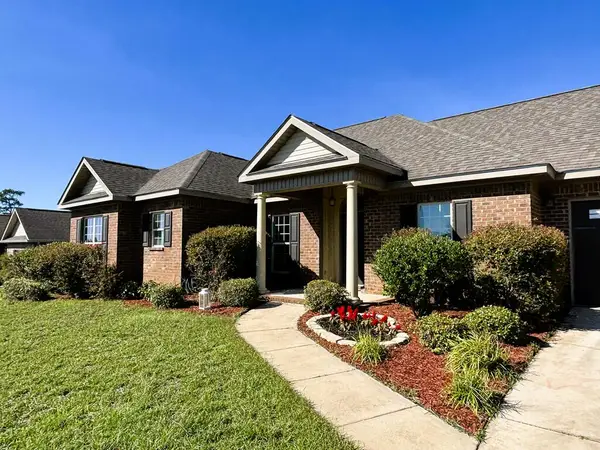 $345,000Active4 beds 2 baths2,015 sq. ft.
111 Dawson, Enterprise, AL 36330
MLS# 215364Listed by: TEAM LINDA SIMMONS REAL ESTATE - New
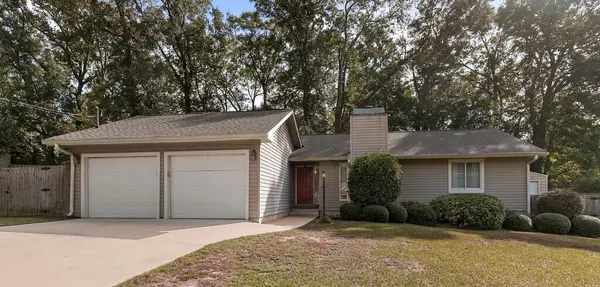 $199,000Active3 beds 2 baths1,588 sq. ft.
209 Taylor Street, Enterprise, AL 36330
MLS# 215353Listed by: CENTURY 21 REGENCY REALTY - New
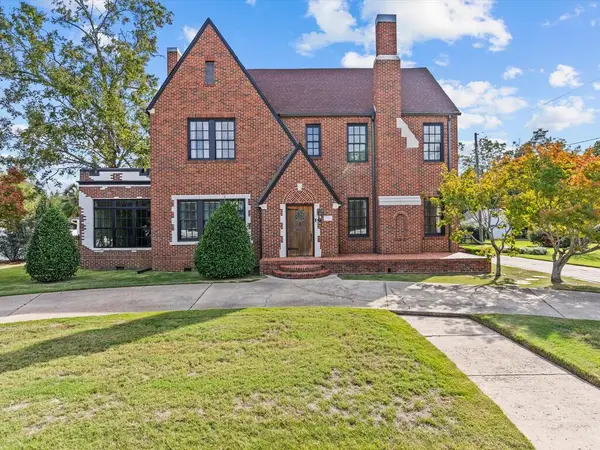 $650,000Active5 beds 4 baths4,516 sq. ft.
204 Daleville Avenue, Enterprise, AL 36330
MLS# 215350Listed by: TEAM LINDA SIMMONS REAL ESTATE - New
 $269,900Active3 beds 2 baths1,482 sq. ft.
100 Ridgefield Place, Enterprise, AL 36330
MLS# 215347Listed by: TEAM LINDA SIMMONS REAL ESTATE - New
 $125,000Active2 beds 2 baths1,150 sq. ft.
321 CANDLEBROOK DRIVE, Enterprise, AL 36330
MLS# 21468643Listed by: BEYCOME BROKERAGE REALTY - New
 $119,000Active2 beds 2 baths1,070 sq. ft.
123 Woodfield Place, Enterprise, AL 36330
MLS# 215326Listed by: TEAM LINDA SIMMONS REAL ESTATE


Protect your home and budget from life's surprises with an Assurant Home Warranty, backed by a partner that supports you through every step of homeownership. Explore Plans.
© 2023 - 2026 ERA Franchise Systems LLC. All rights reserved. ERA Franchise Systems LLC fully supports the principles of the Fair Housing Act and the Equal Opportunity Act. ERA, ERA Real Estate powered, and their respective logos are registered service marks of ERA Franchise Systems LLC. Each office is independently owned and operated.