
482 County Road 539, Enterprise, AL 36330
Local realty services provided by:ERA Porch Light Properties
482 County Road 539,Enterprise, AL 36330
$350,000
- 4 Beds
- 2 Baths
- 1,885 sq. ft.
- Single family
- Active
Listed by: teresa conte-rodriguez
Office: berkshire hathaway homeservices showcase properties
MLS#:215540
Source:AL_DMLS
Price summary
- Price:$350,000
- Price per sq. ft.:$185.68
About this home
A MUST-SEE! Beautifully maintained, move-in-ready Craftsman-style home offering 4 bedrooms, 2 full baths, and 1,885 sq. ft. of comfortable, single-level living on a spacious 0.44-acre lot! Built in 2015, this charming home features a brick and vinyl exterior, inviting covered front porch, attached two-car garage, and desirable split-bedroom floor plan. Interior highlights include luxury vinyl plank flooring, tile in wet areas, and carpeted bedrooms. The kitchen features granite countertops, tile backsplash, self-cleaning oven, garbage disposal, and refrigerator. The spacious primary suite offers an ensuite bath with double vanity, separate shower, and his-and-hers closets. Step outside to your own private backyard retreat featuring a beautiful in-ground pool, covered screened-in patio, wood privacy fencing with gates, and an eight-zone sprinkler system. Nice level lot. Perfect for outdoor entertainment, weekend barbecues, or simply relaxing poolside! Patio furniture and pool accessories are sold with the property, along with an additional refrigerator/freezer in the garage. Additional features include central heating and cooling, double-pane windows, garage attic access, and a septic system. Schedule your private showing today! Home is occupied....
Contact an agent
Home facts
- Year built:2015
- Subdivision & Development:Ridgeway
- Listing ID #:215540
- Added:1 day(s) ago
- Updated:November 12, 2026 at 04:13 PM
Rooms and interior
- Bedrooms:4
- Total bathrooms:2
- Full bathrooms:2
- Flooring:Carpet, Tile, Vinyl
- Dining Description:Living/Dining Combo
- Living area:1,885 sq. ft.
Structure and exterior
- Year built:2015
- Building area:1,885 sq. ft.
- Lot area:0.44 Acres
- Architectural Style:Craftsman
- Construction Materials:Brick, Vinyl Siding
- Exterior Features:Patio-Covered, Porch, Porch-Covered, Porch-Screened, Slab
- Levels:One
Schools
- High school:Enterprise
- Middle school:Dauphin Jr
- Elementary school:Hillcrest
Finances and disclosures
- Price:$350,000
- Price per sq. ft.:$185.68
Features and amenities
- Laundry features:Laundry-Inside
- Pool features:In Ground
Parking
- Parking description:2 Car, Attached Garage
- Garage spaces:2
New listings near 482 County Road 539
- New
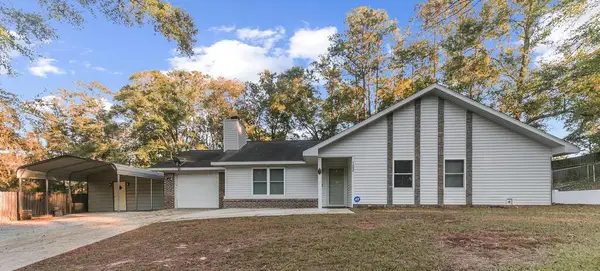 $230,000Active3 beds 2 baths1,610 sq. ft.
122 Crestview Drive, Enterprise, AL 36330
MLS# 215553Listed by: CENTURY 21 REGENCY REALTY - New
 $170,000Active3 beds 2 baths1,125 sq. ft.
106 Willow Drive, Enterprise, AL 36330
MLS# 215513Listed by: TEAM LINDA SIMMONS REAL ESTATE - New
 $315,000Active3 beds 2 baths2,153 sq. ft.
202 E Kingswood Drive, Enterprise, AL 36330
MLS# 215488Listed by: BERKSHIRE HATHAWAY HOMESERVICES SHOWCASE PROPERTIES - Open Sun, 2 to 4pmNew
 $169,900Active3 beds 2 baths1,544 sq. ft.
113 Antler Drive, Enterprise, AL 36330
MLS# 215489Listed by: FLATFEE.COM - New
 $124,900Active2 beds 2 baths1,152 sq. ft.
300 Candlebrook Drive, Enterprise, AL 36330
MLS# 215479Listed by: WIREGRASS REALTY - New
 $379,900Active4 beds 3 baths2,516 sq. ft.
328 County Road 558, Enterprise, AL 36330
MLS# 215478Listed by: EXP REALTY LLC - New
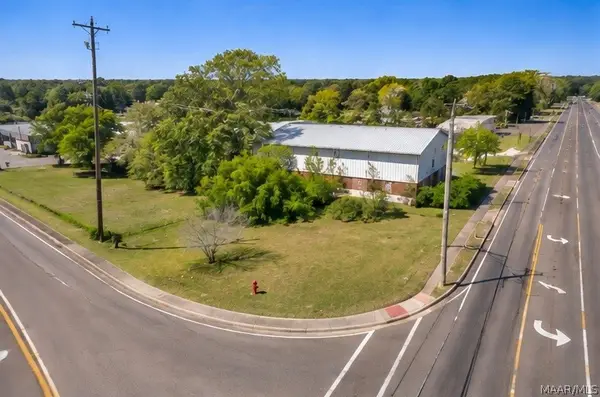 $20,000Active0.13 Acres
601 N Main Street, Enterprise, AL 36330
MLS# 591767Listed by: EXP REALTY, LLC. - New
 $460,000Active4 beds 3 baths2,302 sq. ft.
656 County Road 558, Enterprise, AL 36330
MLS# 215470Listed by: TEAM LINDA SIMMONS REAL ESTATE - New
 $445,000Active4 beds 3 baths2,232 sq. ft.
327 Lakes Drive, Enterprise, AL 36330
MLS# 215456Listed by: TEAM LINDA SIMMONS REAL ESTATE


Protect your home and budget from life's surprises with an Assurant Home Warranty, backed by a partner that supports you through every step of homeownership. Explore Plans.
© 2023 - 2026 ERA Franchise Systems LLC. All rights reserved. ERA Franchise Systems LLC fully supports the principles of the Fair Housing Act and the Equal Opportunity Act. ERA, ERA Real Estate powered, and their respective logos are registered service marks of ERA Franchise Systems LLC. Each office is independently owned and operated.