
59 Oak Lake Dr., Enterprise, AL 36330
Local realty services provided by:ERA Porch Light Properties
Listed by: cameron ball
Office: lan darty real estate & development
MLS#:214586
Source:AL_DMLS
Price summary
- Price:$339,900
- Price per sq. ft.:$122.44
About this home
Welcome home! This well manicured home sitting on a large corner lot is ready for new owners. Featuring 3 bedrooms, 2 bathrooms, formal dining, office space, and a sunroom, this home has plenty of space to offer. Large master suite with walk in closet, Jacuzzi tub, makeup vanity and more. Watch the sunset with your family over the large neighborhood lakes. Houses in this neighborhood do not come along often, don't miss your chance to call this place home!
Contact an agent
Home facts
- Year built:1999
- Subdivision & Development:Oak Lake Estates
- Listing ID #:214586
- Added:53 day(s) ago
- Updated:October 21, 2026 at 02:34 PM
Rooms and interior
- Bedrooms:3
- Total bathrooms:2
- Full bathrooms:2
- Flooring:Carpet, Tile
- Living area:2,776 sq. ft.
Structure and exterior
- Year built:1999
- Building area:2,776 sq. ft.
- Lot area:0.71 Acres
- Architectural Style:Craftsman
- Construction Materials:Brick
- Exterior Features:Porch-Covered
- Levels:One
Schools
- High school:Daleville High School (7-12)
- Middle school:Daleville Middle School
- Elementary school:Windham Elementary (1-6)
Finances and disclosures
- Price:$339,900
- Price per sq. ft.:$122.44
Parking
- Parking description:2 Car, Attached Garage
- Garage spaces:2
New listings near 59 Oak Lake Dr.
- New
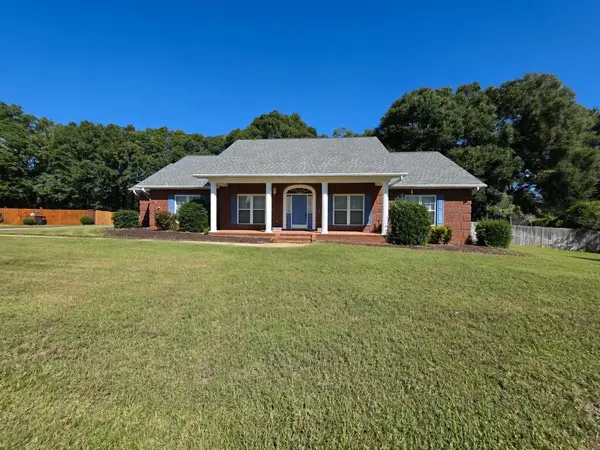 $356,000Active3 beds 3 baths2,409 sq. ft.
896 Oak Lake Drive, Enterprise, AL 36330
MLS# 215268Listed by: AXEN REALTY, LLC - New
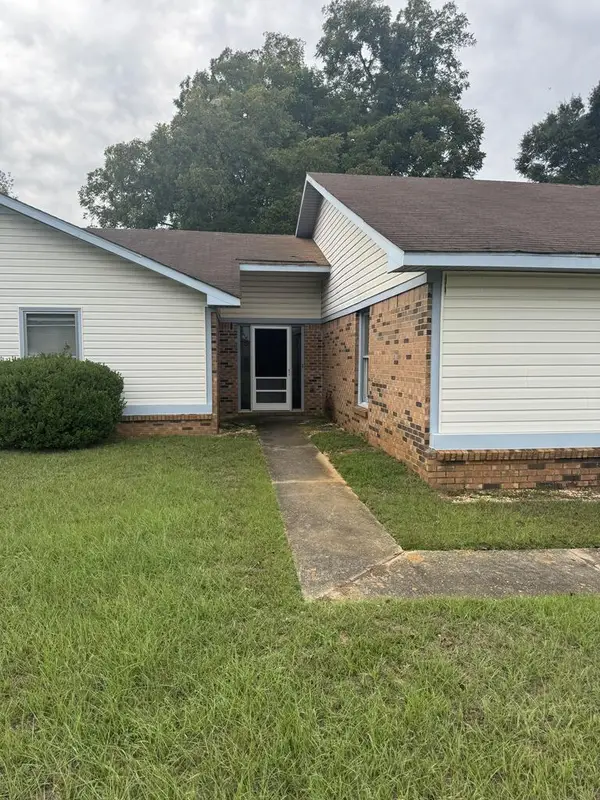 $154,000Active3 beds 2 baths1,464 sq. ft.
104 Bel Air Dr, Enterprise, AL 36330
MLS# 215263Listed by: EXP REALTY LLC LANDMARK REAL ESTATE - New
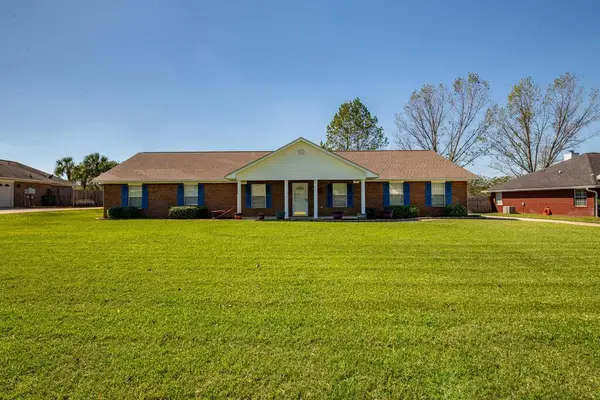 $295,000Active4 beds 2 baths2,023 sq. ft.
111 Britt Drive, Enterprise, AL 36330
MLS# 215259Listed by: TEAM LINDA SIMMONS REAL ESTATE - New
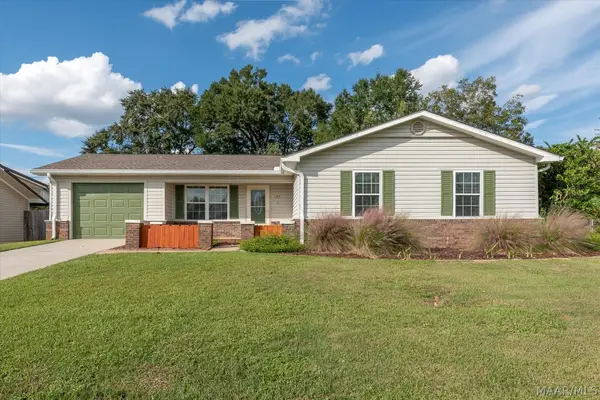 $185,000Active3 beds 2 baths1,112 sq. ft.
102 Lightfoot Drive, Enterprise, AL 36330
MLS# 591199Listed by: REMAX CORNERSTONE REALTY - New
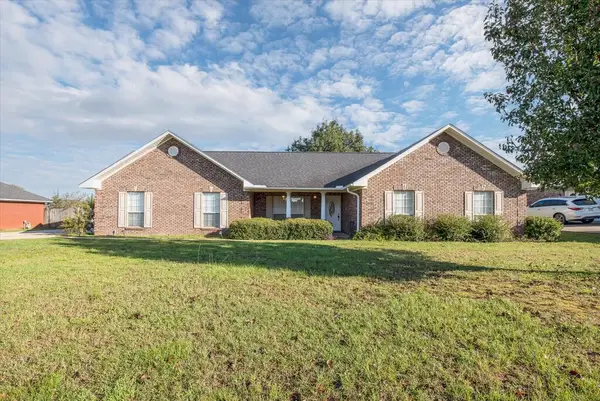 $270,000Active4 beds 2 baths1,813 sq. ft.
106 Homestead Way, Enterprise, AL 36330
MLS# 215193Listed by: TOM WEST COMPANY, INC. - New
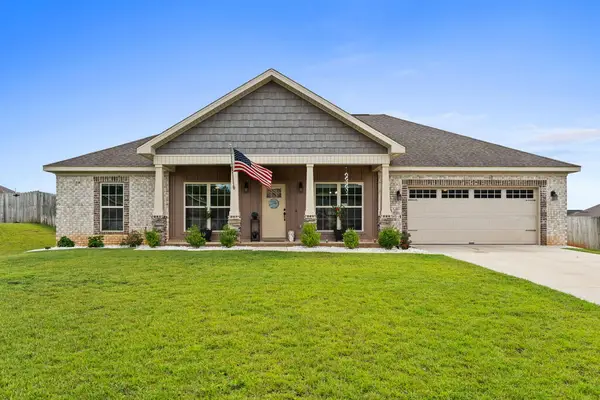 $349,500Active4 beds 2 baths1,949 sq. ft.
131 Brookestone Dr, Enterprise, AL 36330
MLS# 215154Listed by: KELLER WILLIAMS SOUTHEAST ALABAMA 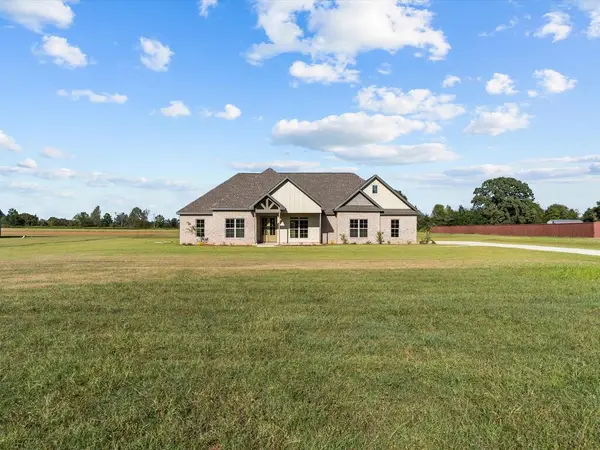 $535,000Active4 beds 3 baths2,550 sq. ft.
3594 County Road 708, Enterprise, AL 36330
MLS# 215142Listed by: TEAM LINDA SIMMONS REAL ESTATE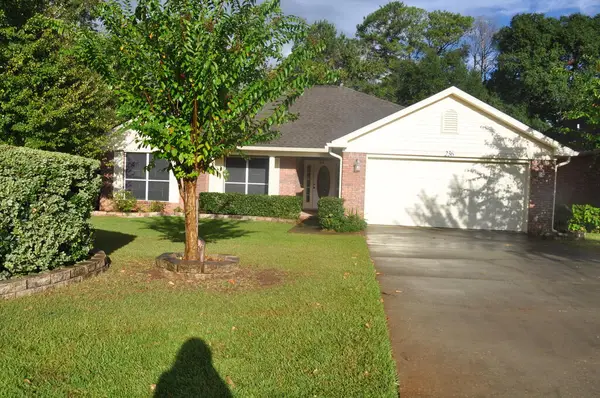 $265,000Active3 beds 2 baths1,790 sq. ft.
236 Windsor Garden Drive, Enterprise, AL 36330
MLS# 215114Listed by: CENTURY 21 REGENCY REALTY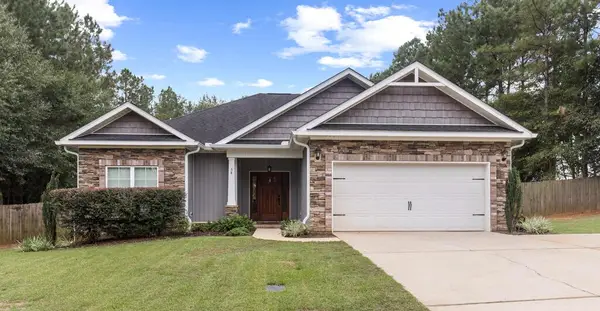 $289,900Active3 beds 2 baths1,570 sq. ft.
58 County Road 690, Enterprise, AL 36330
MLS# 215103Listed by: JW GRANT REALTY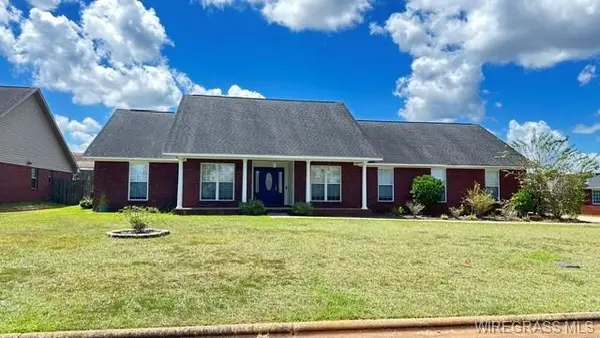 $267,500Active4 beds 2 baths1,982 sq. ft.
107 Stonehenge, Enterprise, AL 36330
MLS# 215091Listed by: CENTURY 21 REGENCY REALTY


Protect your home and budget from life's surprises with an Assurant Home Warranty, backed by a partner that supports you through every step of homeownership. Explore Plans.
© 2023 - 2026 ERA Franchise Systems LLC. All rights reserved. ERA Franchise Systems LLC fully supports the principles of the Fair Housing Act and the Equal Opportunity Act. ERA, ERA Real Estate powered, and their respective logos are registered service marks of ERA Franchise Systems LLC. Each office is independently owned and operated.