
123 B Hive Drive, Equality, AL 36026
Local realty services provided by:ERA Enterprise Realty Associates
123 B Hive Drive,Equality, AL 36026
$1,350,000
- 5 Beds
- 3 Baths
- 2,908 sq. ft.
- Single family
- Active
Listed by: greg adams
Office: lake homes realty of cntrl al.
MLS#:591911
Source:AL_MLSM
Price summary
- Price:$1,350,000
- Price per sq. ft.:$464.24
About this home
Prime location in the desirable Real Island area with stunning water views. This home offers 5 bedrooms and 3 full baths on a spacious lot with over 350 feet of waterfront. Enjoy two master suites, a 2-car garage, and an additional single garage for a boat or water toys. The open floor plan includes a dining area, and off the den, a sunroom perfect for morning coffee or afternoon reading. Four bedrooms are on the main floor, with an additional bedroom downstairs that could serve as a cozy sitting area. Lakefront amenities include a boat ramp, gazebo, and double boathouse with lifts. Bonus: the home comes with a runabout, wave runner, and pontoon boat.
Contact an agent
Home facts
- Year built:1991
- Subdivision & Development:Lake Martin
- Listing ID #:591911
- Added:2 day(s) ago
- Updated:November 13, 2026 at 11:59 AM
Rooms and interior
- Bedrooms:5
- Total bathrooms:3
- Full bathrooms:3
- Rooms Total:12
- Flooring:Carpet, Tile, Vinyl
- Basement:Yes
- Basement Description:Finished
- Living area:2,908 sq. ft.
Heating and cooling
- Cooling:Heat Pump, Multi Units
- Heating:Heat Pump, Multiple Heating Units
Structure and exterior
- Year built:1991
- Building area:2,908 sq. ft.
- Lot area:0.69 Acres
- Lot Features:Mature Trees, Outside City Limits
- Construction Materials:Block, Concrete, Vinyl Siding
- Exterior Features:Deck
- Foundation Description:Basement, Slab
Schools
- High school:Elmore County High School
- Elementary school:Eclectic Elementary School
Utilities
- Water:Public
- Sewer:Septic Tank
Finances and disclosures
- Price:$1,350,000
- Price per sq. ft.:$464.24
Features and amenities
- Amenities:Propane
Parking
- Parking description:Attached Garage, Garage
- Garage:Yes
- Garage spaces:3
New listings near 123 B Hive Drive
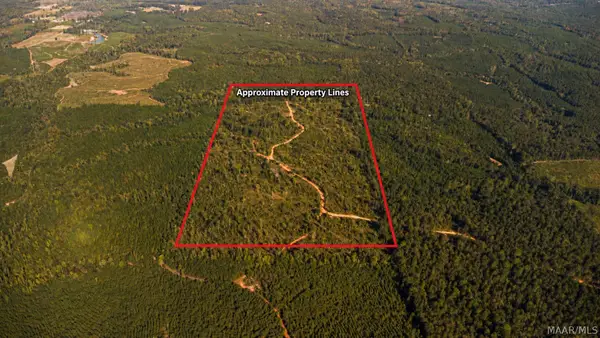 $239,000Active81.37 Acres
0 County Road 14 Road, Equality, AL 36026
MLS# 590925Listed by: DL REALTY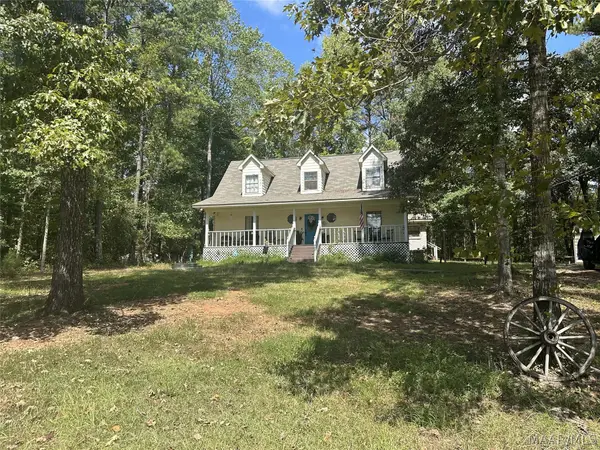 $349,900Active3 beds 2 baths2,023 sq. ft.
1373 County Road 2, Equality, AL 36026
MLS# 590487Listed by: SOUTHERN CLASSIC REALTY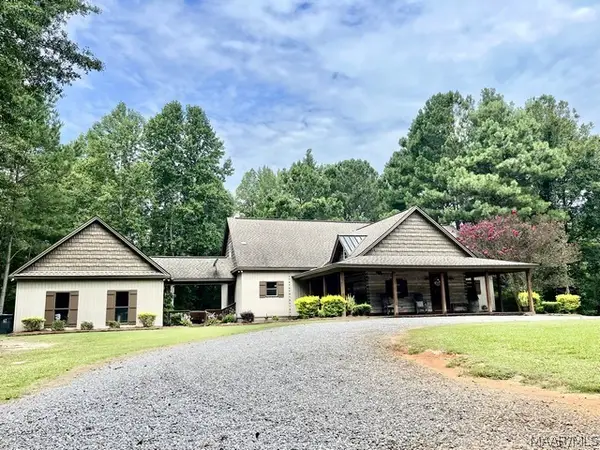 $995,000Active4 beds 4 baths3,206 sq. ft.
2019 Highway 231, Equality, AL 36026
MLS# 589094Listed by: CENTURY 21 BRANDT WRIGHT, INC. $159,000Active3 beds 2 baths1,243 sq. ft.
183 Coosa County Road 304, Equality, AL 36026
MLS# 588113Listed by: EXIT REALTY LEGACY HOMES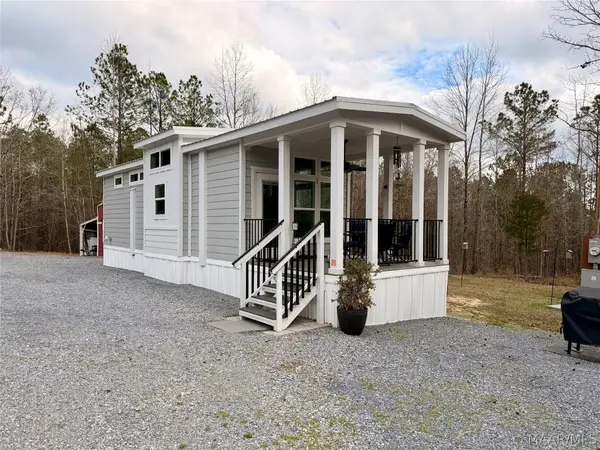 $249,900Active2 beds 2 baths397 sq. ft.
1514 Bethlehem Road, Equality, AL 36026
MLS# 584371Listed by: REMAX CORNERSTONE REALTY


Protect your home and budget from life's surprises with an Assurant Home Warranty, backed by a partner that supports you through every step of homeownership. Explore Plans.
© 2023 - 2026 ERA Franchise Systems LLC. All rights reserved. ERA Franchise Systems LLC fully supports the principles of the Fair Housing Act and the Equal Opportunity Act. ERA, ERA Real Estate powered, and their respective logos are registered service marks of ERA Franchise Systems LLC. Each office is independently owned and operated.