
130 WILLOW LANE, Equality, AL 36026
Local realty services provided by:ERA Waldrop Real Estate
Listed by: david downard
Office: the realty zone, llc.
MLS#:21458094
Source:AL_BAMLS
Price summary
- Price:$3,640,000
- Price per sq. ft.:$771.35
About this home
Incredible Point Lot ! Total home renovation features 6 bedroom suites each with private baths. Stunning wrap around lake views. 2 Slip, 2 level Covered Boat Dock. 2 garage pull through Boat House. Beach area, Outdoor fireplace, wrap around covered porches with grilling area.
Contact an agent
Home facts
- Year built:2026
- Listing ID #:21458094
- Added:57 day(s) ago
- Updated:September 01, 2026 at 02:41 PM
Rooms and interior
- Bedrooms:6
- Total bathrooms:7
- Full bathrooms:6
- Half bathrooms:1
- Flooring:Carpet, Tile Floor
- Bathrooms Description:Linen Closet, Separate Shower, Separate Vanities, Tub/Shower Combo
- Kitchen Description:Breakfast Bar, Butlers Pantry, Convection Oven, Cooktop-Gas, Dishwasher Built-In, Disposal, Eating Area, Ice Maker Built-In, Island, Microwave Built-In, Oven-Gas, Pantry, Tile Counter
- Bedroom Description:Walk-In Closets
- Living area:4,719 sq. ft.
Heating and cooling
- Cooling:Heat Pump, Split System
- Heating:Heat Pump
Structure and exterior
- Year built:2026
- Building area:4,719 sq. ft.
- Lot area:1 Acres
- Lot Features:Some Trees, Subdivision
- Construction Materials:Siding-Hardiplank, Stone
- Exterior Features:Boat House Private, Covered Patio, Dock Private, Fireplace, Grill, Lighting System, Porch, Sprinkler System, Storage Building
- Foundation Description:Slab
- Levels:2 Stories
Schools
- High school:ELMORE
- Middle school:ECLECTIC
- Elementary school:ECLECTIC
Utilities
- Water:Public Water
- Sewer:Septic
Finances and disclosures
- Price:$3,640,000
- Price per sq. ft.:$771.35
Features and amenities
- Appliances:Cooktop - Gas, Dishwasher Built-In, Disposal, Microwave Built-In, Oven - Gas
- Laundry features:Dryer-Electric, Laundry in Middle Level, Laundry in Upper Level, Utility Sink
- Amenities:Crown Molding, Smooth Ceilings, Sprinkler System, Storage Building
Parking
- Parking description:Boat Parking, Circular Drive, Detached, Driveway Parking, Parking (MLVL), RV Parking
- Garage spaces:2
New listings near 130 WILLOW LANE
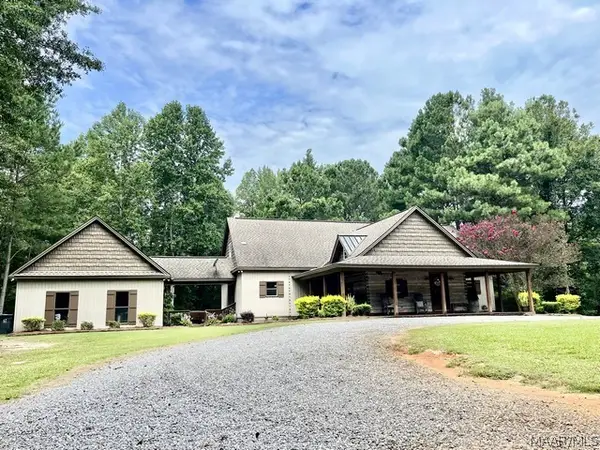 $995,000Active4 beds 4 baths3,206 sq. ft.
2019 Highway 231, Equality, AL 36026
MLS# 589094Listed by: CENTURY 21 BRANDT WRIGHT, INC. $159,000Active3 beds 2 baths1,243 sq. ft.
183 Coosa County Road 304, Equality, AL 36026
MLS# 588113Listed by: EXIT REALTY LEGACY HOMES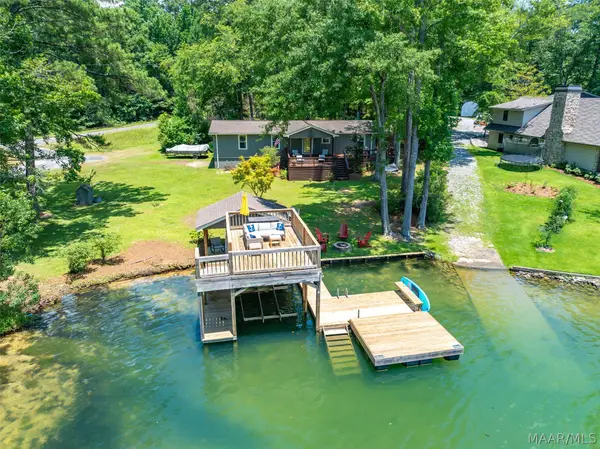 $799,000Active3 beds 2 baths1,459 sq. ft.
1344 Hancel Road, Equality, AL 36026
MLS# 588451Listed by: KATHI LITTLE REALTY, LLC.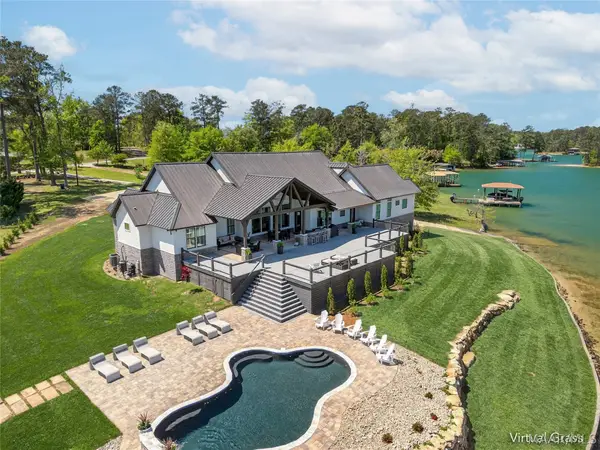 $2,900,000Active6 beds 5 baths4,800 sq. ft.
2395 Real Island Road, Equality, AL 36026
MLS# 585531Listed by: REMAX CORNERSTONE REALTY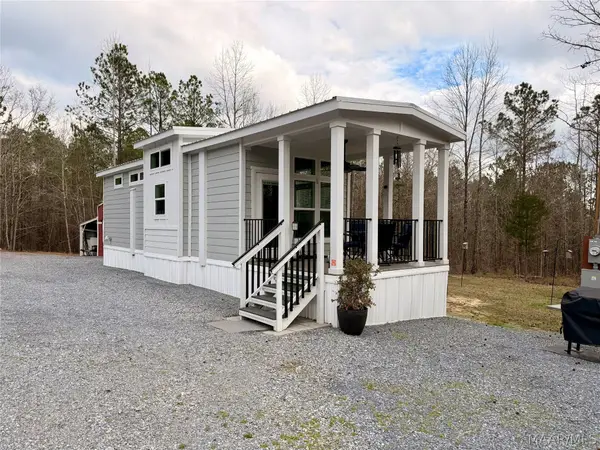 $259,900Active2 beds 2 baths397 sq. ft.
1514 Bethlehem Road, Equality, AL 36026
MLS# 584371Listed by: REMAX CORNERSTONE REALTY


Protect your home and budget from life's surprises with an Assurant Home Warranty, backed by a partner that supports you through every step of homeownership. Explore Plans.
© 2023 - 2026 ERA Franchise Systems LLC. All rights reserved. ERA Franchise Systems LLC fully supports the principles of the Fair Housing Act and the Equal Opportunity Act. ERA, ERA Real Estate powered, and their respective logos are registered service marks of ERA Franchise Systems LLC. Each office is independently owned and operated.