
111 Valhalla Drive, Evergreen, AL 36401
Local realty services provided by:ERA Weeks & Browning Realty, Inc.
111 Valhalla Drive,Evergreen, AL 36401
$550,000
- 4 Beds
- 5 Baths
- 3,640 sq. ft.
- Single family
- Active
Listed by: glenn cooper
Office: first realty of greenville
MLS#:584484
Source:AL_MLSM
Price summary
- Price:$550,000
- Price per sq. ft.:$151.1
About this home
Refined Southern Elegance on 5 Private Acres. Gracefully set at the end of a private drive and surrounded by five serene wooded acres, this remarkable 4-bedroom residence offers refined elegance, exceptional craftmanship and the tranquility of estate living. The home's stately architecture and classic brick and stucco facade create a striking first impression, welcoming you into an impressive foyer with soaring ceilings and a sweeping staircase. Inside, beautifully appointed living spaces unfold with rich hardwood floors, detailed millwork, and an abundance of natural light streaming through oversized windows. The formal dining room is perfect for dinner parties or family meals. The formal living room is both light and cozy with large windows and a fireplace. The grand family room is spacious, elegant, and inviting, featuring vaulted ceilings, a classic wood-burning fireplace, and expansive windows that frame peaceful views of the surrounding landscape. French doors open onto a spacious brick terrace, offering the perfect setting for outdoor entertaining or quiet mornings spent enjoying the extensive landscaping, featuring an abundance of camellias, azaleas, hydrangeas, and numerous bulbs, as well as lovely mature trees. The thoughtfully arranged kitchen features custom cabinetry, generous counter space, stainless steel appliances, and a center island that flows effortlessly into the breakfast area and adjoining living spaces. An extra large primary suite on the main level provides a peaceful retreat with refined finishes and ample space to unwind. Three large bedrooms and two full baths complete the upstairs. The roof is only 13 years old. The windows in the front are brand new. Underneath the house, the area is professionally encapsulated with additional insulation, gutters, and French drains that work together to maintain the foundation. Throughout the home, timeless elements, custom built-ins, and impeccable maintenance reflect a level of care rarely found....
Contact an agent
Home facts
- Year built:1993
- Subdivision & Development:Evergreen Estates
- Listing ID #:584484
- Added:1 day(s) ago
- Updated:September 03, 2026 at 02:52 AM
Rooms and interior
- Bedrooms:4
- Total bathrooms:5
- Full bathrooms:3
- Half bathrooms:2
- Rooms Total:15
- Flooring:Carpet, Tile, Wood
- Bathrooms Description:Separate Shower
- Kitchen Description:Dishwasher, Electric Oven, Refrigerator
- Living area:3,640 sq. ft.
Heating and cooling
- Cooling:Heat Pump, Multi Units
- Heating:Heat Pump, Multiple Heating Units
Structure and exterior
- Roof:Ridge Vents
- Year built:1993
- Building area:3,640 sq. ft.
- Lot area:5.28 Acres
- Lot Features:City Lot, Level, Mature Trees, Rolling Slope
- Architectural Style:Two Story
- Construction Materials:Brick, Stucco
- Exterior Features:Patio, Play Structure, Storage
- Foundation Description:Slab
- Levels:2 Story
Schools
- High school:Hillcrest High School
- Elementary school:Evergreen Elementary School
Utilities
- Water:Public
- Sewer:Public Sewer
Finances and disclosures
- Price:$550,000
- Price per sq. ft.:$151.1
Features and amenities
- Appliances:Range Hood, Refrigerator, Smooth Cooktop
- Laundry features:Dryer Hookup, Washer Hookup
- Amenities:Blinds, Double Pane Windows, Plantation Shutters, Storage
Parking
- Parking description:Attached Garage, Driveway, Garage
- Garage:Yes
- Garage spaces:2
New listings near 111 Valhalla Drive
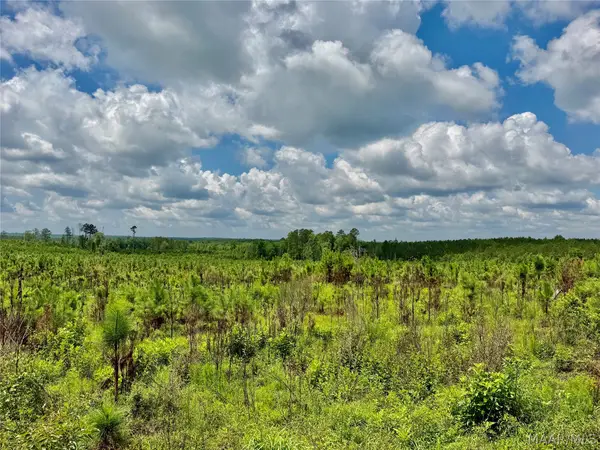 $114,500Active36 Acres
00 King Cemetery Road, Evergreen, AL 36401
MLS# 587281Listed by: SOUTHEASTERN LAND GROUP, INC.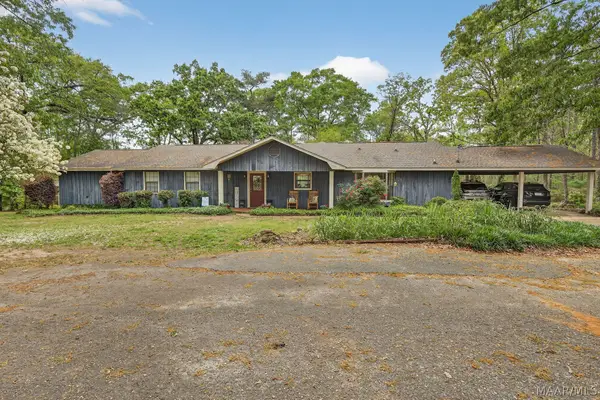 $269,900Active4 beds 4 baths2,450 sq. ft.
8017 Owassa Road, Evergreen, AL 36401
MLS# 585436Listed by: FIRST REALTY OF GREENVILLE $269,000Active3 beds 2 baths1,500 sq. ft.
170 LIBERTY HILL DRIVE, Evergreen, AL 36401
MLS# 21438389Listed by: KELLER WILLIAMS REALTY HOOVER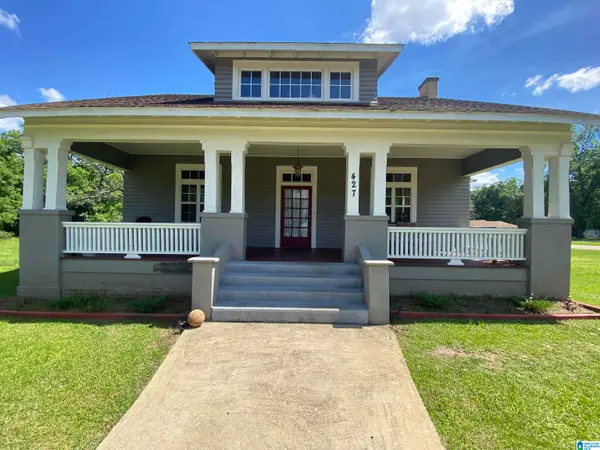 $118,900Pending2 beds 2 baths1,764 sq. ft.
427 RURAL STREET, Evergreen, AL 36401
MLS# 21386399Listed by: AVAST REALTY- BIRMINGHAM


Protect your home and budget from life's surprises with an Assurant Home Warranty, backed by a partner that supports you through every step of homeownership. Explore Plans.
© 2023 - 2026 ERA Franchise Systems LLC. All rights reserved. ERA Franchise Systems LLC fully supports the principles of the Fair Housing Act and the Equal Opportunity Act. ERA, ERA Real Estate powered, and their respective logos are registered service marks of ERA Franchise Systems LLC. Each office is independently owned and operated.