
624 PARK AVENUE, Fairfield, AL 35064
Local realty services provided by:ERA Waldrop Real Estate
Listed by: kim owens, tina boone
Office: innovated real estate
MLS#:21469450
Source:AL_BAMLS
Price summary
- Price:$98,000
- Price per sq. ft.:$94.5
About this home
This is the home you have been looking for with all appliances included, carport, large kitchen, and nice hardwood floors. You can sit in your kitchen overlooking your backyard. Plenty of space for parking and even more for storage. All rooms are nice sizes. If you are looking for a deal, here you go. The seller is looking to get rid of this one fast and the price reflex that. The seller is easy to work with, and we would love to work with you. Call this one a done deal.
Contact an agent
Home facts
- Year built:1958
- Listing ID #:21469450
- Added:1 day(s) ago
- Updated:November 05, 2026 at 11:25 AM
Rooms and interior
- Bedrooms:3
- Total bathrooms:2
- Full bathrooms:1
- Half bathrooms:1
- Flooring:Hardwood
- Bathrooms Description:Tub/Shower Combo
- Kitchen Description:Laminate Counter, Oven-Electric, Tile Counter
- Bedroom Description:Split Bedrooms
- Living area:1,037 sq. ft.
Heating and cooling
- Cooling:Central, Electric
- Heating:Central
Structure and exterior
- Year built:1958
- Building area:1,037 sq. ft.
- Lot area:0.23 Acres
- Exterior Features:Fenced Yard, Open Patio
- Foundation Description:Crawl Space
- Levels:1 Story
Schools
- High school:FAIRFIELD
- Middle school:FAIRFIELD
- Elementary school:GLEN OAKS
Utilities
- Water:Public Water
- Sewer:Sewer Connected
Finances and disclosures
- Price:$98,000
- Price per sq. ft.:$94.5
Features and amenities
- Appliances:Oven - Electric
- Laundry features:Dryer-Electric, Laundry in Middle Level, Washer Hookup
Parking
- Parking description:Attached, Carport 1 Car, Driveway Parking
- Carport spaces:1
New listings near 624 PARK AVENUE
- New
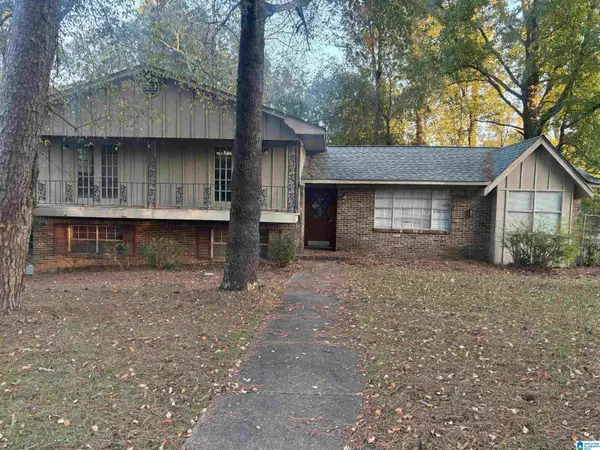 $99,000Active3 beds 2 baths2,944 sq. ft.
7225 PINE TREE LANE, Fairfield, AL 35064
MLS# 21469444Listed by: KELLER WILLIAMS - New
 $29,900Active3 beds 1 baths1,507 sq. ft.
535 42ND STREET, Fairfield, AL 35064
MLS# 21469294Listed by: KELLER WILLIAMS REALTY VESTAVIA - New
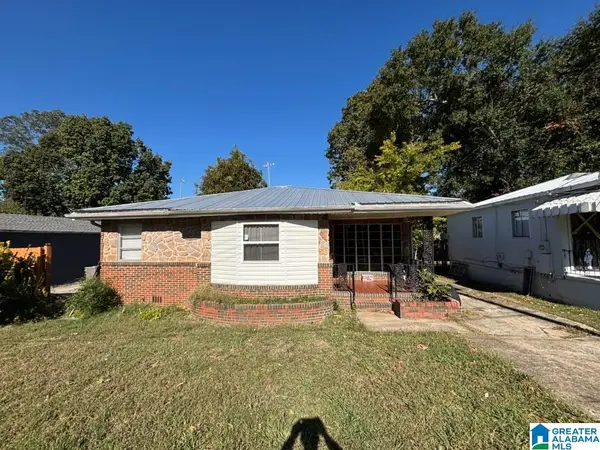 $99,900Active3 beds 2 baths1,170 sq. ft.
6624 MYRON MASSEY BOULEVARD, Fairfield, AL 35064
MLS# 21469132Listed by: REALTYNET - New
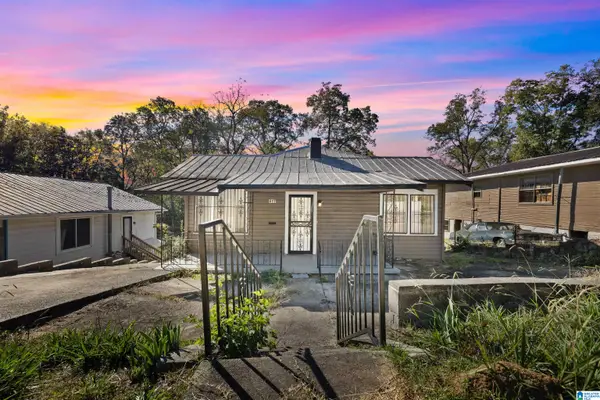 $44,900Active2 beds 1 baths924 sq. ft.
417 62ND STREET, Fairfield, AL 35064
MLS# 21469077Listed by: ANDERSON REALTY COMPANY LLC - New
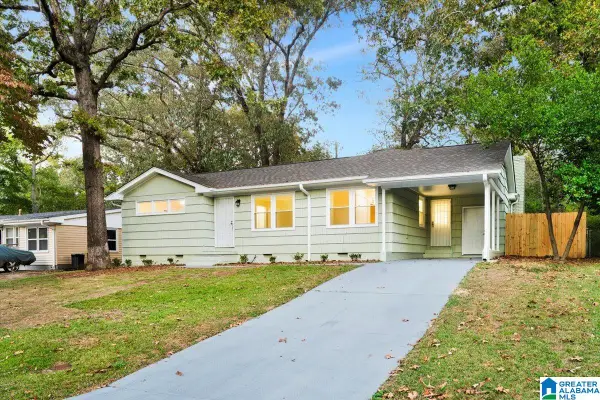 $229,000Active4 beds 3 baths1,846 sq. ft.
641 PARK AVENUE, Fairfield, AL 35064
MLS# 21468706Listed by: EXP REALTY, LLC CENTRAL - New
 $39,000Active3 beds 1 baths1,176 sq. ft.
116 58TH STREET, Fairfield, AL 35064
MLS# 21468669Listed by: EPI REAL ESTATE  $125,000Active4 beds 3 baths2,910 sq. ft.
7125 WESTMORELAND DRIVE, Fairfield, AL 35064
MLS# 21467683Listed by: IMPACT REALTY ADVISORS $119,900Active3 beds 2 baths1,334 sq. ft.
417 FAIR OAKS DRIVE, Fairfield, AL 35064
MLS# 21467318Listed by: TRELORA REALTY, INC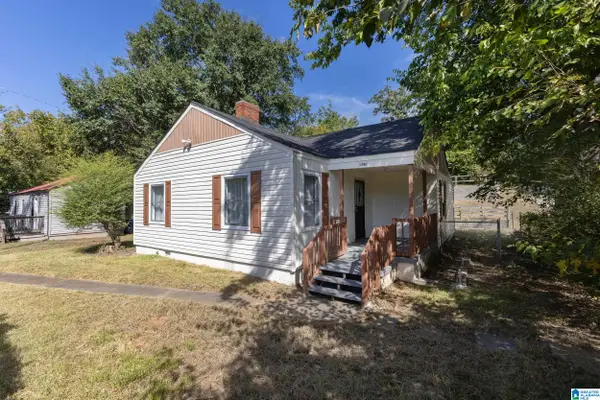 $104,500Active3 beds 2 baths1,254 sq. ft.
6729 GRASSELLI ROAD, Fairfield, AL 35064
MLS# 21466921Listed by: REALTYSOUTH-HOMEWOOD


Protect your home and budget from life's surprises with an Assurant Home Warranty, backed by a partner that supports you through every step of homeownership. Explore Plans.
© 2023 - 2026 ERA Franchise Systems LLC. All rights reserved. ERA Franchise Systems LLC fully supports the principles of the Fair Housing Act and the Equal Opportunity Act. ERA, ERA Real Estate powered, and their respective logos are registered service marks of ERA Franchise Systems LLC. Each office is independently owned and operated.