
10213 Co Rd 15, Florence, AL 35633
Local realty services provided by:ERA Waldrop Real Estate
10213 Co Rd 15,Florence, AL 35633
$154,900
- 3 Beds
- 1 Baths
- 960 sq. ft.
- Single family
- Pending
Listed by: emily stutts
Office: coldwell banker pinnacle properties
MLS#:529033
Source:AL_SMLSA
Price summary
- Price:$154,900
- Price per sq. ft.:$161.35
About this home
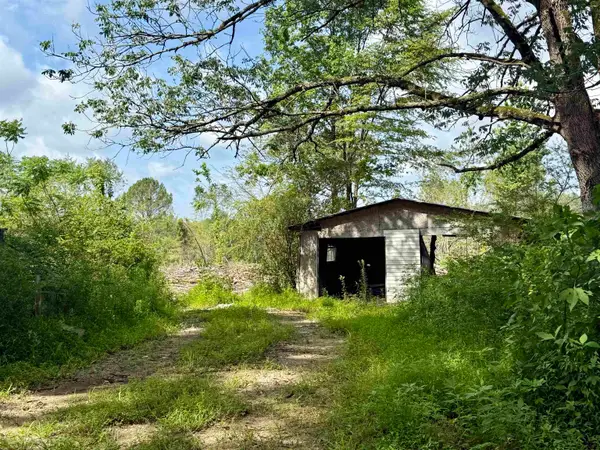
Charming, updated cottage-style home in the Central School District! This 3 bed, 1 bath home sits on a beautiful 1-acre lot and features LVP flooring, open floor plan, farmhouse-style accents, a new water heater, storm shelter, and storage building. Enjoy the perfect mix of cozy charm and modern updates in this move-in ready home!
Contact an agent
Home facts
- Year built:1944
- Listing ID #:529033
- Added:42 day(s) ago
- Updated:June 25, 2026 at 09:11 AM
Rooms and interior
- Bedrooms:3
- Total bathrooms:1
- Full bathrooms:1
- Rooms Total:6
- Flooring:Simulated Wood, Vinyl
- Bathrooms Description:Soaking Tub
- Kitchen Description:Dishwasher, Electric Range, Kitchen Island, Refrigerator, Stainless Steel Appliance(s)
- Living area:960 sq. ft.
Heating and cooling
- Cooling:Electric
- Heating:Ductless, Electric, Natural Gas, Wall Furnace
Structure and exterior
- Roof:Metal
- Year built:1944
- Building area:960 sq. ft.
- Lot area:1 Acres
- Lot Features:Back Yard, Front Yard
- Construction Materials:Block, Wood Siding
- Exterior Features:Front Porch, Private Yard, Storage
- Foundation Description:Block, Brick/Mortar
- Levels:1 Story
Schools
- High school:Central
- Middle school:Central
- Elementary school:Central
Utilities
- Water:Public, Water Connected
- Sewer:Septic Tank
Finances and disclosures
- Price:$154,900
- Price per sq. ft.:$161.35
- Tax amount:$332 (2025)
Features and amenities
- Appliances:Dishwasher, Electric Range, Refrigerator, Stainless Steel Appliance(s)
- Laundry features:In Hall, Laundry Closet
- Amenities:Ceiling - Smooth, Freshly Painted, Laminate Counters, Open Floorplan, Recessed Lighting
Parking
- Parking description:Circular Driveway
New listings near 10213 Co Rd 15
- New
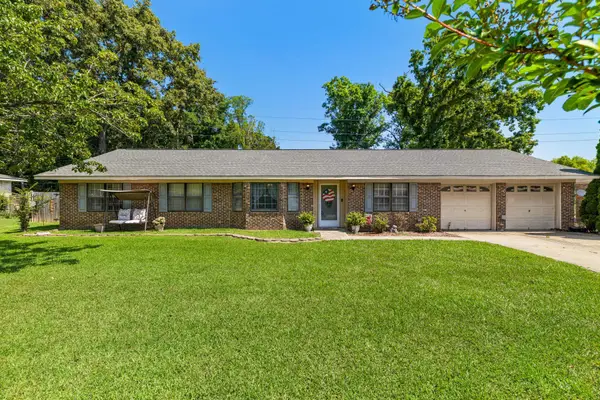 $269,900Active3 beds 2 baths1,726 sq. ft.
246 N New Castle Dr, Florence, AL 35633
MLS# 529809Listed by: MARMAC REAL ESTATE - THE SHOALS - New
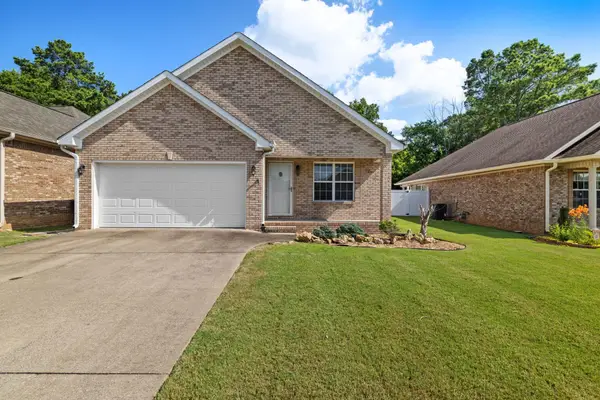 $264,900Active2 beds 2 baths1,372 sq. ft.
2309 Parc Pl, Florence, AL 35630
MLS# 529814Listed by: DREAM KEY - New
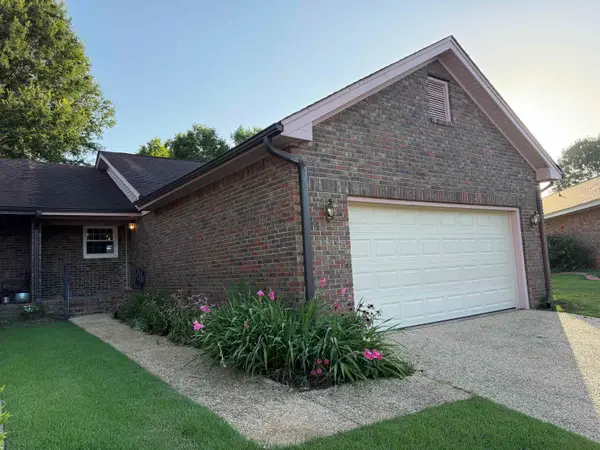 $242,000Active3 beds 2 baths1,533 sq. ft.
211 Allen Ct, Florence, AL 35630
MLS# 529815Listed by: RENAISSANCE REALTY - New
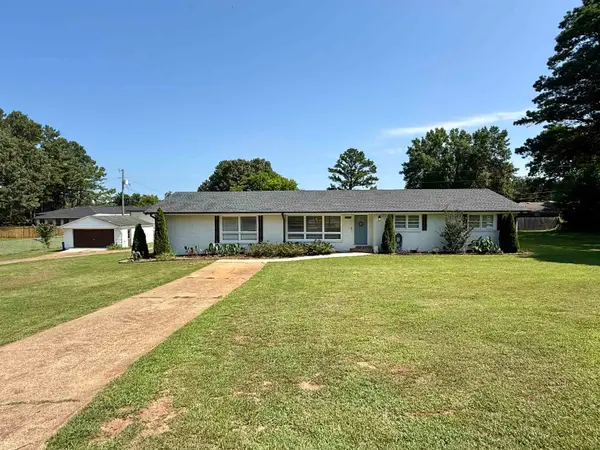 $355,000Active4 beds 3 baths2,400 sq. ft.
2012 Stoddard Dr, Florence, AL 35630
MLS# 529807Listed by: WOW REAL ESTATE 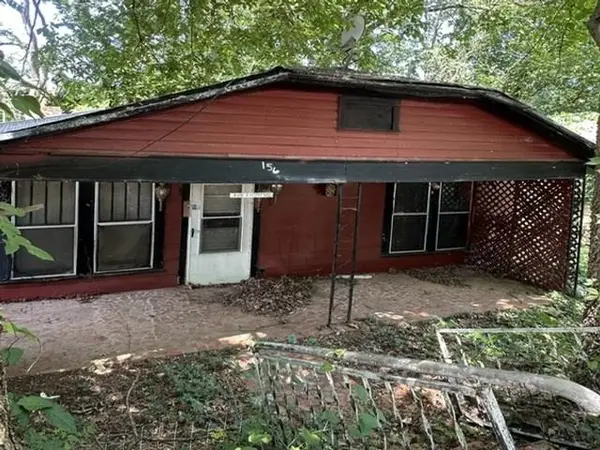 $6,000Pending2 beds 1 baths926 sq. ft.
156 Marengo St, Florence, AL 35630
MLS# 529799Listed by: RE/MAX TRI-STATE- New
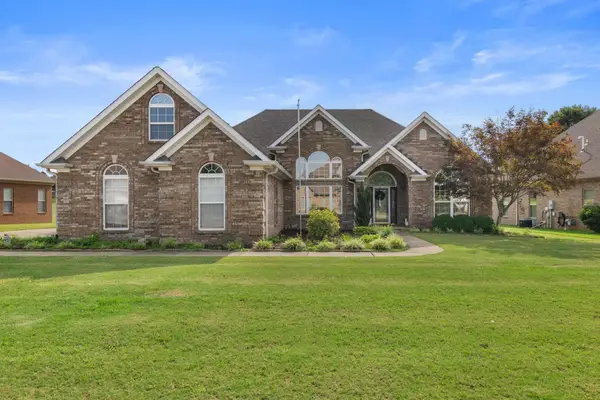 $399,900Active3 beds 2 baths2,569 sq. ft.
212 Cottonwood Run, Florence, AL 35630
MLS# 529784Listed by: MARMAC REAL ESTATE - THE SHOALS 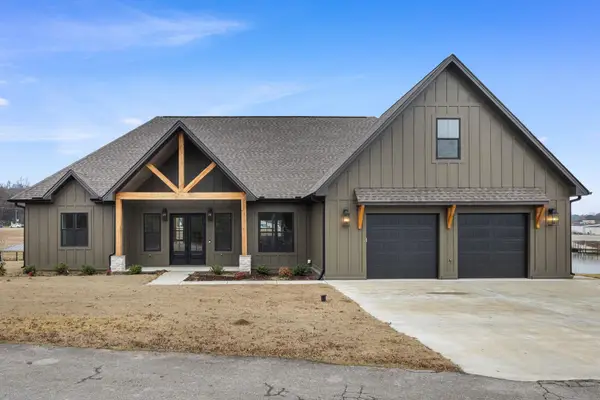 $749,000Pending5 beds 4 baths2,947 sq. ft.
225 Ridgecrest Dr, Florence, AL 35634
MLS# 529392Listed by: THE AGENCY ON PINE- New
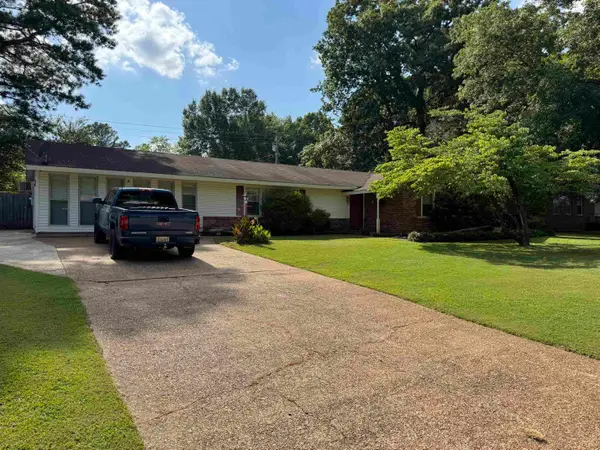 $195,000Active4 beds 2 baths2,353 sq. ft.
161 Patsy Dr, Florence, AL 35630
MLS# 529757Listed by: GRIGSBY PROPERTIES - New
 $199,900Active20.3 Acres
10881 Hwy 17, Florence, AL 35634
MLS# 529743Listed by: NXCEL REALTY - New
 $364,900Active5 beds 3 baths4,260 sq. ft.
222 Roxie Dr, Florence, AL 35633
MLS# 529727Listed by: NXCEL REALTY


Protect your home and budget from life's surprises with an Assurant Home Warranty, backed by a partner that supports you through every step of homeownership. Explore Plans.
© 2023 - 2026 ERA Franchise Systems LLC. All rights reserved. ERA Franchise Systems LLC fully supports the principles of the Fair Housing Act and the Equal Opportunity Act. ERA, ERA Real Estate powered, and their respective logos are registered service marks of ERA Franchise Systems LLC. Each office is independently owned and operated.