
1032 Piedmont St, Florence, AL 35630
Local realty services provided by:ERA Waldrop Real Estate
1032 Piedmont St,Florence, AL 35630
$195,000
- 4 Beds
- 2 Baths
- 2,808 sq. ft.
- Single family
- Active
Listed by: shirley neese
Office: neese real estate
MLS#:530101
Source:AL_SMLSA
Price summary
- Price:$195,000
- Price per sq. ft.:$68.47
About this home
Welcome to this spacious 2-story brick home situated on two lots in the desirable Jackson Heights subdivision. The main level features a kitchen, dining room, living room, two bedrooms, and a full bath. Upstairs offers two additional bedrooms and a second full bath, providing plenty of space for family or guests. The unfinished basement includes concrete flooring and a dedicated laundry area, offering excellent storage or future expansion potential. Major updates include an HVAC system installed in 2023 and a roof that is approximately 15 years old (2011). While the home does need some updating, it offers tremendous potential for homeowners, investors, or anyone looking to add value through improvements. With its solid brick construction, generous lot size, and convenient layout, this property is ready for your vision. Schedule your private showing today and imagine the possibilities!
Note: See photos for home floor layout.
Contact an agent
Home facts
- Year built:1955
- Subdivision & Development:Jackson Heights
- Listing ID #:530101
- Added:43 day(s) ago
- Updated:August 29, 2026 at 02:33 PM
Rooms and interior
- Bedrooms:4
- Total bathrooms:2
- Full bathrooms:2
- Rooms Total:10
- Flooring:Hardwood, Tile, Vinyl
- Bathrooms Description:Primary Shower & Tub, Tile Shower
- Kitchen Description:Dishwasher, Down Draft, Electric Oven, Electric Range, Refrigerator
- Basement:Yes
- Basement Description:Concrete, Unfinished
- Living area:2,808 sq. ft.
Heating and cooling
- Cooling:Ceiling Fan(s), Central Air
- Heating:Central, Electric
Structure and exterior
- Roof:Shingle
- Year built:1955
- Building area:2,808 sq. ft.
- Lot area:0.27 Acres
- Construction Materials:Brick
- Exterior Features:Deck, Side Porch
- Levels:2 Story
Schools
- High school:City
- Middle school:City
- Elementary school:City
Utilities
- Water:Public, Water Connected
- Sewer:Public Sewer, Sewer Connected
Finances and disclosures
- Price:$195,000
- Price per sq. ft.:$68.47
- Tax amount:$889 (2025)
Features and amenities
- Appliances:Dishwasher, Down Draft, Dryer, Electric Oven, Electric Range, Refrigerator, Washer
- Laundry features:Dryer, Electric Dryer Hookup, In Basement, Sink, Washer
- Amenities:Ceiling Fan(s), Counters - Solid Surface, High Speed Internet, Wired for Data
Parking
- Parking description:Attached Carport
- Carport spaces:1
New listings near 1032 Piedmont St
- New
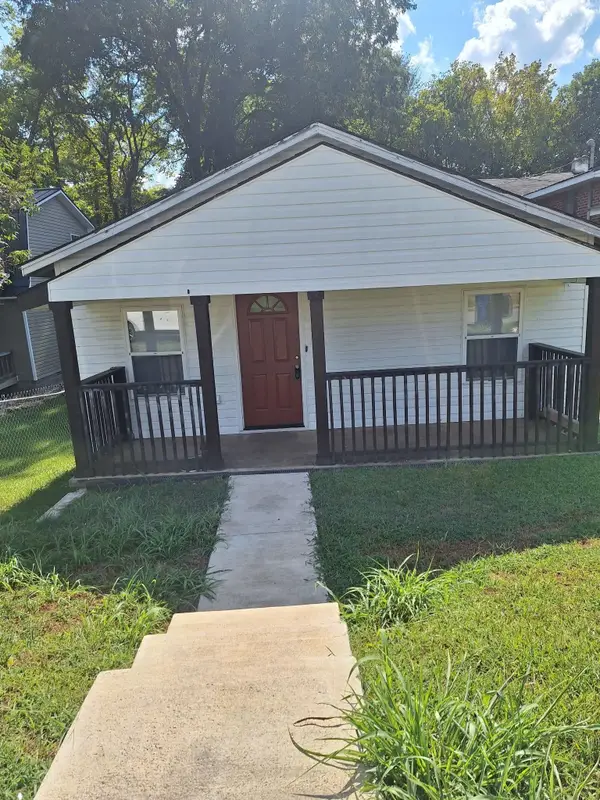 $85,000Active3 beds 1 baths1,056 sq. ft.
337 N Cherokee St, Florence, AL 35630
MLS# 530947Listed by: EXIT RIVER CITY REALTY - New
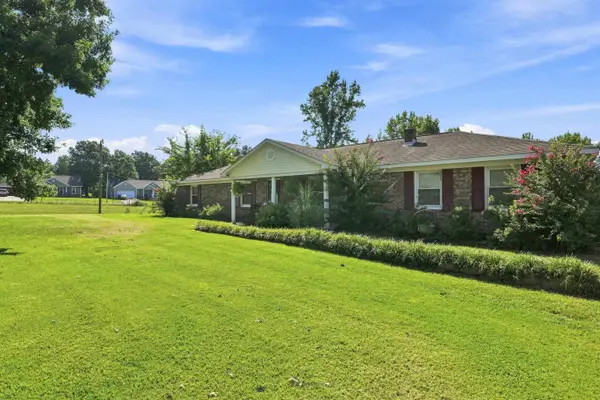 $275,000Active4 beds 2 baths1,536 sq. ft.
21460 Co Rd 8, Florence, AL 35633
MLS# 530948Listed by: MARMAC REAL ESTATE - THE SHOALS 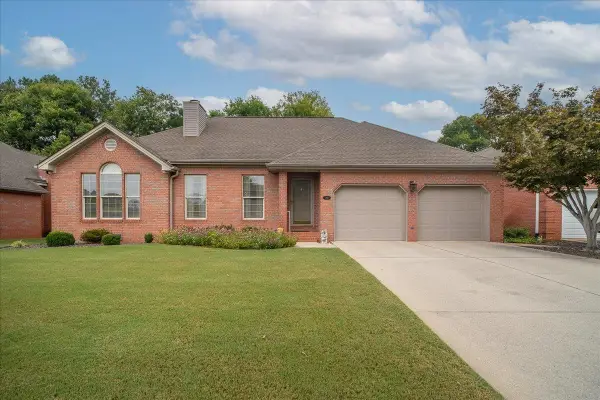 $330,000Pending3 beds 2 baths2,068 sq. ft.
244 Woodcrest Dr, Florence, AL 35630
MLS# 530931Listed by: THE AGENCY ON PINE- $330,000Pending3 beds 2 baths2,068 sq. ft.
244 Woodcrest Dr, Florence, AL 35630
MLS# 530931Listed by: THE AGENCY ON PINE - New
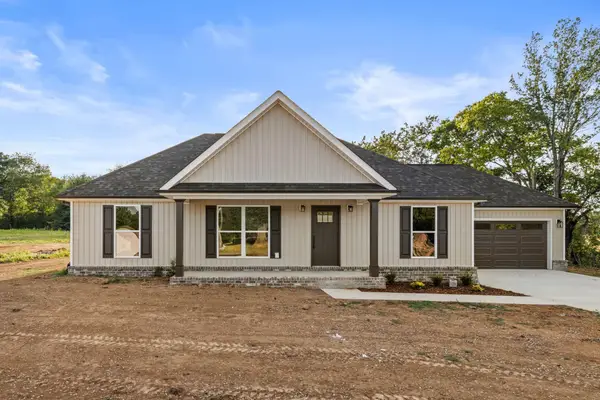 $289,900Active3 beds 2 baths1,500 sq. ft.
10273 Co Rd 15, Florence, AL 35633
MLS# 530927Listed by: MARMAC REAL ESTATE - ELITE PRO - New
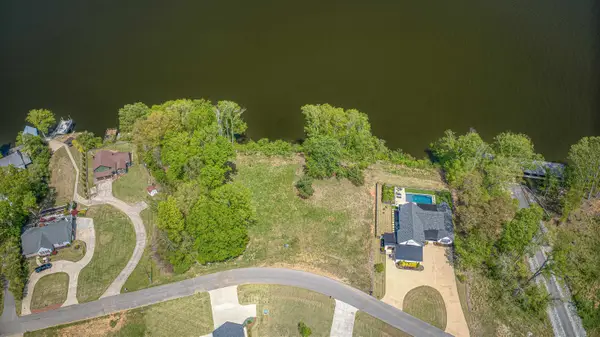 $315,000Active0.51 Acres
2094 Skypark Rd, Florence, AL 35634
MLS# 530901Listed by: COLDWELL BANKER PINNACLE PROPERTIES - New
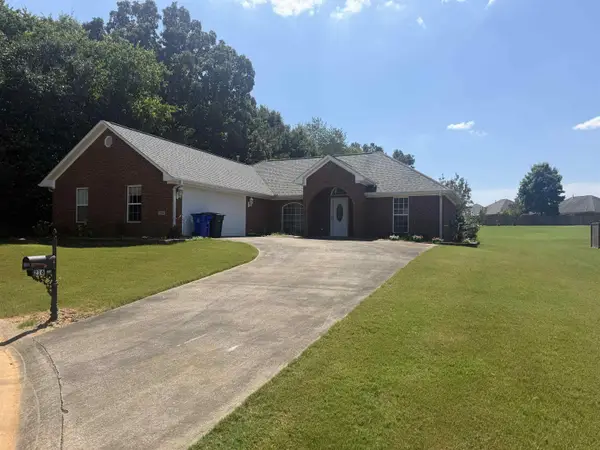 $274,900Active2 beds 2 baths1,657 sq. ft.
216 Dunolly Ln, Florence, AL 35633
MLS# 530905Listed by: EXIT RIVER CITY REALTY - New
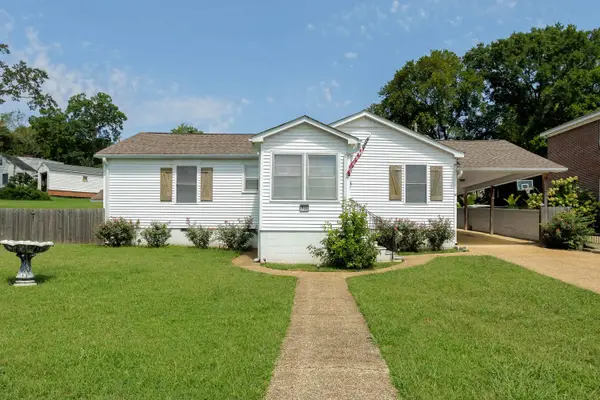 $199,900Active3 beds 2 baths1,558 sq. ft.
733 Crest St, Florence, AL 35630
MLS# 530908Listed by: COLDWELL BANKER PINNACLE PROPERTIES - New
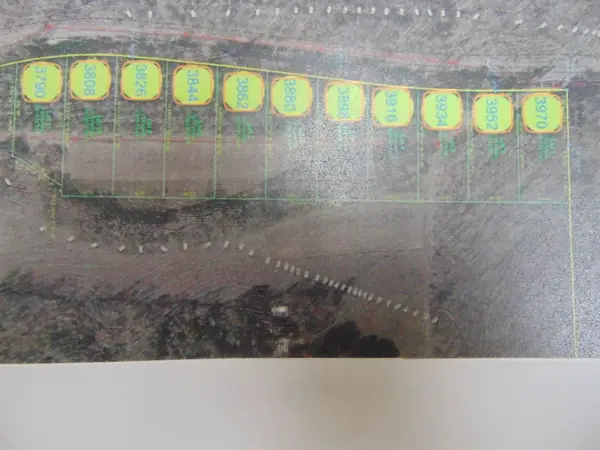 $72,900Active0.63 Acres
3970 Co Rd 61, Florence, AL 35634
MLS# 530909Listed by: APEX REALTY GROUP LLC - New
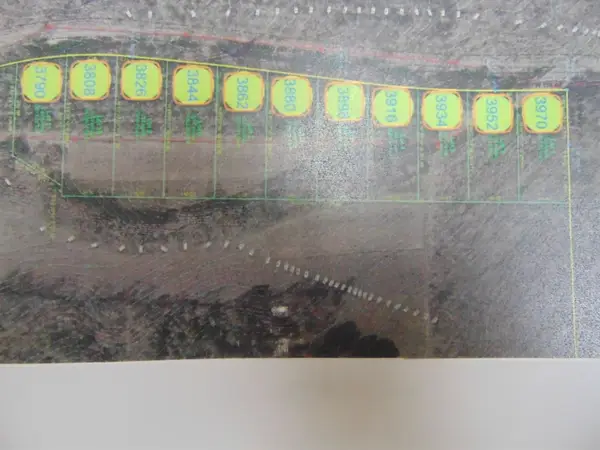 $72,900Active0.63 Acres
3952 Co Rd 61, Florence, AL 35634
MLS# 530910Listed by: APEX REALTY GROUP LLC


Protect your home and budget from life's surprises with an Assurant Home Warranty, backed by a partner that supports you through every step of homeownership. Explore Plans.
© 2023 - 2026 ERA Franchise Systems LLC. All rights reserved. ERA Franchise Systems LLC fully supports the principles of the Fair Housing Act and the Equal Opportunity Act. ERA, ERA Real Estate powered, and their respective logos are registered service marks of ERA Franchise Systems LLC. Each office is independently owned and operated.