
172 Allens Way, Florence, AL 35634
Local realty services provided by:ERA Waldrop Real Estate
172 Allens Way,Florence, AL 35634
$644,000
- 4 Beds
- 4 Baths
- 2,998 sq. ft.
- Single family
- Active
Listed by: pam minetree
Office: the agency on pine
MLS#:529077
Source:AL_SMLSA
Price summary
- Price:$644,000
- Price per sq. ft.:$214.81
About this home
From the moment you step inside, you'll appreciate the beauty and craftsmanship of this custom-designed home! The living spaces are filled with abundant natural light and showcase the attention to detail throughout. A few of the impressive finishes include hardwoods, custom cabinetry, quartz and granite countertops, premium stainless appliances with a gas cooktop, a thoughtfully designed butler's pantry which provides prep space, storage, and a wine refrigerator. This impressive residence offers 3 bedrooms and a private bonus upstairs, 3.5 bathrooms, a spacious laundry room, a two car garage with newly coated floors, a screened-in back porch overlooking the large yard with in-ground sprinkler system, new landscaping, stunning light fixtures, and a tankless water heater. Ideally situated in popular Sky Park Subdivision, this wonderful home is perfect for everyday living and entertaining! Please view the online photos and call today to view. All information to be verified by purchaser
Contact an agent
Home facts
- Year built:2024
- Listing ID #:529077
- Added:41 day(s) ago
- Updated:June 25, 2026 at 04:37 PM
Rooms and interior
- Bedrooms:4
- Total bathrooms:4
- Full bathrooms:3
- Half bathrooms:1
- Rooms Total:14
- Bathrooms Description:Primary Shower & Tub
- Kitchen Description:Dishwasher, Electric Oven, Gas Range, Kitchen Island, Microwave, Refrigerator, Stainless Steel Appliance(s)
- Bedroom Description:Primary Bedroom Main, Walk-In Closet(s)
- Living area:2,998 sq. ft.
Heating and cooling
- Cooling:Central Air
- Heating:Central, Natural Gas
Structure and exterior
- Year built:2024
- Building area:2,998 sq. ft.
- Lot area:0.43 Acres
- Architectural Style:Traditional
- Construction Materials:Brick
- Exterior Features:Rear Porch, Screened
Schools
- High school:County
- Middle school:County
- Elementary school:County
Utilities
- Sewer:Septic Tank
Finances and disclosures
- Price:$644,000
- Price per sq. ft.:$214.81
- Tax amount:$1,890
Features and amenities
- Appliances:Dishwasher, Electric Oven, Gas Range, Microwave, Refrigerator, Stainless Steel Appliance(s), Tankless Water Heater
- Amenities:Counters-Quartz, Granite Counters, Open Floorplan, Primary Bedroom Main, Recessed Lighting, Walk-In Closet(s)
Parking
- Garage:Yes
- Garage spaces:2
New listings near 172 Allens Way
- New
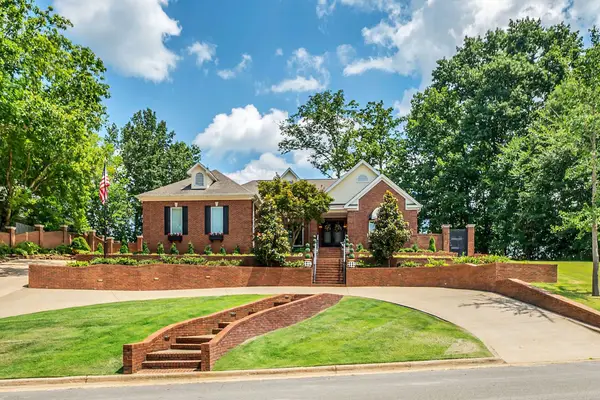 $740,000Active3 beds 4 baths3,084 sq. ft.
129 Wildwood Trl, Florence, AL 35630
MLS# 529818Listed by: LAKE HOMES REALTY OF WEST ALABAMA - New
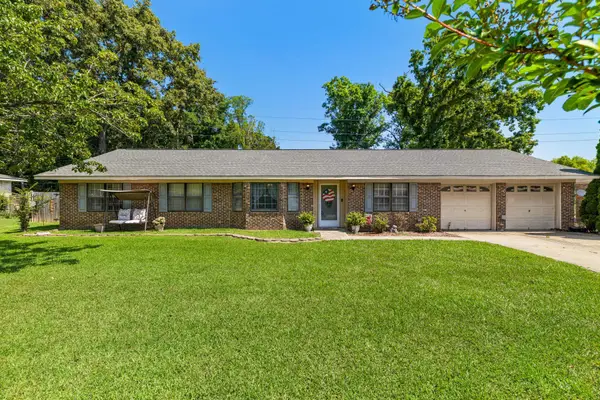 $269,900Active3 beds 2 baths1,726 sq. ft.
246 N New Castle Dr, Florence, AL 35633
MLS# 529809Listed by: MARMAC REAL ESTATE - THE SHOALS - New
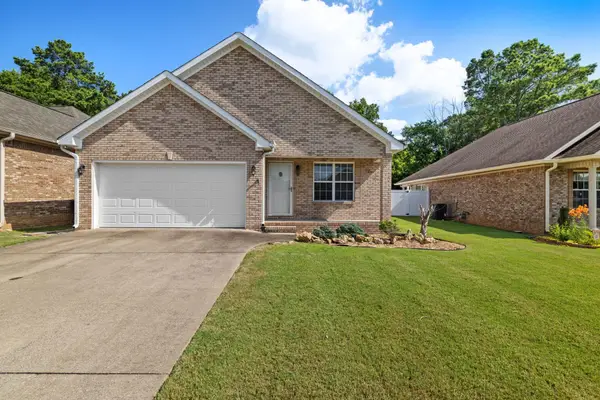 $264,900Active2 beds 2 baths1,372 sq. ft.
2309 Parc Pl, Florence, AL 35630
MLS# 529814Listed by: DREAM KEY - New
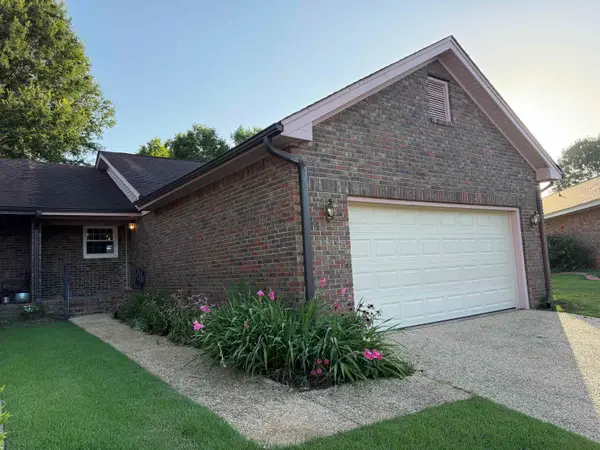 $242,000Active3 beds 2 baths1,533 sq. ft.
211 Allen Ct, Florence, AL 35630
MLS# 529815Listed by: RENAISSANCE REALTY - New
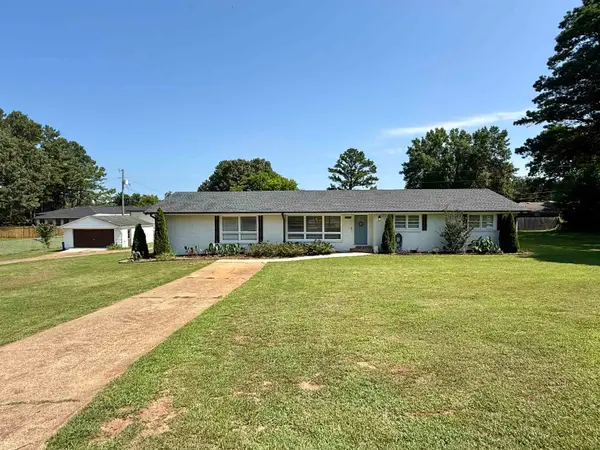 $355,000Active4 beds 3 baths2,400 sq. ft.
2012 Stoddard Dr, Florence, AL 35630
MLS# 529807Listed by: WOW REAL ESTATE 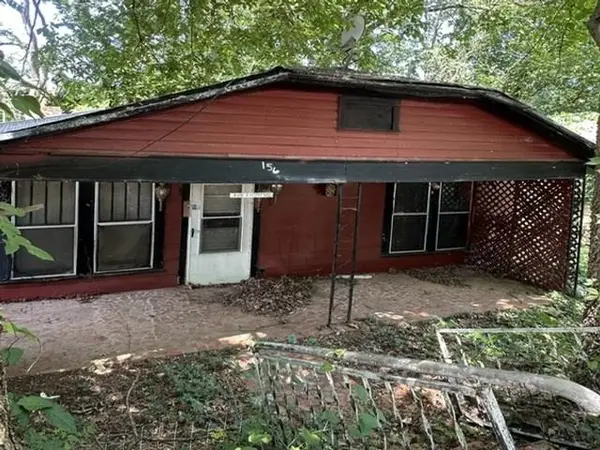 $6,000Pending2 beds 1 baths926 sq. ft.
156 Marengo St, Florence, AL 35630
MLS# 529799Listed by: RE/MAX TRI-STATE- New
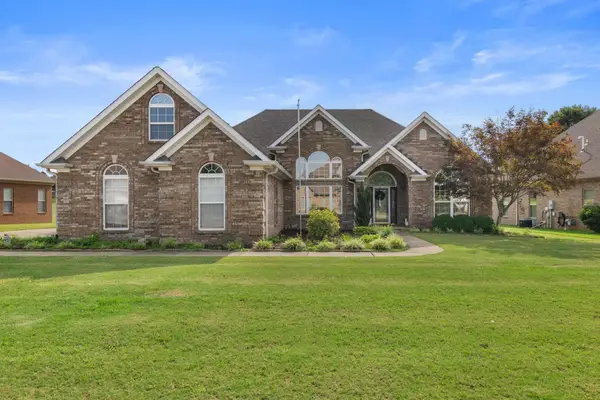 $399,900Active3 beds 2 baths2,569 sq. ft.
212 Cottonwood Run, Florence, AL 35630
MLS# 529784Listed by: MARMAC REAL ESTATE - THE SHOALS 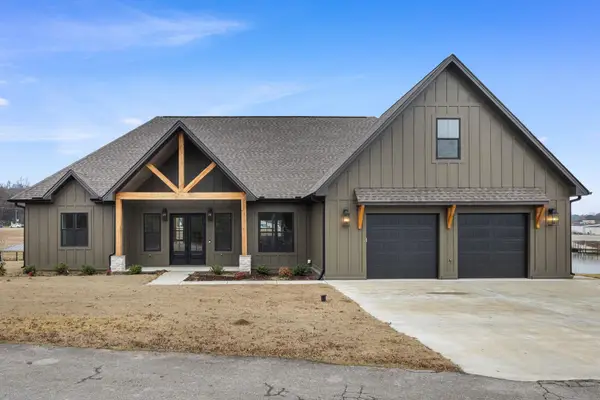 $749,000Pending5 beds 4 baths2,947 sq. ft.
225 Ridgecrest Dr, Florence, AL 35634
MLS# 529392Listed by: THE AGENCY ON PINE- New
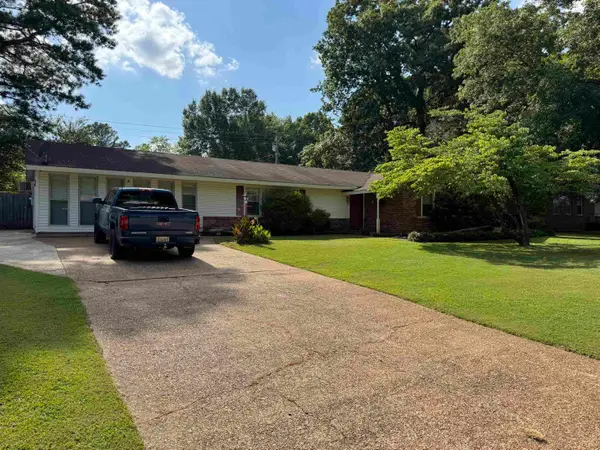 $195,000Active4 beds 2 baths2,353 sq. ft.
161 Patsy Dr, Florence, AL 35630
MLS# 529757Listed by: GRIGSBY PROPERTIES - New
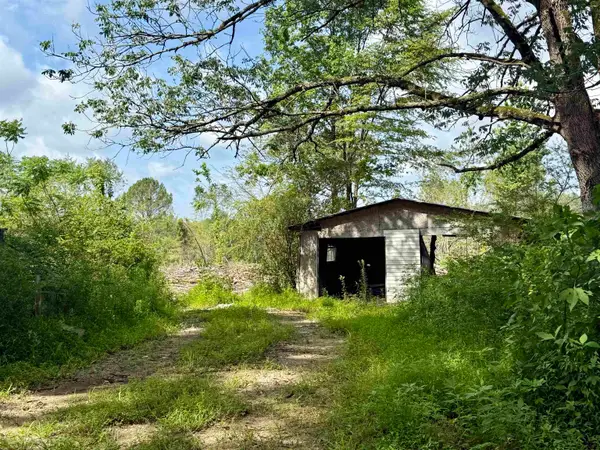 $199,900Active20.3 Acres
10881 Hwy 17, Florence, AL 35634
MLS# 529743Listed by: NXCEL REALTY


Protect your home and budget from life's surprises with an Assurant Home Warranty, backed by a partner that supports you through every step of homeownership. Explore Plans.
© 2023 - 2026 ERA Franchise Systems LLC. All rights reserved. ERA Franchise Systems LLC fully supports the principles of the Fair Housing Act and the Equal Opportunity Act. ERA, ERA Real Estate powered, and their respective logos are registered service marks of ERA Franchise Systems LLC. Each office is independently owned and operated.