
209 Flurnoy Ave, Florence, AL 35633
Local realty services provided by:ERA Waldrop Real Estate
209 Flurnoy Ave,Florence, AL 35633
$338,000
- 4 Beds
- 3 Baths
- 2,940 sq. ft.
- Single family
- Active
Listed by: lucy swindle
Office: modern market real estate
MLS#:531661
Source:AL_SMLSA
Price summary
- Price:$338,000
- Price per sq. ft.:$114.97
About this home
SELLER CONCESSIONS AVAILABLE toward buyer's allowable closing costs and prepaid expenses with acceptable terms. DON'T MISS THIS ONE! Welcome to 209 Flurnoy Ave, a spacious and beautifully maintained 4-bedroom, 3-bath home offering approximately 2,940 square feet of living space in Florence. This home features a comfortable floor plan with four bedrooms and updated bathrooms. The kitchen offers granite countertops and a functional space for everyday living and entertaining. A large bonus room provides incredible versatility and is perfect for entertaining, a media or game room, home office, or additional living space. Recent improvements include an HVAC system approximately 4 years old, a new gas water heater, and newer appliances (2021), offering added peace of mind for the next homeowner. An added bonus for qualified buyers: An assumable loan may be available with an attractive 3.25% interest rate. Additional information is available through the listing agent. Buyer to verify all info
Contact an agent
Home facts
- Year built:1963
- Subdivision & Development:Forest Hills
- Listing ID #:531661
- Added:29 day(s) ago
- Updated:November 06, 2026 at 06:32 PM
Rooms and interior
- Bedrooms:4
- Total bathrooms:3
- Full bathrooms:3
- Rooms Total:13
- Kitchen Description:Dishwasher, Disposal, Gas Range, Kitchen Island, Refrigerator
- Living area:2,940 sq. ft.
Heating and cooling
- Cooling:Attic Fan, Ceiling Fan(s), Central Air
- Heating:Central, Natural Gas
Structure and exterior
- Year built:1963
- Building area:2,940 sq. ft.
- Lot area:0.36 Acres
- Construction Materials:Brick, Vinyl Siding
- Foundation Description:Slab
- Levels:2 Story
Schools
- High school:Florence
- Middle school:Florence
- Elementary school:Florence
Utilities
- Water:Public
- Sewer:Public Sewer
Finances and disclosures
- Price:$338,000
- Price per sq. ft.:$114.97
- Tax amount:$1,676 (2026)
Features and amenities
- Appliances:Dishwasher, Disposal, Gas Range, Gas Water Heater, Refrigerator
Parking
- Garage:Yes
- Garage spaces:2
New listings near 209 Flurnoy Ave
- New
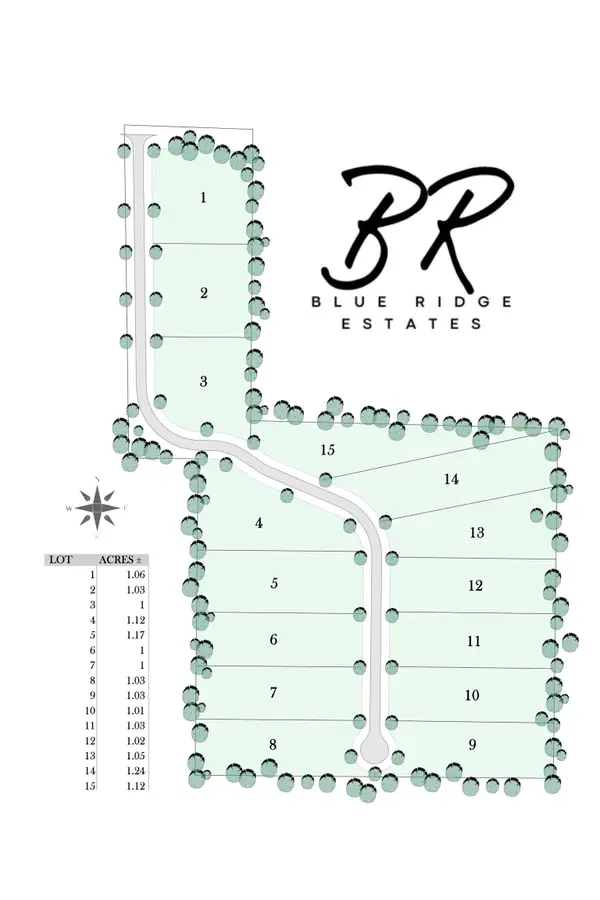 $150,000Active1.17 Acres
104 Blue Ridge Dr, Florence, AL 35633
MLS# 532180Listed by: THE AGENCY ON PINE - New
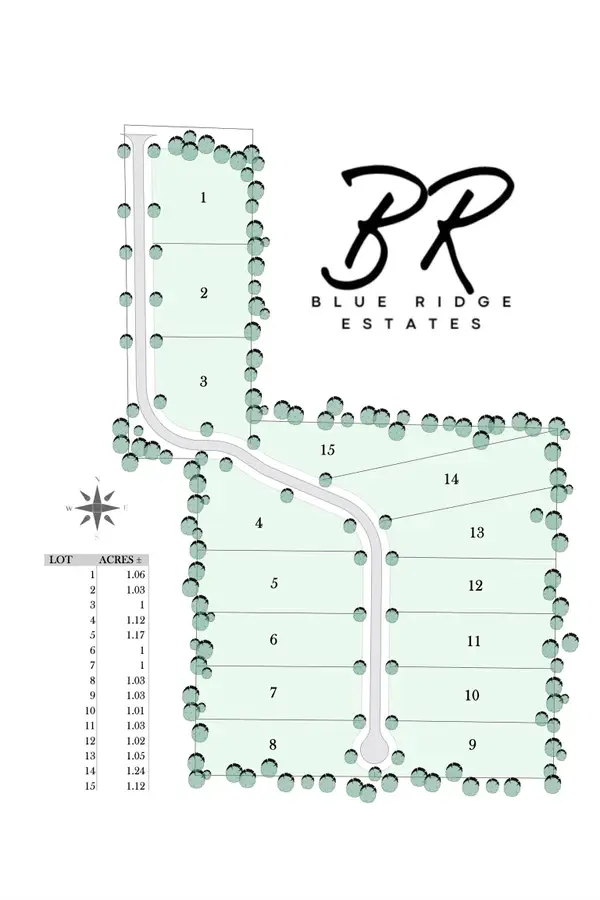 $150,000Active1 Acres
116 Blue Ridge Dr, Florence, AL 35633
MLS# 532181Listed by: THE AGENCY ON PINE - New
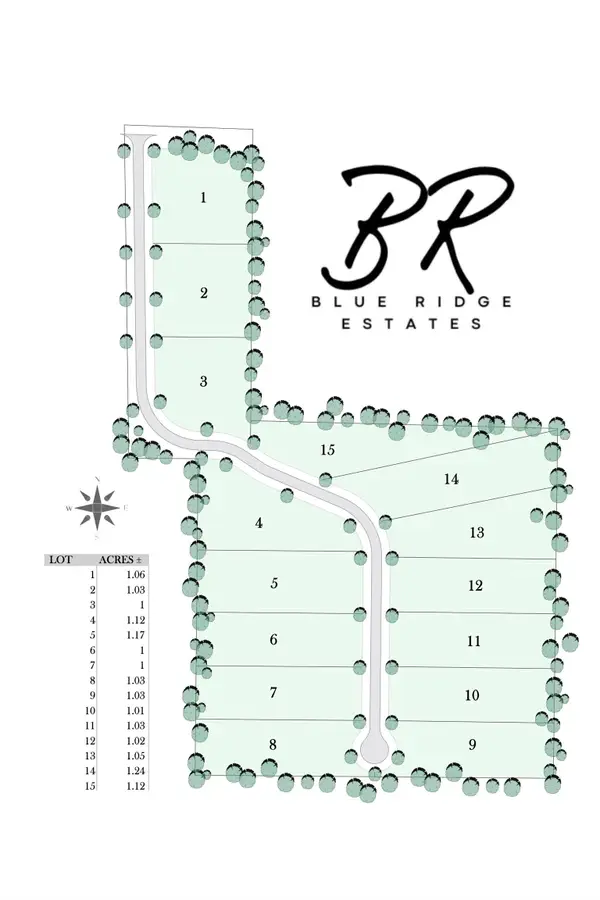 $150,000Active1 Acres
131 Blue Ridge Dr, Florence, AL 35633
MLS# 532182Listed by: THE AGENCY ON PINE - New
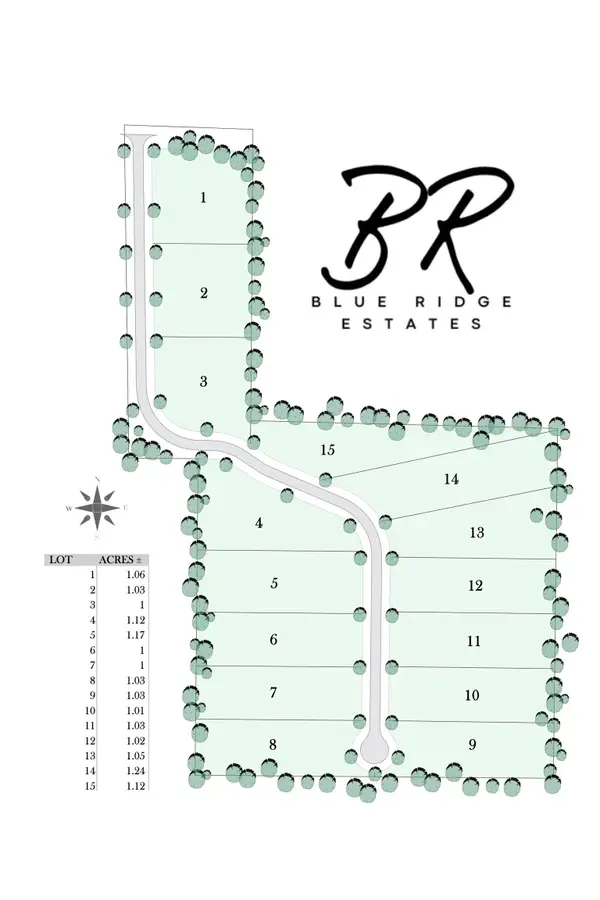 $150,000Active1.03 Acres
117 Blue Ridge Dr, Florence, AL 35633
MLS# 532183Listed by: THE AGENCY ON PINE - New
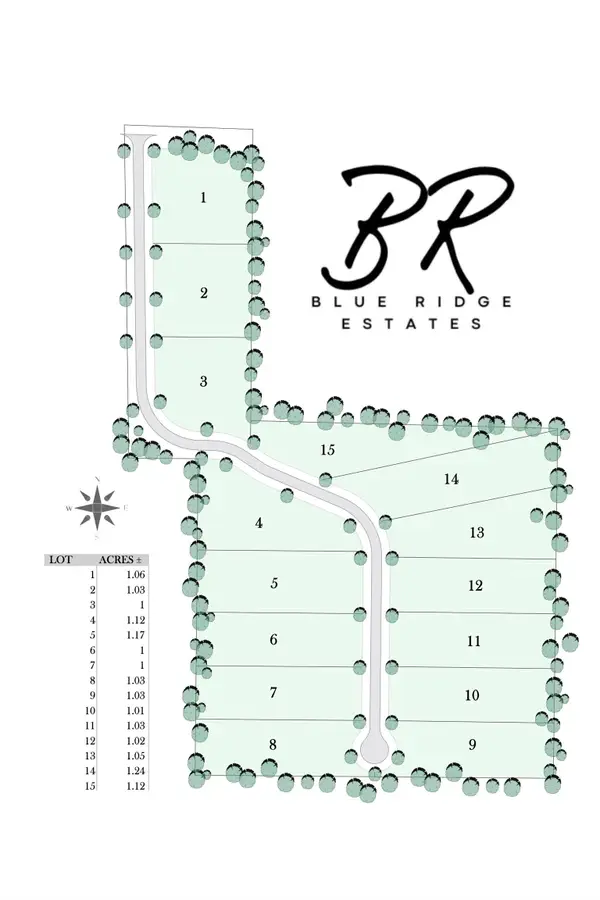 $150,000Active1.1 Acres
69 Blue Ridge Dr, Florence, AL 35633
MLS# 532186Listed by: THE AGENCY ON PINE - New
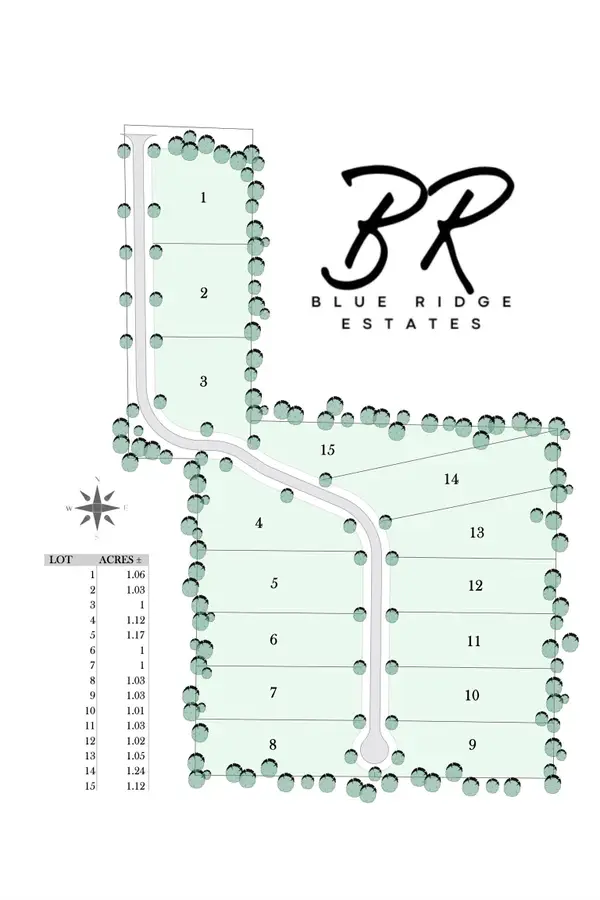 $150,000Active1.06 Acres
29 Blue Ridge Dr, Florence, AL 35633
MLS# 532179Listed by: THE AGENCY ON PINE - New
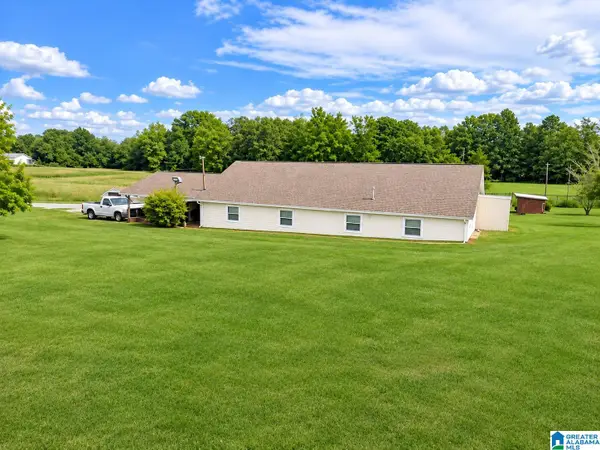 $189,999Active3 beds 1 baths2,800 sq. ft.
385 COUNTY ROAD 239, Florence, AL 35633
MLS# 21469561Listed by: TMILLS REALTY GROUP - New
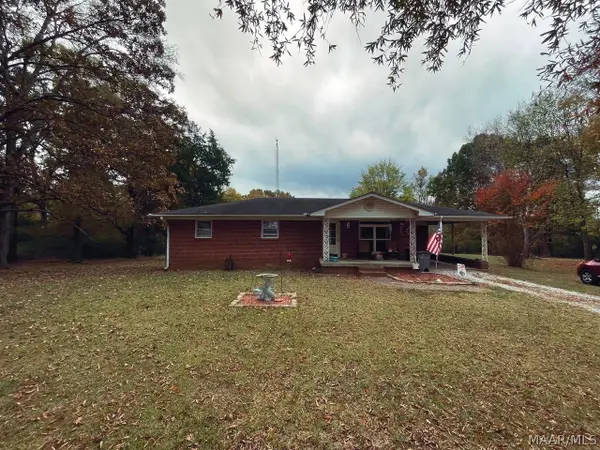 $150,000Active3 beds 1 baths1,417 sq. ft.
180 County Road 274, Florence, AL 35633
MLS# 591829Listed by: DALTON WADE, INC. - New
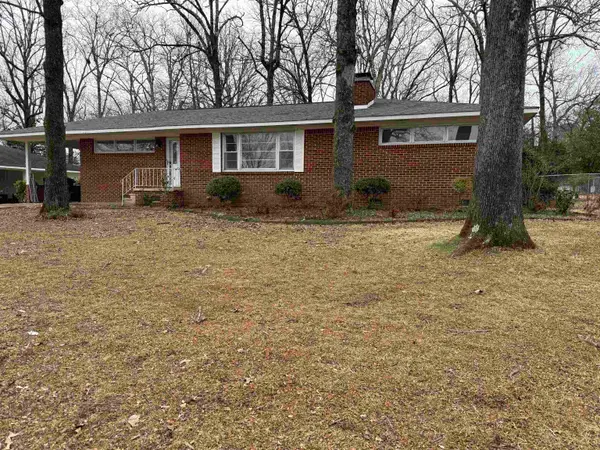 $219,000Active3 beds 2 baths1,672 sq. ft.
2314 Sherrod Ave, Florence, AL 35630
MLS# 532159Listed by: 5:41 REALTY - Open Sun, 1 to 5pmNew
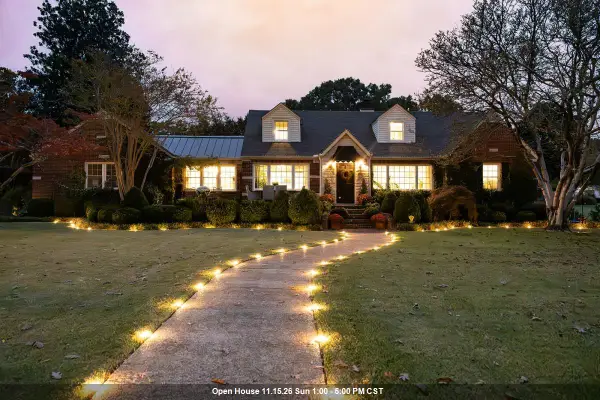 $519,000Active3 beds 3 baths2,658 sq. ft.
924 W Alabama St, Florence, AL 35630
MLS# 532153Listed by: FLATFEE.COM


Protect your home and budget from life's surprises with an Assurant Home Warranty, backed by a partner that supports you through every step of homeownership. Explore Plans.
© 2023 - 2026 ERA Franchise Systems LLC. All rights reserved. ERA Franchise Systems LLC fully supports the principles of the Fair Housing Act and the Equal Opportunity Act. ERA, ERA Real Estate powered, and their respective logos are registered service marks of ERA Franchise Systems LLC. Each office is independently owned and operated.