
214 Breckenridge Ct, Florence, AL 35630
Local realty services provided by:ERA Waldrop Real Estate
214 Breckenridge Ct,Florence, AL 35630
$287,000
- 3 Beds
- 2 Baths
- 1,603 sq. ft.
- Single family
- Active
Listed by: babs moody
Office: renaissance realty
MLS#:532378
Source:AL_SMLSA
Price summary
- Price:$287,000
- Price per sq. ft.:$179.04
About this home
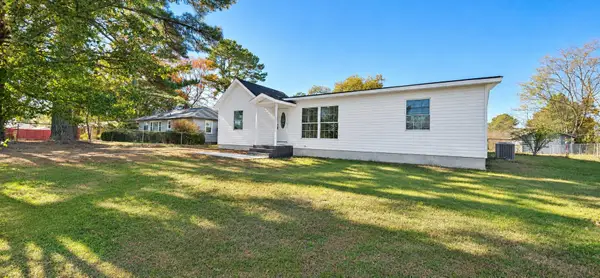
Location, Location, Location ! Desirable CEDAR PARK PATIO HOME. One Level Brick home featuring spacious Foyer, an extra large Vaulted Ceiling Living room with Fireplace (gas logs),and Skylight, open to Dining Room. The current owners have the set up as a living room and a den. (It's that spacious!).The Kitchen offers a Breakfast Bar, open to dining room, and Stainless Steel Appliances. The Primary Bedroom features a large walk in closet in the bath, and includes a walk in shower. Doors from both the Dining Room and the Primary Bedroom open to a lovely Deck with wrought iron railings and accents, overlooking a private fenced backyard. Extensive landscaping front, left side, and back. Additional features include Smooth ceilings, Plantation shutters and blinds,HVAC 5 years old, Water Heater 3 years old. Refrigerator, Washer & Dryer convey. Nice Laundry Room. A wonderful combination of comfort, charm, and one level easy living!
Call today to view this property!
Contact an agent
Home facts
- Year built:1995
- Subdivision & Development:Cedar Park
- Listing ID #:532378
- Added:1 day(s) ago
- Updated:November 20, 2026 at 06:32 PM
Rooms and interior
- Bedrooms:3
- Total bathrooms:2
- Full bathrooms:2
- Rooms Total:9
- Flooring:Carpet, Tile
- Dining Description:Breakfast Bar
- Kitchen Description:Dishwasher, Disposal, Electric Range, Refrigerator, Stainless Steel Appliance(s)
- Bedroom Description:Primary Bedroom Main, Walk-In Closet(s)
- Living area:1,603 sq. ft.
Heating and cooling
- Cooling:Ceiling Fan(s), Central Air
- Heating:Fireplace(s), Natural Gas
Structure and exterior
- Roof:Architectual/Dimensional
- Year built:1995
- Building area:1,603 sq. ft.
- Lot area:0.25 Acres
- Lot Features:City Lot, Rectangular Lot
- Architectural Style:Patio Home
- Construction Materials:Brick
- Exterior Features:Deck, Rain Gutters
- Foundation Description:Slab
- Levels:1 Story
Schools
- High school:Florence
- Middle school:Florence
- Elementary school:Florence
Utilities
- Water:Public, Water Connected
- Sewer:Public Sewer, Sewer Connected
Finances and disclosures
- Price:$287,000
- Price per sq. ft.:$179.04
- Tax amount:$1,057
Features and amenities
- Appliances:Dishwasher, Disposal, Dryer, Electric Range, Gas Water Heater, Refrigerator, Stainless Steel Appliance(s), Washer
- Laundry features:Dryer, Laundry Room, Washer
- Amenities:Ceiling - Smooth, Ceiling - Speciality, Ceiling Fan(s), High Speed Internet, Primary Bedroom Main, Walk-In Closet(s)
Parking
- Parking description:Attached, Garage Door Opener
- Garage:Yes
- Garage spaces:2
New listings near 214 Breckenridge Ct
- New
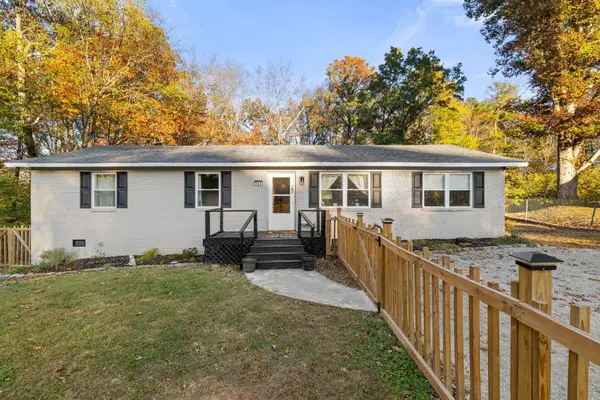 $189,900Active3 beds 3 baths1,375 sq. ft.
190 Crockett Cir, Florence, AL 35633
MLS# 532380Listed by: FERNHILL REALTY LLC - New
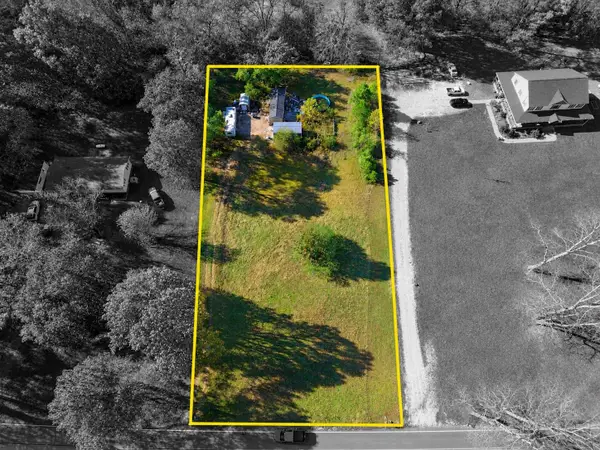 $37,500Active1 Acres
6331 Co Rd 73, Florence, AL 35634
MLS# 532365Listed by: MARMAC REAL ESTATE - THE SHOALS - New
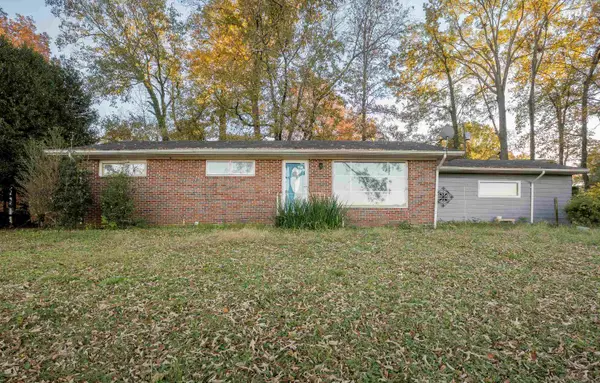 $85,000Active3 beds 2 baths1,400 sq. ft.
208 Fairground Rd, Florence, AL 35630
MLS# 532357Listed by: MARMAC REAL ESTATE - THE SHOALS - New
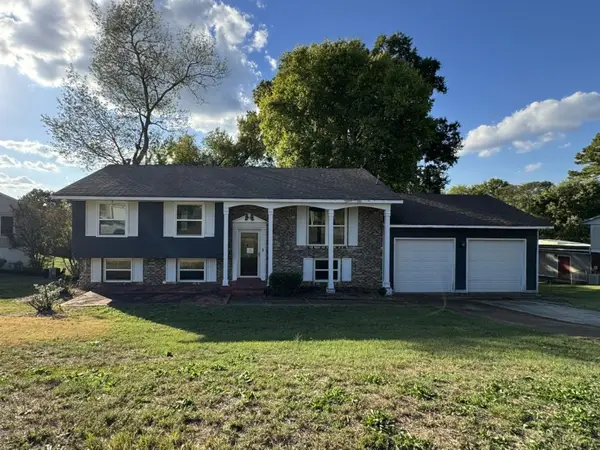 $126,000Active4 beds 2 baths2,096 sq. ft.
139 Roberts St, Florence, AL 35633
MLS# 532356Listed by: CENTURY 21 CLEMENT REALTY, INC - New
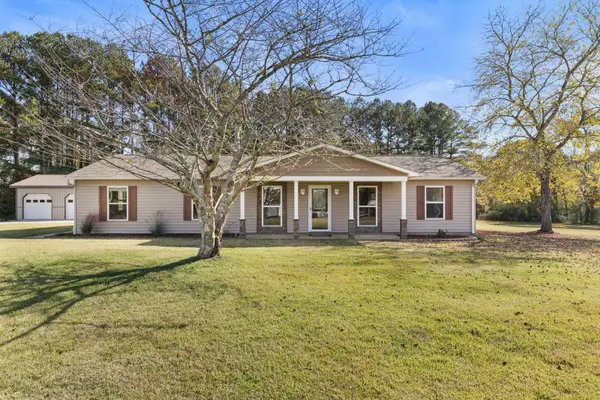 $337,500Active4 beds 2 baths1,850 sq. ft.
7760 Co Rd 15, Florence, AL 35633
MLS# 532348Listed by: SOUTH MAIN REALTY - New
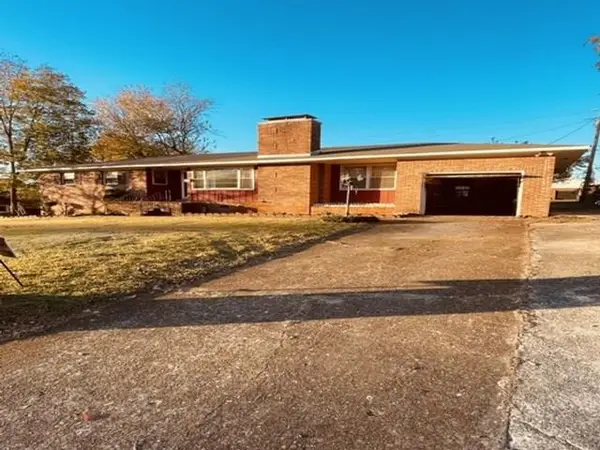 $147,900Active4 beds 3 baths1,828 sq. ft.
539 Park Ln, Florence, AL 35630
MLS# 532349Listed by: RE/MAX TRI-STATE - New
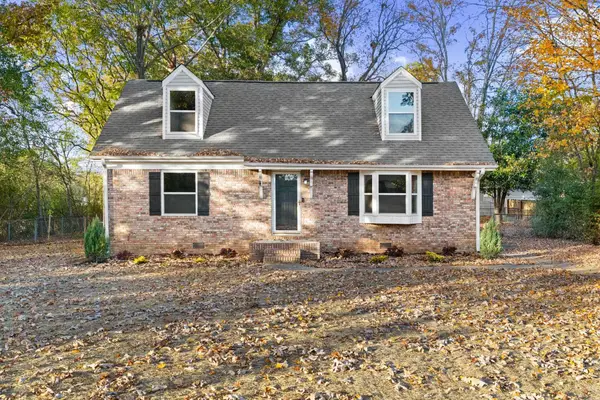 $219,900Active4 beds 2 baths1,664 sq. ft.
506 Pamplin Ave, Florence, AL 35633
MLS# 532350Listed by: COLDWELL BANKER PINNACLE PROPERTIES - New
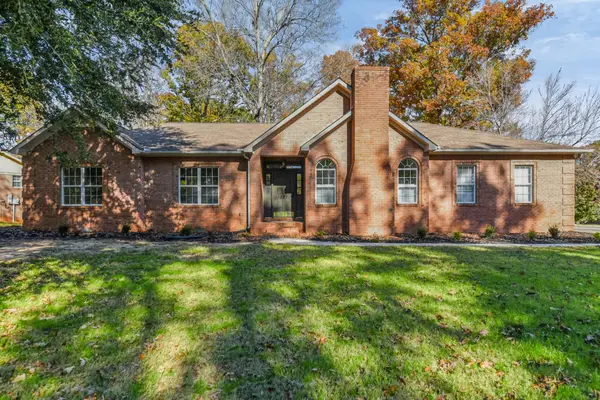 $329,900Active3 beds 3 baths2,000 sq. ft.
137 Whisperwood Tl, Florence, AL 35633
MLS# 532351Listed by: AG REAL ESTATE - New
 $259,000Active4 beds 2 baths2,082 sq. ft.
101 Scott Dr, Florence, AL 35633
MLS# 532346Listed by: EXIT RIVER CITY REALTY


Protect your home and budget from life's surprises with an Assurant Home Warranty, backed by a partner that supports you through every step of homeownership. Explore Plans.
© 2023 - 2026 ERA Franchise Systems LLC. All rights reserved. ERA Franchise Systems LLC fully supports the principles of the Fair Housing Act and the Equal Opportunity Act. ERA, ERA Real Estate powered, and their respective logos are registered service marks of ERA Franchise Systems LLC. Each office is independently owned and operated.