
215 Crockett Cir, Florence, AL 35633
Local realty services provided by:ERA Waldrop Real Estate
215 Crockett Cir,Florence, AL 35633
$305,000
- 4 Beds
- 3 Baths
- 2,900 sq. ft.
- Single family
- Active
Listed by: dawn lewis
Office: real broker llc.
MLS#:529829
Source:AL_SMLSA
Price summary
- Price:$305,000
- Price per sq. ft.:$105.17
About this home
Privacy, space, and room for the whole family at the end of a quiet dead-end street in Florence, AL. This 5-bedroom, 3-bathroom home sits on over a half acre with a full walkout basement, and that basement is the difference-maker. Perfect for multigenerational living, an in-law suite, or a second living space with its own outdoor access and natural light. Upstairs you have five true bedrooms and three full baths, so nobody's sharing a bathroom with four people. The lot gives you real yard space, room for a garden, a firepit, or just some breathing room between you and the neighbors. Dead-end street means no cut-through traffic and kids can actually play outside. Homes with this layout and lot size in the Shoals area don't come around often. Call today to schedule your showing.
Contact an agent
Home facts
- Year built:1980
- Subdivision & Development:Cloverdale
- Listing ID #:529829
- Added:70 day(s) ago
- Updated:September 11, 2026 at 10:12 PM
Rooms and interior
- Bedrooms:4
- Total bathrooms:3
- Full bathrooms:2
- Rooms Total:9
- Flooring:Hardwood, Tile
- Kitchen Description:Dishwasher, Electric Range, Kitchen Island, Refrigerator, Stainless Steel Appliance(s)
- Basement:Yes
- Basement Description:Block, Daylight
- Living area:2,900 sq. ft.
Heating and cooling
- Cooling:Ceiling Fan(s), Central Air
- Heating:Central
Structure and exterior
- Roof:Architectual/Dimensional
- Year built:1980
- Building area:2,900 sq. ft.
- Lot area:0.63 Acres
- Lot Features:Gentle Sloping
- Architectural Style:Ranch
- Exterior Features:Front Porch, Patio, Private Yard, Storage
- Foundation Description:Block
Schools
- High school:Wilson
- Middle school:Cloverdale
- Elementary school:Cloverdale
Utilities
- Water:Public, Water Connected
- Sewer:Private Sewer
Finances and disclosures
- Price:$305,000
- Price per sq. ft.:$105.17
- Tax amount:$723
Features and amenities
- Appliances:Dishwasher, Electric Range, Electric Water Heater, Refrigerator, Stainless Steel Appliance(s)
- Laundry features:In Garage
New listings near 215 Crockett Cir
- New
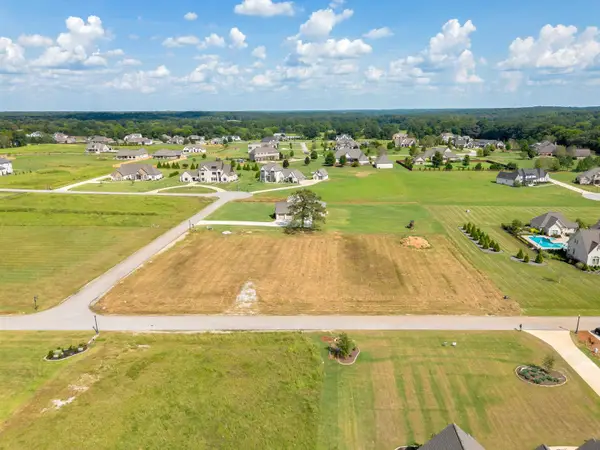 $139,900Active1.47 Acres
541 Graham Cir, Florence, AL 35634
MLS# 531206Listed by: CRC REALTY, INC. - New
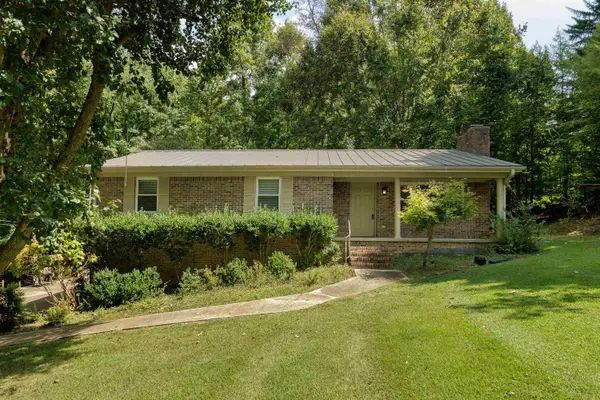 $315,000Active4 beds 3 baths2,280 sq. ft.
113 Spring Cove Rd, Florence, AL 35634
MLS# 531203Listed by: MARMAC REAL ESTATE - THE SHOALS - New
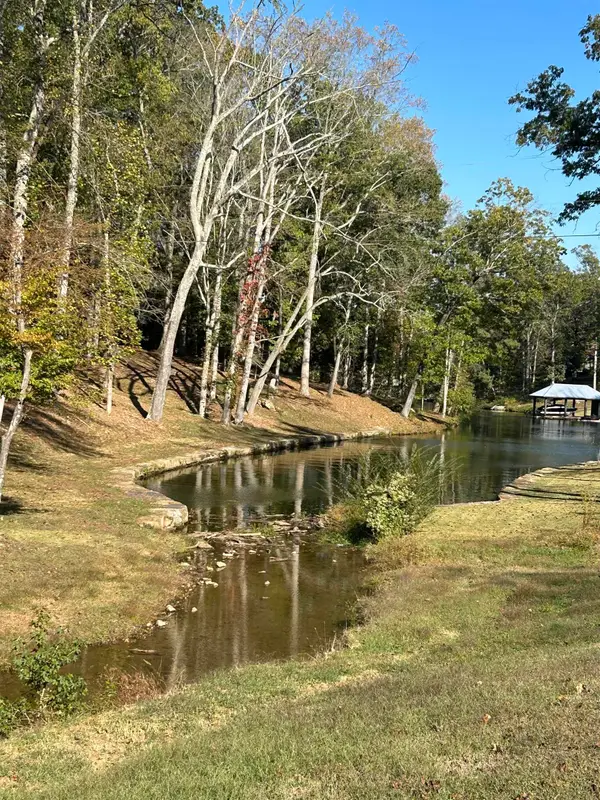 $199,000Active1.56 Acres
021 Co Rd 30, Florence, AL 35634
MLS# 531189Listed by: COLDWELL BANKER PINNACLE PROPERTIES - New
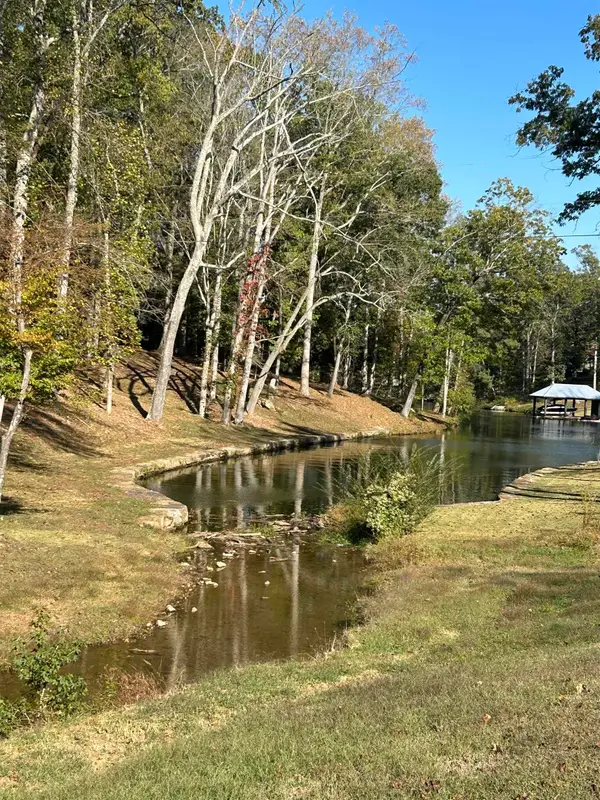 $224,000Active0.99 Acres
022 N Co Rd 30, Florence, AL 35634
MLS# 531190Listed by: COLDWELL BANKER PINNACLE PROPERTIES - New
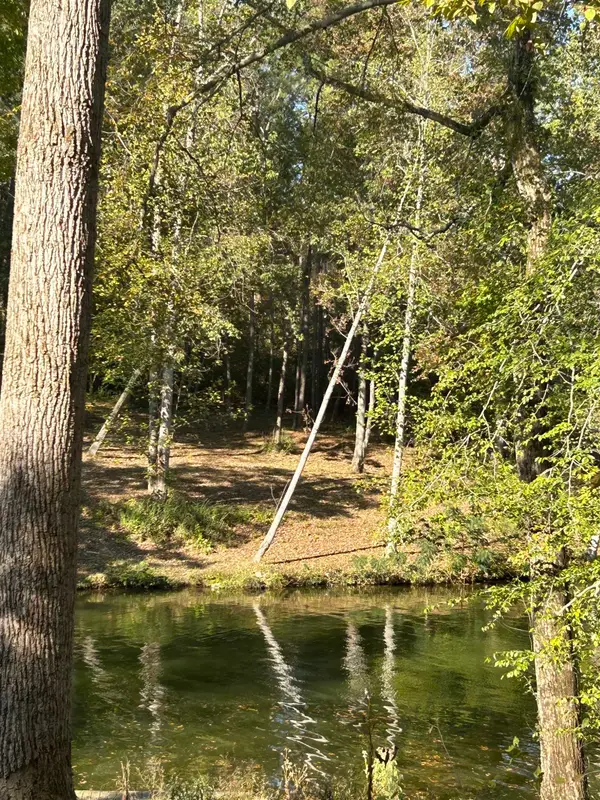 $249,000Active0.89 Acres
023 N Co Rd 30, Florence, AL 35634
MLS# 531191Listed by: COLDWELL BANKER PINNACLE PROPERTIES - New
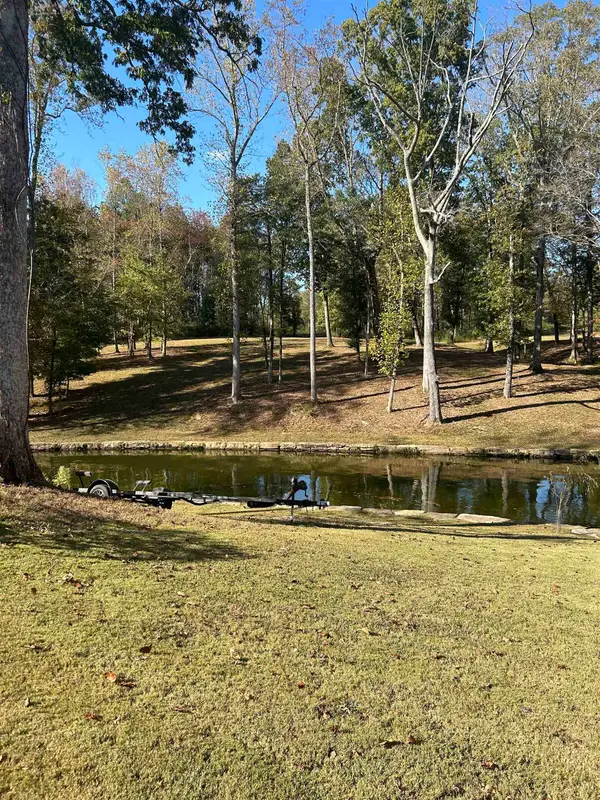 $274,000Active0.89 Acres
024 N Co Rd 30, Florence, AL 35634
MLS# 531192Listed by: COLDWELL BANKER PINNACLE PROPERTIES - New
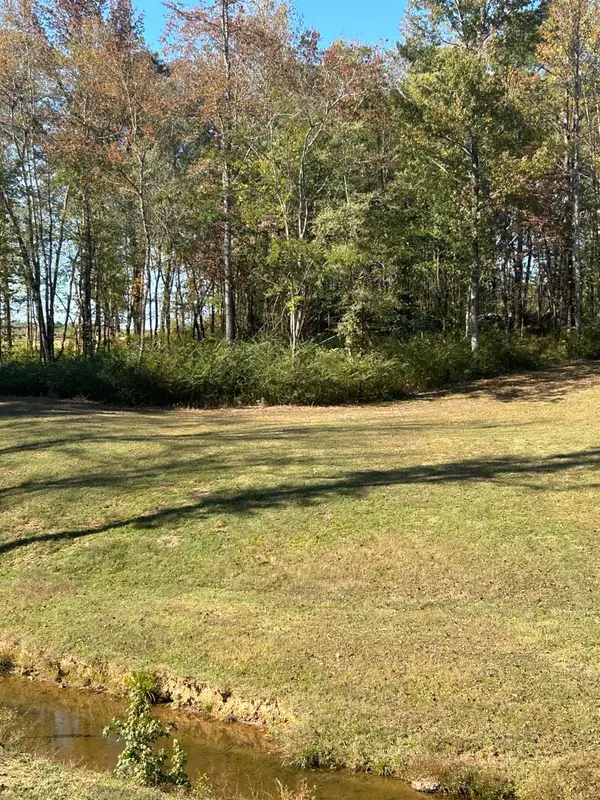 $299,000Active0.87 Acres
025 N Co Rd 30, Florence, AL 35634
MLS# 531193Listed by: COLDWELL BANKER PINNACLE PROPERTIES - New
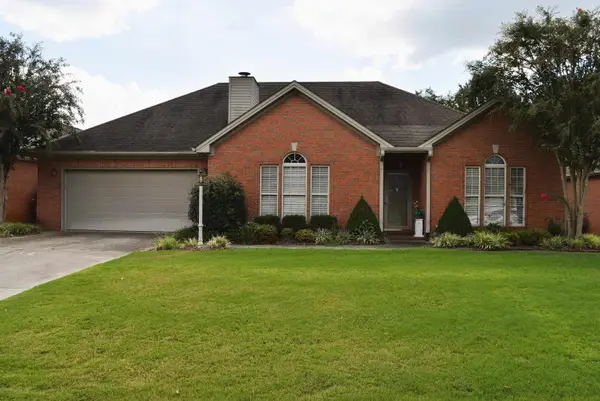 $314,900Active3 beds 2 baths2,065 sq. ft.
207 Woodfield Ct, Florence, AL 35630
MLS# 531197Listed by: PROSOUTH REALTY - New
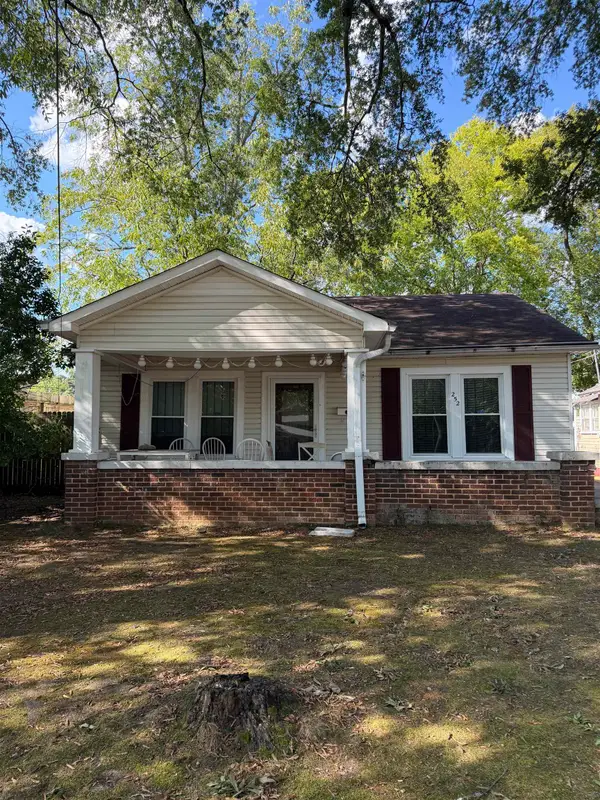 $119,900Active3 beds 1 baths1,108 sq. ft.
252 Cypress Mill Rd, Florence, AL 35630
MLS# 531183Listed by: WRIGHT REALTY SHOALS LLC - New
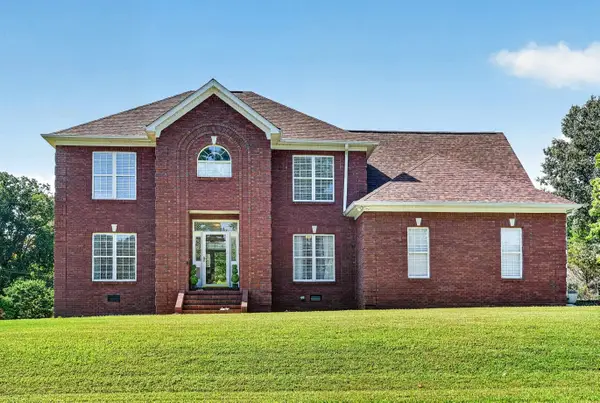 $454,900Active4 beds 3 baths2,681 sq. ft.
142 Hazelwood Ln, Florence, AL 35634
MLS# 531180Listed by: AG REAL ESTATE


Protect your home and budget from life's surprises with an Assurant Home Warranty, backed by a partner that supports you through every step of homeownership. Explore Plans.
© 2023 - 2026 ERA Franchise Systems LLC. All rights reserved. ERA Franchise Systems LLC fully supports the principles of the Fair Housing Act and the Equal Opportunity Act. ERA, ERA Real Estate powered, and their respective logos are registered service marks of ERA Franchise Systems LLC. Each office is independently owned and operated.