
233 Jordan Ln, Florence, AL 35630
Local realty services provided by:ERA Waldrop Real Estate
233 Jordan Ln,Florence, AL 35630
$374,900
- 3 Beds
- 2 Baths
- 1,810 sq. ft.
- Single family
- Active
Upcoming open houses
- Sun, Sep 2002:00 pm - 04:00 pm
Listed by: felicia mccain
Office: exit realty shoals
MLS#:531306
Source:AL_SMLSA
Price summary
- Price:$374,900
- Price per sq. ft.:$207.13
About this home
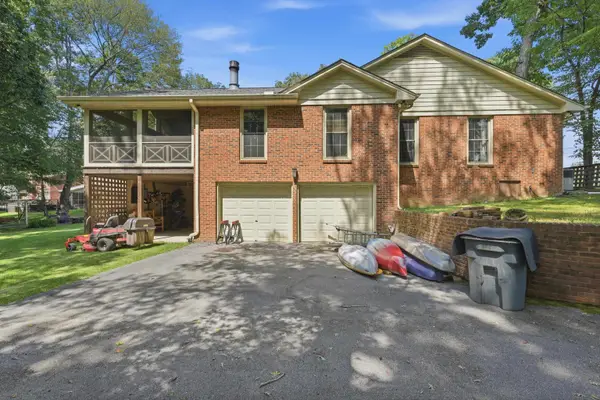
Trade yard work for tee times and embrace the easy, enjoyable lifestyle you've been waiting for! Nestled in the desirable Plantation Springs golf community, this move in ready 3-bedroom home offers comfortable one-level living with plenty of space to relax an entertain. Start your morning with coffee on the oversized Trex screened in porch, then spend evenings watching the sunset over the peaceful golf course. Inside, the inviting split floor plan features soaring ceilings, newer LVP flooring throughout, neutral paint, granite countertops, and updated tile showers. Outside, attractive landscaping and HOA maintained lawn care make everyday living wonderfully low maintenance. Conveniently located nearby shopping, parks, dining, and medical facilities. You don't want to miss out on this opportunity. Buyer to verify all info.
Contact an agent
Home facts
- Year built:2000
- Subdivision & Development:Plantation Springs Phase I
- Listing ID #:531306
- Added:1 day(s) ago
- Updated:September 18, 2026 at 11:16 PM
Rooms and interior
- Bedrooms:3
- Total bathrooms:2
- Full bathrooms:2
- Rooms Total:10
- Flooring:Tile
- Dining Description:Breakfast Bar
- Bathrooms Description:Double Vanity, Primary Shower & Tub, Tile Shower
- Kitchen Description:Dishwasher, Double Oven, Gas Range, Microwave, Pantry, Plumbed For Ice Maker, Refrigerator, Stainless Steel Appliance(s)
- Bedroom Description:Primary Bedroom Main, Walk-In Closet(s)
- Living area:1,810 sq. ft.
Heating and cooling
- Cooling:Ceiling Fan(s), Central Air
- Heating:Central, Fireplace(s)
Structure and exterior
- Roof:Architectual/Dimensional
- Year built:2000
- Building area:1,810 sq. ft.
- Lot area:0.14 Acres
- Lot Features:City Lot, Few Trees, Level, On Golf Course, Sodded Yard, Sprinkler System, Views
- Architectural Style:Split Floorplan, Traditional
- Construction Materials:Brick, Vinyl Siding
- Exterior Features:Covered, Deck, Enclosed, Lighting, Rain Gutters, Rear Porch, Screened
- Foundation Description:Slab
- Levels:1 Story
Schools
- High school:City
- Middle school:City
- Elementary school:City
Utilities
- Water:Public, Water Connected
- Sewer:Public Sewer, Sewer Connected
Finances and disclosures
- Price:$374,900
- Price per sq. ft.:$207.13
- Tax amount:$1,301 (2026)
Features and amenities
- Appliances:Dishwasher, Double Oven, Gas Range, Microwave, Plumbed For Ice Maker, Refrigerator, Stainless Steel Appliance(s), Water Purifier
- Laundry features:Electric Dryer Hookup, Inside, Laundry Room, Main Level, Washer Hookup
- Amenities:Cathedral Ceiling(s), Ceiling - Smooth, Ceiling - Speciality, Ceiling Fan(s), Crown Molding, Entrance Foyer, Granite Counters, Handicap Features, High Ceilings, High Speed Internet, Open Floorplan, Pantry, Primary Bedroom Main, Recessed Lighting, Tray Ceiling(s), Vaulted Ceiling(s), Walk-In Closet(s)
Parking
- Parking description:Attached, Concrete, Driveway, Garage Faces Side, Off Street
- Garage:Yes
- Garage spaces:2
New listings near 233 Jordan Ln
- New
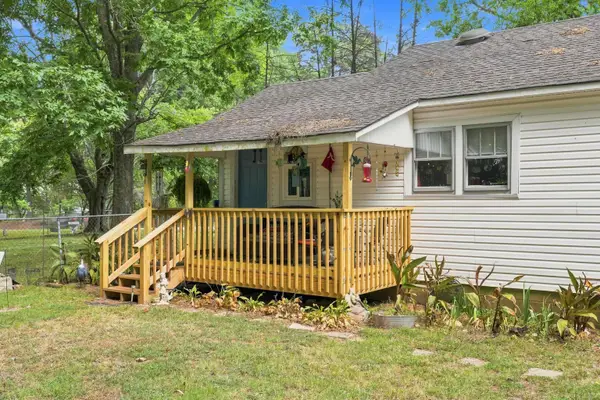 $124,500Active2 beds 1 baths1,152 sq. ft.
3055 Co Rd 61, Florence, AL 35634
MLS# 531320Listed by: CENTURY 21 CLEMENT REALTY, INC - New
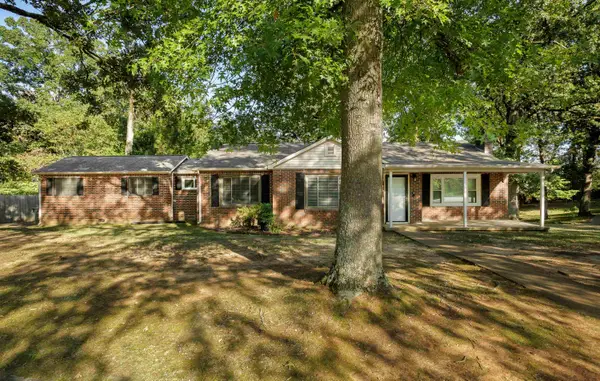 $229,900Active4 beds 2 baths1,974 sq. ft.
1002 Dixie Ave, Florence, AL 35630
MLS# 531317Listed by: SINGING RIVER REALTY - New
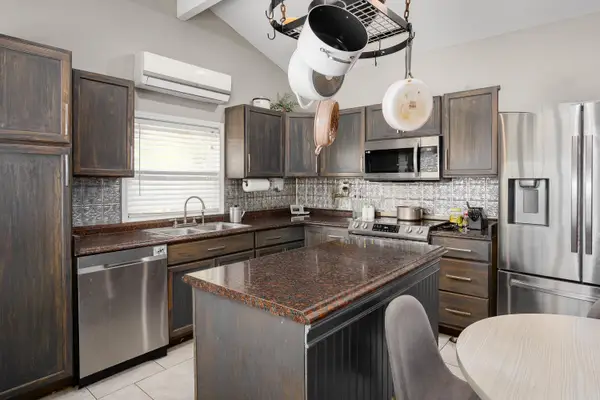 $205,000Active3 beds 2 baths1,494 sq. ft.
2422 Dublin St, Florence, AL 35630
MLS# 531319Listed by: AG REAL ESTATE - New
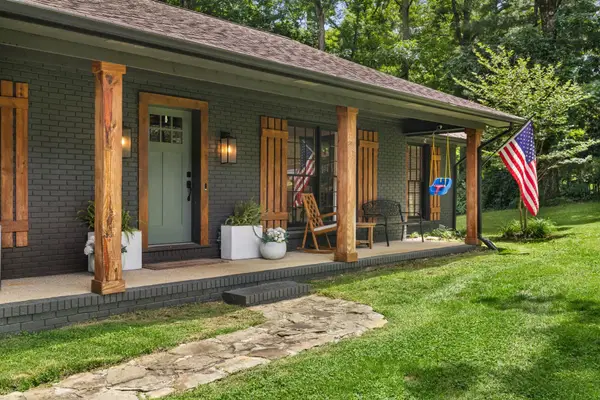 $448,000Active4 beds 3 baths3,023 sq. ft.
130 Bradford St, Florence, AL 35633
MLS# 531313Listed by: COLDWELL BANKER PINNACLE PROPERTIES - New
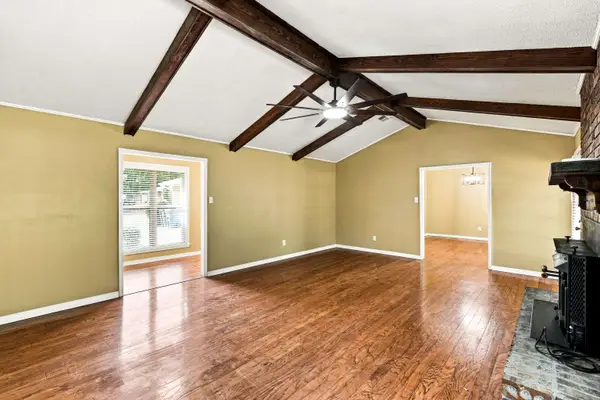 $279,000Active3 beds 2 baths2,140 sq. ft.
118 W Oak Hill Dr, Florence, AL 35633
MLS# 531309Listed by: WOW REAL ESTATE - New
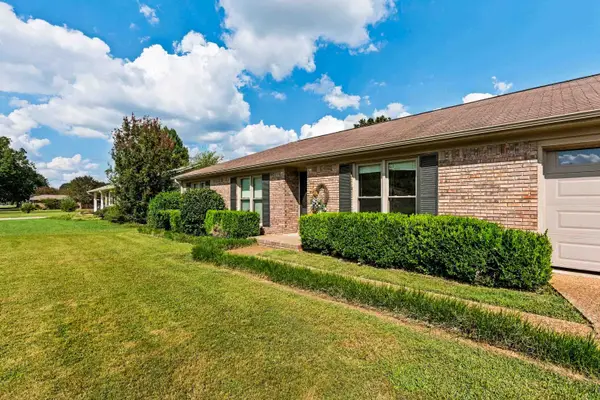 $200,000Active3 beds 2 baths1,492 sq. ft.
206 Mary Lee Dr, Florence, AL 35634
MLS# 531305Listed by: WOW REAL ESTATE - New
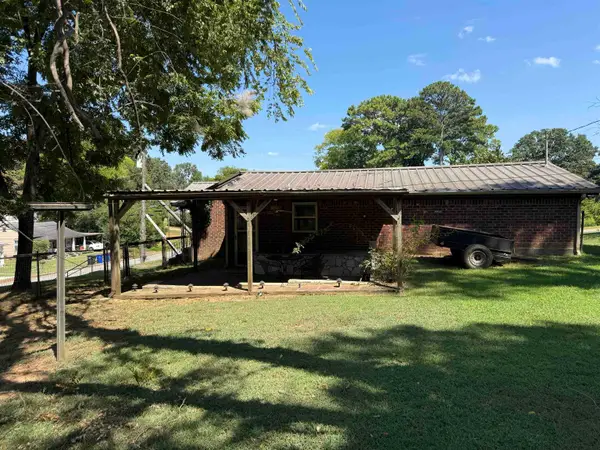 $125,000Active2 beds 1 baths1,430 sq. ft.
552 High St, Florence, AL 35630
MLS# 531300Listed by: REAL BROKER LLC - New
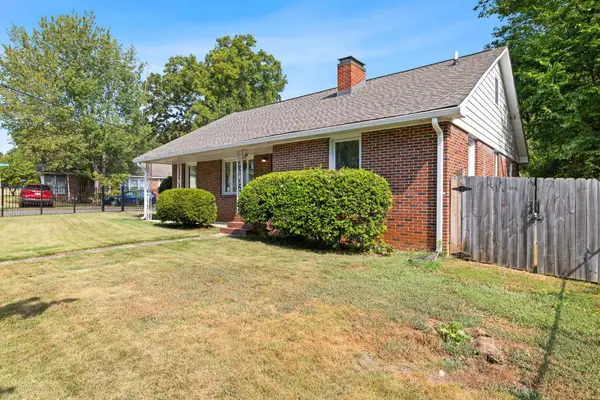 $289,500Active5 beds 3 baths1,820 sq. ft.
701 Howell St, Florence, AL 35630
MLS# 531287Listed by: FERNHILL REALTY LLC - New
 $434,900Active3 beds 3 baths3,276 sq. ft.
316 Harris Dr, Florence, AL 35634
MLS# 531280Listed by: COLDWELL BANKER PINNACLE PROPERTIES


Protect your home and budget from life's surprises with an Assurant Home Warranty, backed by a partner that supports you through every step of homeownership. Explore Plans.
© 2023 - 2026 ERA Franchise Systems LLC. All rights reserved. ERA Franchise Systems LLC fully supports the principles of the Fair Housing Act and the Equal Opportunity Act. ERA, ERA Real Estate powered, and their respective logos are registered service marks of ERA Franchise Systems LLC. Each office is independently owned and operated.