
2418 Old Cloverdale Rd, Florence, AL 35630
Local realty services provided by:ERA Waldrop Real Estate
2418 Old Cloverdale Rd,Florence, AL 35630
$329,000
- 3 Beds
- 2 Baths
- 1,670 sq. ft.
- Single family
- Active
Listed by: ted wylie
Office: apex realty group llc.
MLS#:531566
Source:AL_SMLSA
Price summary
- Price:$329,000
- Price per sq. ft.:$197.01
About this home
2 Houses with a barn! Main house 1,700 sq feet with a separate home with 700 sq feet. Second home has been an established income producer to pay half the mortgage! A country feel in town on 3/4 an acre, 2 story barn has workshop potential with 2 carports. 2 miles from downtown and UNA. Main house has original hardwood floor with new windows & doors. Appliances are less than 2 years old. New furnace in smaller house. Property is zoned with 3 structures. It can be large income potential or your personal compound. Endless possibilities with this property.
Contact an agent
Home facts
- Year built:1948
- Subdivision & Development:None
- Listing ID #:531566
- Added:27 day(s) ago
- Updated:October 29, 2026 at 06:17 PM
Rooms and interior
- Bedrooms:3
- Total bathrooms:2
- Full bathrooms:2
- Rooms Total:10
- Flooring:Tile, Wood
- Dining Description:Eat-in Kitchen
- Kitchen Description:Eat-in Kitchen, Electric Oven, Electric Range
- Basement Description:Cellar, Concrete
- Living area:1,670 sq. ft.
Heating and cooling
- Cooling:Ceiling Fan(s), Central Air
- Heating:Central
Structure and exterior
- Roof:Architectual/Dimensional
- Year built:1948
- Building area:1,670 sq. ft.
- Lot area:0.7 Acres
- Lot Features:City Lot, Many Trees
- Architectural Style:Traditional
- Construction Materials:Vinyl Siding
- Exterior Features:Deck, Porch, Side Porch
- Foundation Description:Block
- Levels:1 Story
Schools
- High school:Florence
- Middle school:Florence
- Elementary school:Florence
Utilities
- Water:Public, Water Connected
- Sewer:Public Sewer, Sewer Connected
Finances and disclosures
- Price:$329,000
- Price per sq. ft.:$197.01
- Tax amount:$1,825 (2024)
Features and amenities
- Appliances:Electric Oven, Electric Range
- Laundry features:Laundry Room
- Amenities:In-Law Floorplan, Open Floorplan
Parking
- Parking description:Additional Parking, Detached Carport
New listings near 2418 Old Cloverdale Rd
- New
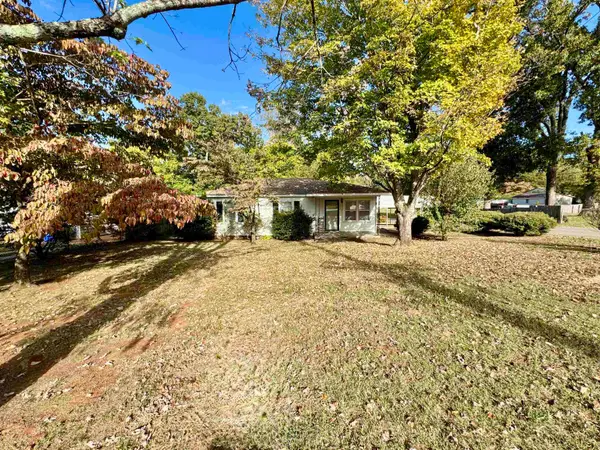 $159,950Active3 beds 2 baths1,511 sq. ft.
504 N Patton St, Florence, AL 35630
MLS# 532025Listed by: APEX REALTY GROUP LLC - New
 $249,000Active0.73 Acres
Lot 4 Natures Cv, Florence, AL 35634
MLS# 532027Listed by: FERNHILL REALTY LLC - New
 $29,900Active2.04 Acres
0 Co Rd 297, Florence, AL 35633
MLS# 532017Listed by: CAFE REALTY LLC - New
 $55,000Active1 beds 1 baths625 sq. ft.
1120 Bellemeade Ave, Florence, AL 35630
MLS# 532003Listed by: RENAISSANCE REALTY - New
 $179,000Active4 beds 2 baths2,035 sq. ft.
3720 Woodard Ave, Florence, AL 35630
MLS# 531997Listed by: MODERN MARKET REAL ESTATE - New
 $369,900Active3 beds 2 baths1,805 sq. ft.
150 Sugar Maple Dr, Florence, AL 35633
MLS# 532000Listed by: COLDWELL BANKER PINNACLE PROPERTIES - New
 $139,900Active2 beds 1 baths1,150 sq. ft.
337 N Royal Ave, Florence, AL 35630
MLS# 531992Listed by: RIVERSIDE REALTY, INC - New
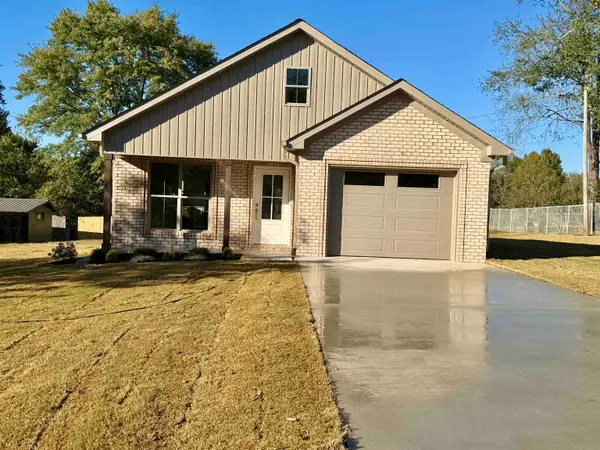 $262,900Active3 beds 2 baths1,350 sq. ft.
220 Buford St, Florence, AL 35633
MLS# 531991Listed by: PATRIOT REALTY - New
 $398,000Active3 beds 4 baths3,100 sq. ft.
410 Ridgecliff Dr, Florence, AL 35634
MLS# 531985Listed by: CENTURY 21 CLEMENT REALTY, INC - New
 $210,000Active3 beds 2 baths1,200 sq. ft.
516 W Tennessee St, Florence, AL 35630
MLS# 531986Listed by: FERNHILL REALTY LLC


Protect your home and budget from life's surprises with an Assurant Home Warranty, backed by a partner that supports you through every step of homeownership. Explore Plans.
© 2023 - 2026 ERA Franchise Systems LLC. All rights reserved. ERA Franchise Systems LLC fully supports the principles of the Fair Housing Act and the Equal Opportunity Act. ERA, ERA Real Estate powered, and their respective logos are registered service marks of ERA Franchise Systems LLC. Each office is independently owned and operated.