
326 Columbus Ave, Florence, AL 35630
Local realty services provided by:ERA Waldrop Real Estate
Listed by: lydia grissom
Office: whitestone manor real estate
MLS#:531472
Source:AL_SMLSA
Price summary
- Price:$239,900
- Price per sq. ft.:$173.09
About this home
Charming, and move-in ready in the Greenmeadows neighborhood! This adorable, 2-bed, 2-bath home is filled with character and thoughtful updates throughout. The spacious living room offers plenty of room for relaxing or entertaining, while new crown molding adds a polished touch throughout the home. The former half bath has been beautifully converted into a full bath featuring a tiled shower, new vanity, and tile flooring. The roof and HVAC new in 2024, water heater in 2025, along with numerous updates throughout the home, including flooring, fixtures, appliances, and fresh paint. A new back door and beautiful stone patio have also been added, creating a great space to enjoy the fenced backyard. Conveniently located just minutes from UNA and downtown Florence. *Buyer to verify all information*
Contact an agent
Home facts
- Year built:1955
- Subdivision & Development:Green Meadows
- Listing ID #:531472
- Added:1 day(s) ago
- Updated:September 26, 2026 at 05:31 PM
Rooms and interior
- Bedrooms:2
- Total bathrooms:2
- Full bathrooms:2
- Rooms Total:7
- Flooring:Tile, Vinyl
- Dining Description:Eat-in Kitchen
- Bathrooms Description:Double Vanity, Primary Shower & Tub, Tile Shower
- Kitchen Description:Dishwasher, Eat-in Kitchen, Electric Oven, Exhaust Fan, Pantry, Refrigerator, Stainless Steel Appliance(s)
- Bedroom Description:Primary Bedroom Main
- Living area:1,386 sq. ft.
Heating and cooling
- Cooling:Ceiling Fan(s), Central Air, Exhaust Fan, Gas
- Heating:Central, Natural Gas
Structure and exterior
- Roof:Shingle
- Year built:1955
- Building area:1,386 sq. ft.
- Lot area:0.28 Acres
- Lot Features:City Lot
- Architectural Style:Ranch
- Construction Materials:Blown-In Insulation, Brick, Vinyl Siding
- Exterior Features:Front Porch, Patio
- Foundation Description:Crawl Space
- Levels:1 Story
Schools
- High school:Florence
- Middle school:Florence
- Elementary school:Florence
Utilities
- Water:Public, Water Connected
- Sewer:Public Sewer, Sewer Connected
Finances and disclosures
- Price:$239,900
- Price per sq. ft.:$173.09
- Tax amount:$721 (2026)
Features and amenities
- Appliances:Dishwasher, Electric Oven, Electric Water Heater, Exhaust Fan, Refrigerator, Stainless Steel Appliance(s)
- Laundry features:Electric Dryer Hookup, In Garage, Laundry Room, Washer Hookup
- Amenities:Ceiling - Smooth, Ceiling Fan(s), Crown Molding, Freshly Painted, Granite Counters, Pantry, Primary Bedroom Main, Recessed Lighting
Parking
- Parking description:Attached, Driveway, Garage Faces Front, On Street
- Garage:Yes
- Garage spaces:1
New listings near 326 Columbus Ave
- New
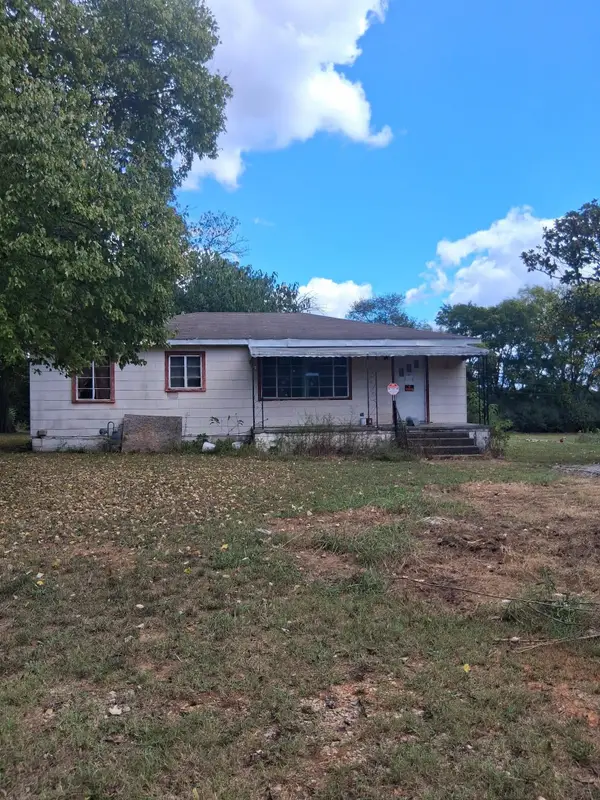 $69,900Active2 beds 1 baths1,148 sq. ft.
95 Co Rd 248, Florence, AL 35633
MLS# 531474Listed by: SWEETWATER REALTY GROUP  $250,000Pending-- beds -- baths
719 Prospect St, Florence, AL 35630
MLS# 531468Listed by: THE AGENCY ON PINE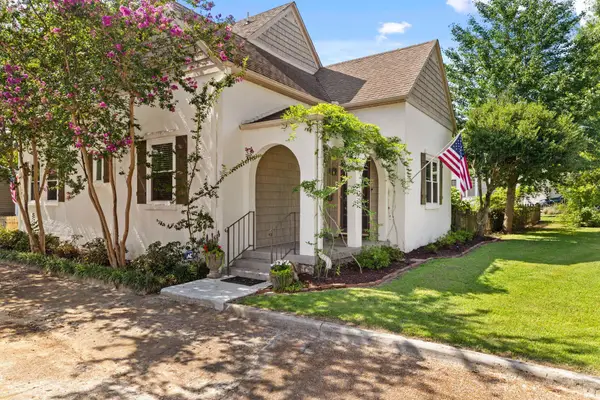 $479,000Pending3 beds 3 baths2,000 sq. ft.
717 Prospect St, Florence, AL 35630
MLS# 531469Listed by: THE AGENCY ON PINE- New
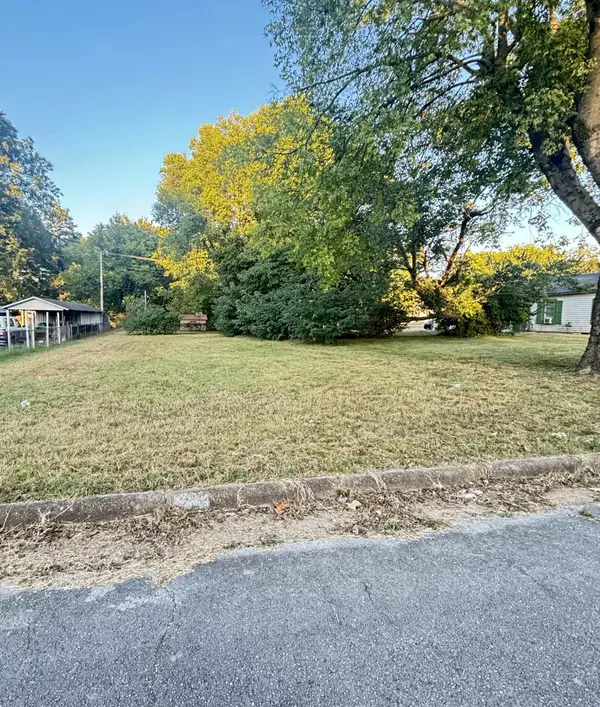 $29,900Active0.17 Acres
215 S Kirkman St, Florence, AL 35630
MLS# 531466Listed by: EXIT REALTY SHOALS - New
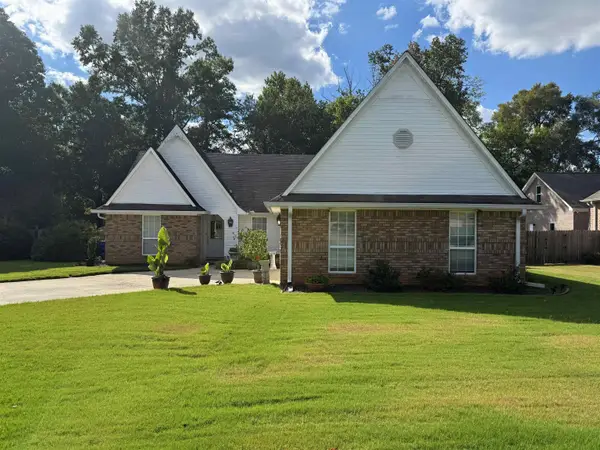 $179,900Active3 beds 2 baths1,613 sq. ft.
109 Maple Wood St, Florence, AL 35633
MLS# 531462Listed by: COLDWELL BANKER PINNACLE PROPERTIES - New
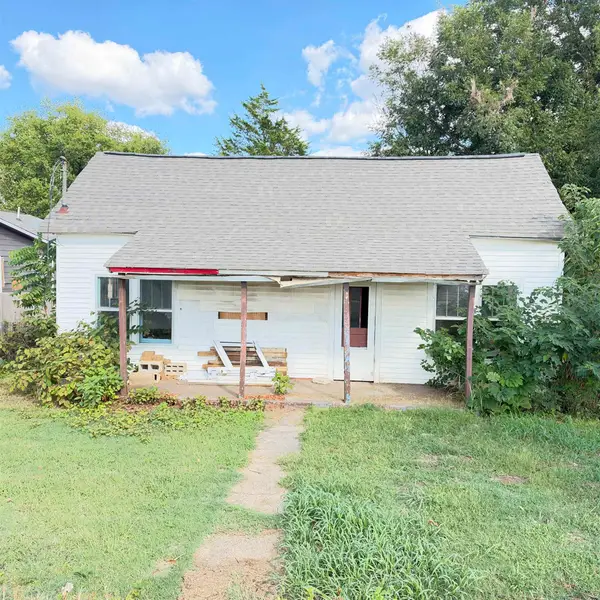 $45,000Active3 beds 1 baths1,080 sq. ft.
338 Thompson St, Florence, AL 35630
MLS# 531461Listed by: EXIT REALTY SHOALS - New
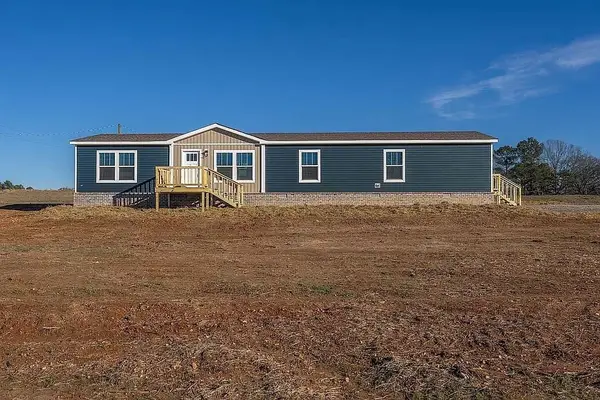 $195,000Active4 beds 2 baths2,016 sq. ft.
460 Co Rd 263, Florence, AL 35633
MLS# 531458Listed by: RE/MAX TRI-STATE - New
 $699,000Active14 Acres
00 Skypark Rd, Florence, AL 35634
MLS# 531456Listed by: RENAISSANCE REALTY - New
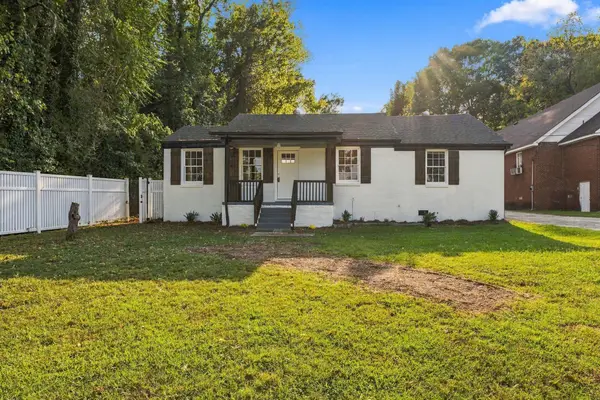 $219,900Active3 beds -- baths1,600 sq. ft.
323 N Royal Ave, Florence, AL 35630
MLS# 531438Listed by: CAFE REALTY LLC


Protect your home and budget from life's surprises with an Assurant Home Warranty, backed by a partner that supports you through every step of homeownership. Explore Plans.
© 2023 - 2026 ERA Franchise Systems LLC. All rights reserved. ERA Franchise Systems LLC fully supports the principles of the Fair Housing Act and the Equal Opportunity Act. ERA, ERA Real Estate powered, and their respective logos are registered service marks of ERA Franchise Systems LLC. Each office is independently owned and operated.