
3826 Co Rd 61, Florence, AL 35634
Local realty services provided by:ERA Waldrop Real Estate
3826 Co Rd 61,Florence, AL 35634
$439,900
- 3 Beds
- 2 Baths
- 1,900 sq. ft.
- Single family
- Active
Listed by: judy young
Office: the agency on pine
MLS#:530150
Source:AL_SMLSA
Price summary
- Price:$439,900
- Price per sq. ft.:$231.53
About this home
Beautiful new construction in a peaceful country setting on almost one acre of land. This home has high end features such as upgraded lighting, flooring, cabinetry and more. The large back yard leaves plenty of room for a pool or detached garage or both! Surrounded by a beautiful cedar fence, the curb appeal adds a custom look and you will love coming home to your peaceful retreat just minutes from town. Buyer to verify all information.
Contact an agent
Home facts
- Year built:2026
- Listing ID #:530150
- Added:41 day(s) ago
- Updated:August 31, 2026 at 12:32 PM
Rooms and interior
- Bedrooms:3
- Total bathrooms:2
- Full bathrooms:2
- Rooms Total:10
- Flooring:Hardwood
- Bathrooms Description:Primary Shower & Tub, Tile Shower
- Kitchen Description:Dishwasher, Electric Oven, Gas Range, Kitchen Island, Microwave, Pantry, Refrigerator, Stainless Steel Appliance(s)
- Bedroom Description:Primary Bedroom Main, Walk-In Closet(s)
- Living area:1,900 sq. ft.
Heating and cooling
- Cooling:Ceiling Fan(s), Central Air
- Heating:Central
Structure and exterior
- Roof:Asphalt
- Year built:2026
- Building area:1,900 sq. ft.
- Lot area:0.78 Acres
- Lot Features:Level
- Construction Materials:Brick, HardiPlank Type
- Exterior Features:Covered
- Foundation Description:Slab
Schools
- High school:City/County
- Middle school:City/County
- Elementary school:City/County
Utilities
- Sewer:Septic Tank
Finances and disclosures
- Price:$439,900
- Price per sq. ft.:$231.53
Features and amenities
- Appliances:Dishwasher, Electric Oven, Gas Range, Microwave, Refrigerator, Stainless Steel Appliance(s), Tankless Water Heater
- Laundry features:Laundry Room
- Amenities:Built-in Features, Ceiling - Smooth, Ceiling Fan(s), Counters-Quartz, Pantry, Primary Bedroom Main, Walk-In Closet(s)
Parking
- Garage:Yes
- Garage spaces:2
New listings near 3826 Co Rd 61
- New
 $365,000Active3 beds 2 baths2,056 sq. ft.
185 Wren Cir, Florence, AL 35634
MLS# 530954Listed by: MARMAC REAL ESTATE - THE SHOALS - New
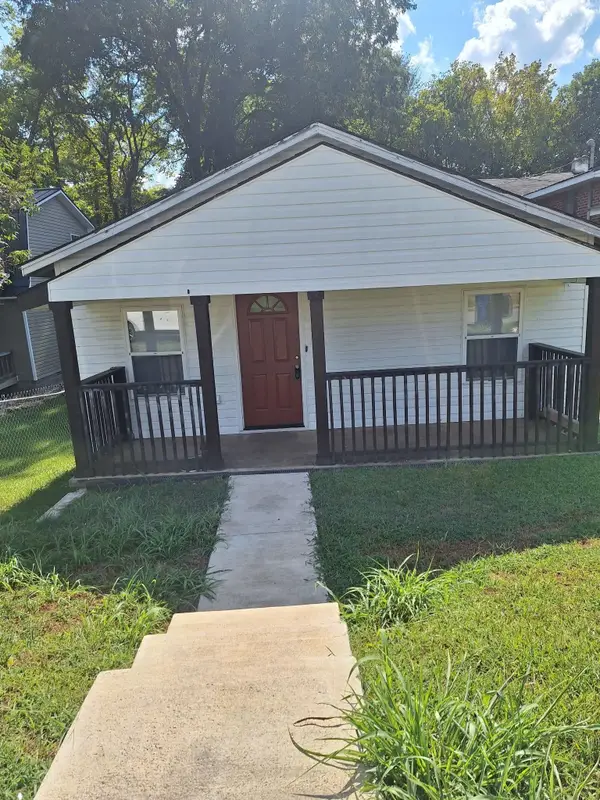 $85,000Active3 beds 1 baths1,056 sq. ft.
337 N Cherokee St, Florence, AL 35630
MLS# 530947Listed by: EXIT RIVER CITY REALTY - New
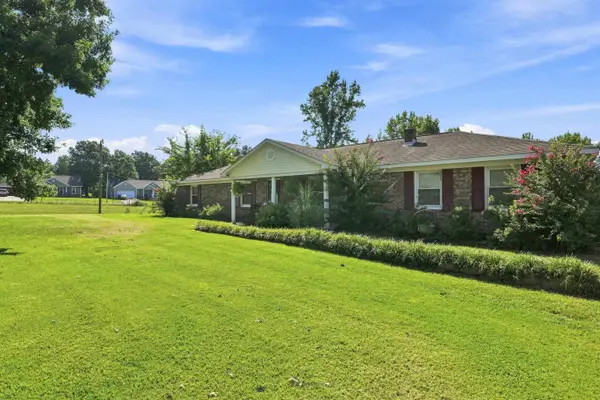 $275,000Active4 beds 2 baths1,536 sq. ft.
21460 Co Rd 8, Florence, AL 35633
MLS# 530948Listed by: MARMAC REAL ESTATE - THE SHOALS 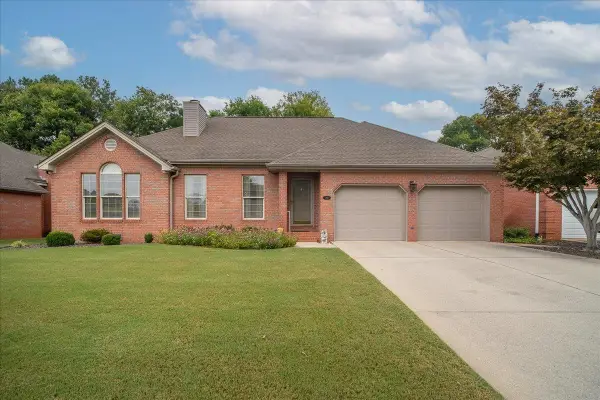 $330,000Pending3 beds 2 baths2,068 sq. ft.
244 Woodcrest Dr, Florence, AL 35630
MLS# 530931Listed by: THE AGENCY ON PINE- $330,000Pending3 beds 2 baths2,068 sq. ft.
244 Woodcrest Dr, Florence, AL 35630
MLS# 530931Listed by: THE AGENCY ON PINE - New
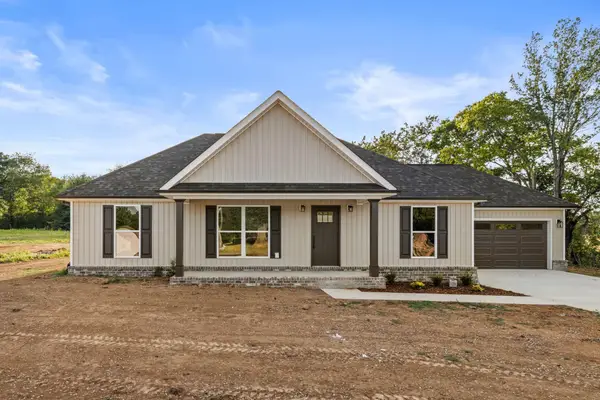 $289,900Active3 beds 2 baths1,500 sq. ft.
10273 Co Rd 15, Florence, AL 35633
MLS# 530927Listed by: MARMAC REAL ESTATE - ELITE PRO - New
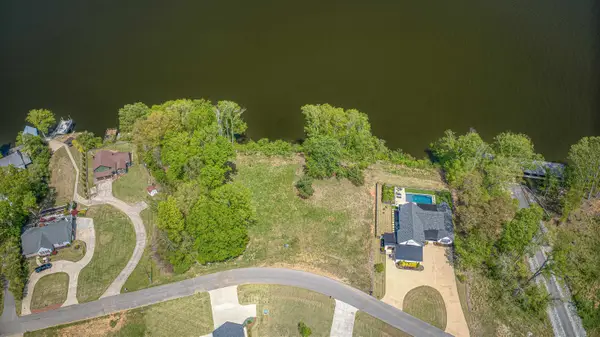 $315,000Active0.51 Acres
2094 Skypark Rd, Florence, AL 35634
MLS# 530901Listed by: COLDWELL BANKER PINNACLE PROPERTIES - New
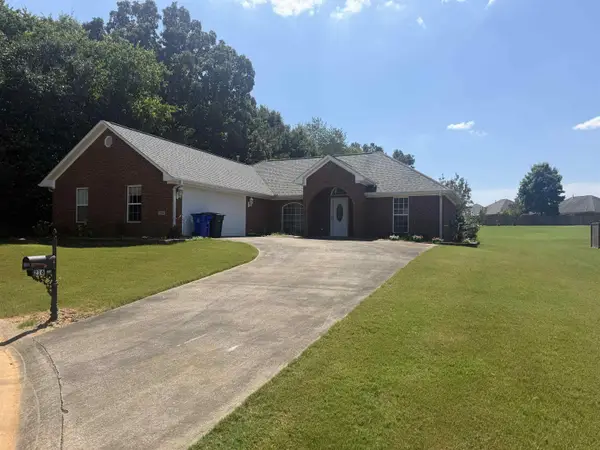 $274,900Active2 beds 2 baths1,657 sq. ft.
216 Dunolly Ln, Florence, AL 35633
MLS# 530905Listed by: EXIT RIVER CITY REALTY - New
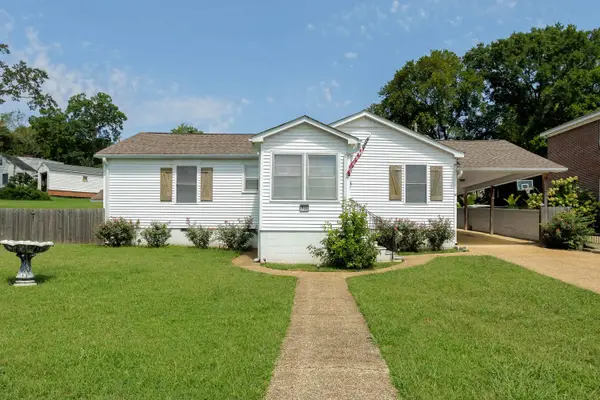 $199,900Active3 beds 2 baths1,558 sq. ft.
733 Crest St, Florence, AL 35630
MLS# 530908Listed by: COLDWELL BANKER PINNACLE PROPERTIES - New
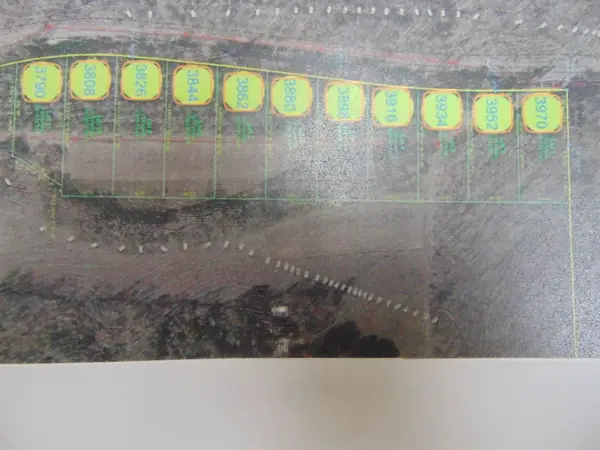 $72,900Active0.63 Acres
3970 Co Rd 61, Florence, AL 35634
MLS# 530909Listed by: APEX REALTY GROUP LLC


Protect your home and budget from life's surprises with an Assurant Home Warranty, backed by a partner that supports you through every step of homeownership. Explore Plans.
© 2023 - 2026 ERA Franchise Systems LLC. All rights reserved. ERA Franchise Systems LLC fully supports the principles of the Fair Housing Act and the Equal Opportunity Act. ERA, ERA Real Estate powered, and their respective logos are registered service marks of ERA Franchise Systems LLC. Each office is independently owned and operated.