
3860 Co Rd 137, Florence, AL 35633
Local realty services provided by:ERA Waldrop Real Estate
3860 Co Rd 137,Florence, AL 35633
$249,900
- 3 Beds
- 2 Baths
- 1,692 sq. ft.
- Single family
- Active
Listed by: catherine clement
Office: coldwell banker pinnacle properties
MLS#:532268
Source:AL_SMLSA
Price summary
- Price:$249,900
- Price per sq. ft.:$147.7
About this home
Look no further! This beautiful brick 3 bedroom 2 bathroom home is situated on a spacious 1 acre lot in the desirable Central area. Thoughtful details welcome you from the moment you step inside, including beautiful hardwood floor throughout, crown molding and custom cabinetry. The spacious living room features a beautiful fireplace mantel, while the kitchen offers stunning cabinetry and a welcoming dining area. The generously sized primary suite includes ample closet space, private bath with double vanities, a soaking tub and large tiled shower--step outside and enjoy the peaceful surroundings from the patio overlooking an open field. The detached workshop offers endless possibilities for hobbies, projects, storage and dedicated workspace. This home offers the perfect blend of comfort and functionality. Come see all this property has to offer!
Contact an agent
Home facts
- Year built:2010
- Subdivision & Development:Rural
- Listing ID #:532268
- Added:1 day(s) ago
- Updated:November 13, 2026 at 09:32 PM
Rooms and interior
- Bedrooms:3
- Total bathrooms:2
- Full bathrooms:2
- Rooms Total:10
- Flooring:Wood
- Dining Description:Breakfast Bar
- Bathrooms Description:Soaking Tub
- Kitchen Description:Dishwasher, Electric Oven, Electric Range, Microwave
- Bedroom Description:Walk-In Closet(s)
- Living area:1,692 sq. ft.
Heating and cooling
- Cooling:Ceiling Fan(s), Electric
- Heating:Electric
Structure and exterior
- Roof:Architectual/Dimensional, Shingle
- Year built:2010
- Building area:1,692 sq. ft.
- Lot area:1 Acres
- Lot Features:Level
- Architectural Style:Traditional
- Construction Materials:Brick, Concrete
- Exterior Features:Kennel, Patio, Rain Gutters
- Foundation Description:Crawl Space
Schools
- High school:Central
- Middle school:Central
- Elementary school:Central
Utilities
- Water:Public
- Sewer:Septic Tank
Finances and disclosures
- Price:$249,900
- Price per sq. ft.:$147.7
- Tax amount:$982 (2025)
Features and amenities
- Appliances:Dishwasher, Electric Oven, Electric Range, Microwave, Tankless Water Heater
- Laundry features:Inside, Main Level
- Amenities:High Ceilings, High Speed Internet, Walk-In Closet(s)
Parking
- Parking description:Attached, Concrete
- Garage:Yes
- Garage spaces:2
New listings near 3860 Co Rd 137
- New
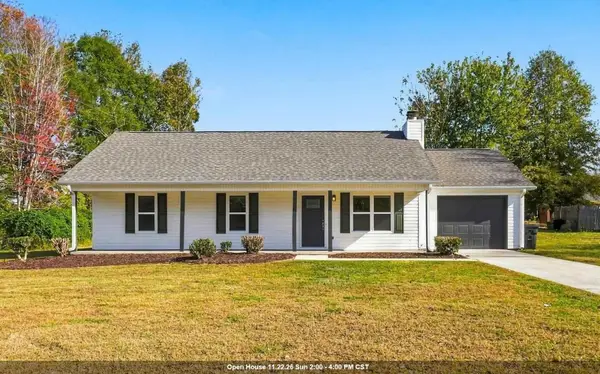 $184,900Active3 beds 2 baths1,092 sq. ft.
30 Holt Ct, Florence, AL 35634
MLS# 532276Listed by: THE AGENCY ON PINE - New
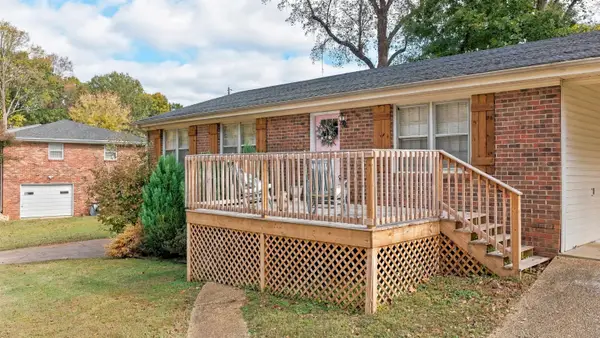 $279,900Active3 beds 2 baths2,018 sq. ft.
513 Highland Cir, Florence, AL 35630
MLS# 532278Listed by: SOUTHERN PREMIER REAL ESTATE - New
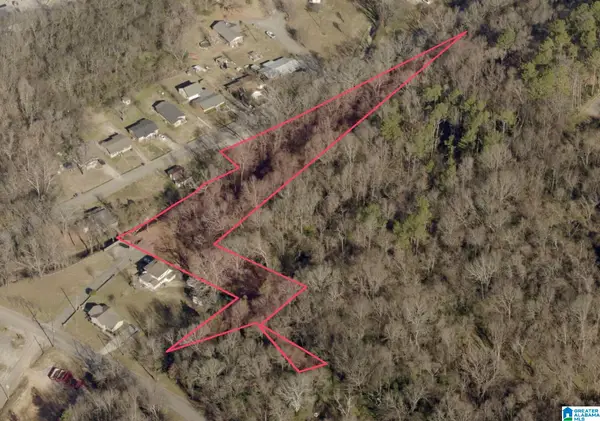 $32,000Active2.08 Acres
0 SWEETWATER AVENUE, Florence, AL 35630
MLS# 21470090Listed by: BEYCOME BROKERAGE REALTY - New
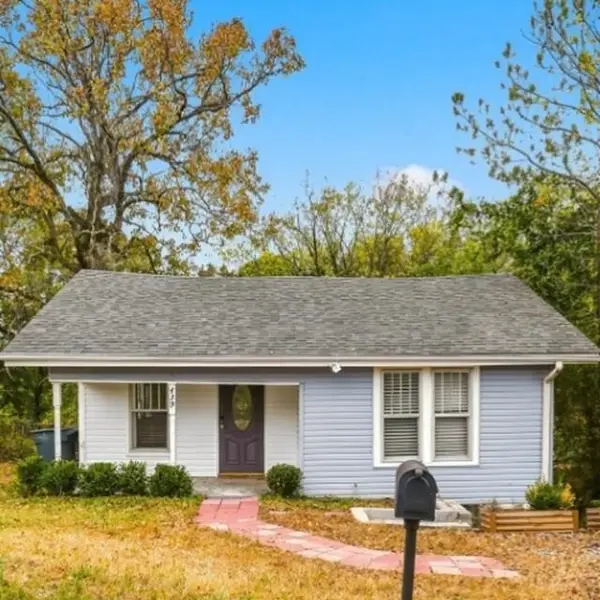 $139,900Active2 beds 1 baths924 sq. ft.
439 Georgia Ave, Florence, AL 35630
MLS# 3635988Listed by: CRC REALTY, INC. - New
 $70,000Active3 beds 2 baths1,373 sq. ft.
135 Fayette St, Florence, AL 35630
MLS# 532265Listed by: RE/MAX TRI-STATE - New
 $449,900Active3 beds 3 baths2,737 sq. ft.
150 Co Rd 142, Florence, AL 35634
MLS# 532264Listed by: MARMAC REAL ESTATE - THE SHOALS - New
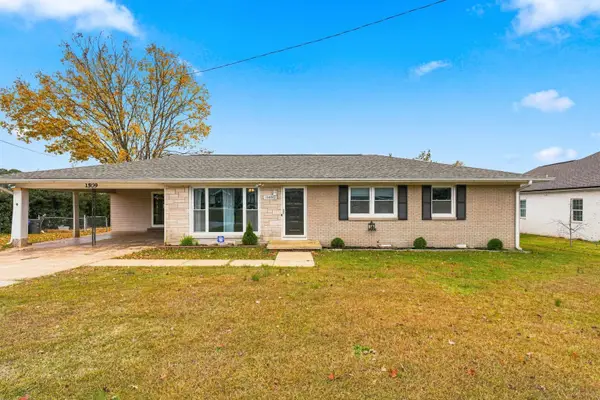 $199,900Active3 beds 2 baths1,542 sq. ft.
1509 Marlborough Blvd, Florence, AL 35630
MLS# 532260Listed by: MARMAC REAL ESTATE - THE SHOALS - New
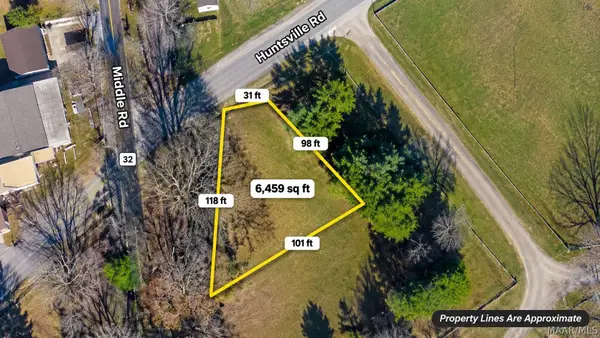 $24,900Active1 Acres
1 Huntsville Road, Florence, AL 35630
MLS# 591904Listed by: EXP REALTY, LLC. - New
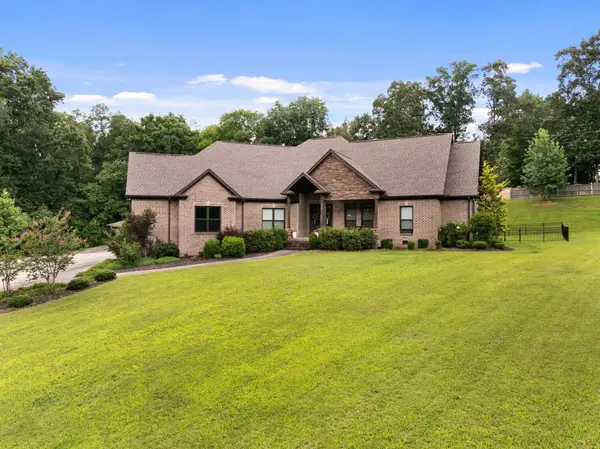 $849,900Active5 beds 4 baths4,049 sq. ft.
105 Foxtail Run, Florence, AL 35634
MLS# 532250Listed by: MODERN MARKET REAL ESTATE


Protect your home and budget from life's surprises with an Assurant Home Warranty, backed by a partner that supports you through every step of homeownership. Explore Plans.
© 2023 - 2026 ERA Franchise Systems LLC. All rights reserved. ERA Franchise Systems LLC fully supports the principles of the Fair Housing Act and the Equal Opportunity Act. ERA, ERA Real Estate powered, and their respective logos are registered service marks of ERA Franchise Systems LLC. Each office is independently owned and operated.