
416 E Lakeside Dr, Florence, AL 35630
Local realty services provided by:ERA Waldrop Real Estate
416 E Lakeside Dr,Florence, AL 35630
$195,000
- 3 Beds
- 2 Baths
- 1,425 sq. ft.
- Single family
- Active
Listed by: christopher fowler
Office: crc realty, inc.
MLS#:530277
Source:AL_SMLSA
Price summary
- Price:$195,000
- Price per sq. ft.:$136.84
About this home
Nice single level ranch home in conveniently located Lakeside Highlands, which has a neighborhood waterfront park with boat launch and playground. The home features three spacious bedrooms, which are serviced by two full baths. The kitchen has stainless appliances, oak cabinets, and a generous sized dining area. There is a large cased opening to the living room which has crown molding and a large picture window. There is a screened patio overlooking a spacious fenced backyard with storage shed. Adjoining the neighborhood is Veterans Park, which was recently renovated and has tennis & pickle ball courts, disc golf, soccer and baseball fields, and pavilions. Property is sold as is.
Contact an agent
Home facts
- Year built:1966
- Subdivision & Development:Lakeside Highlands
- Listing ID #:530277
- Added:3 day(s) ago
- Updated:July 29, 2026 at 02:42 PM
Rooms and interior
- Bedrooms:3
- Total bathrooms:2
- Full bathrooms:2
- Rooms Total:8
- Flooring:Carpet, Linoleum, Tile
- Dining Description:Breakfast Bar, Eat-in Kitchen
- Bathrooms Description:Tile Shower
- Kitchen Description:Dishwasher, Disposal, Eat-in Kitchen, Electric Range, Microwave, Refrigerator
- Bedroom Description:Primary Bedroom Main
- Living area:1,425 sq. ft.
Heating and cooling
- Cooling:Ceiling Fan(s), Central Air
- Heating:Central
Structure and exterior
- Roof:Architectual/Dimensional
- Year built:1966
- Building area:1,425 sq. ft.
- Lot area:0.32 Acres
- Lot Features:Few Trees, Front Yard, Interior Lot, Landscaped, Level, Near Golf Course, Rectangular Lot
- Architectural Style:Ranch, Traditional
- Construction Materials:Brick Veneer, Vinyl Siding
- Exterior Features:Front Porch, Lighting, Private Yard, Rear Porch, Screened
- Foundation Description:Slab
- Levels:1 Story
Schools
- High school:Florence
- Middle school:Florence
- Elementary school:Weeden
Utilities
- Water:Public, Water Available
- Sewer:Septic Tank
Finances and disclosures
- Price:$195,000
- Price per sq. ft.:$136.84
Features and amenities
- Appliances:Dishwasher, Disposal, Electric Range, Microwave, Refrigerator
- Laundry features:Electric Dryer Hookup, Inside, Laundry Room, Main Level, Washer Hookup
- Amenities:Ceiling - Smooth, Ceiling Fan(s), Crown Molding, Laminate Counters, Primary Bedroom Main
Parking
- Parking description:Attached Carport, Concrete, Driveway, Inside Entrance, Kitchen Level, Off Street
- Carport spaces:2
New listings near 416 E Lakeside Dr
- New
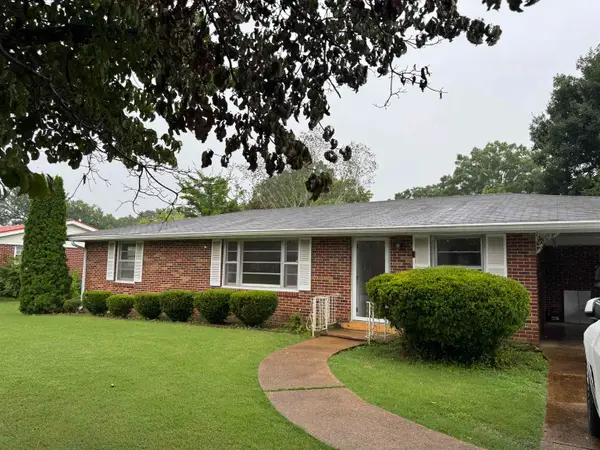 $194,900Active3 beds 2 baths
520 Windsor St, Florence, AL 35630
MLS# 530345Listed by: CAFE REALTY LLC - New
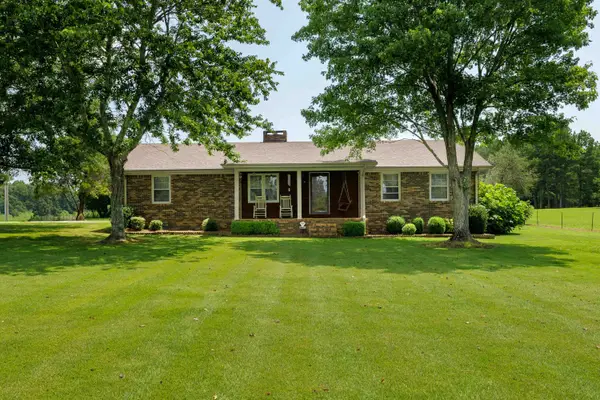 $359,900Active4 beds 2 baths2,107 sq. ft.
7730 Co Rd 15, Florence, AL 35633
MLS# 530349Listed by: COLDWELL BANKER PINNACLE PROPERTIES - New
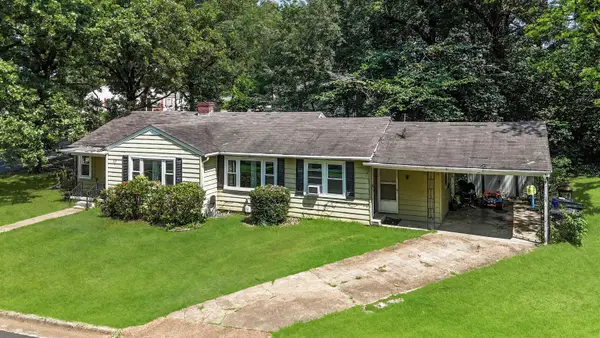 $130,000Active4 beds 2 baths1,492 sq. ft.
303 Elder St, Florence, AL 35630
MLS# 530335Listed by: WEICHERT REALTORS-THE SPACE PLACE-HUNTSV - New
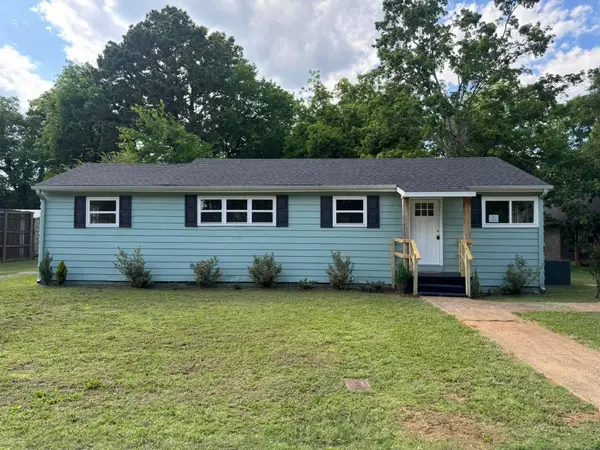 $115,000Active3 beds 2 baths1,357 sq. ft.
402 Garfield Ave, Florence, AL 35630
MLS# 530334Listed by: CENTURY 21 CLEMENT REALTY, INC - New
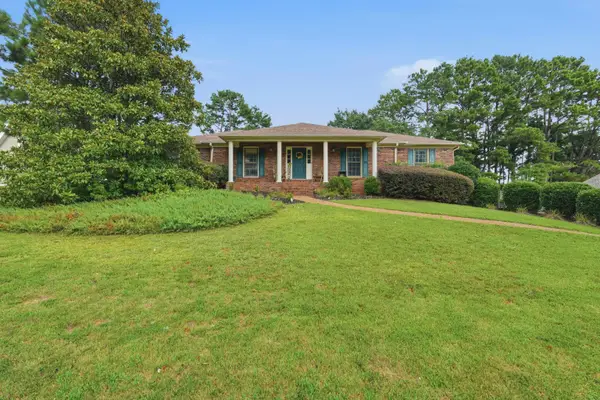 $320,000Active5 beds 3 baths2,886 sq. ft.
122 W Oak Hill Dr, Florence, AL 35633
MLS# 530332Listed by: AG REAL ESTATE - New
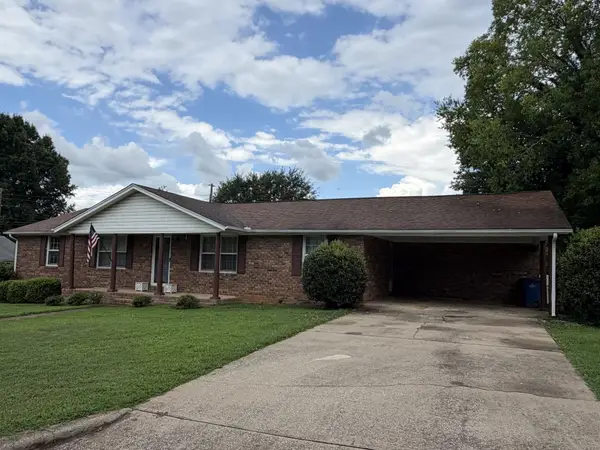 $239,900Active3 beds 2 baths1,737 sq. ft.
551 Malone Cir, Florence, AL 35630
MLS# 530327Listed by: CENTURY 21 CLEMENT REALTY, INC - New
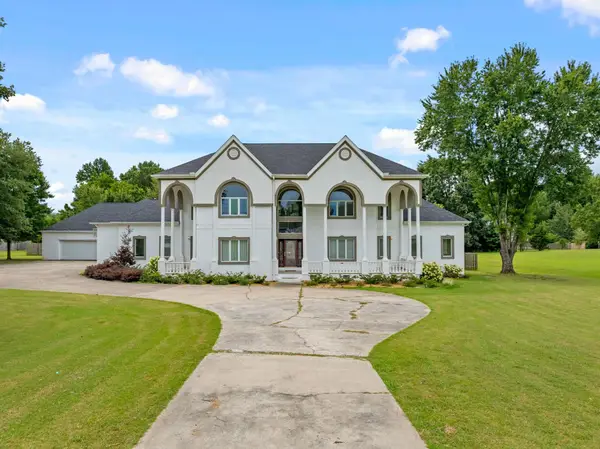 $600,000Active6 beds 6 baths5,301 sq. ft.
105 Hunters Ln, Florence, AL 35630
MLS# 530328Listed by: FERNHILL REALTY LLC - New
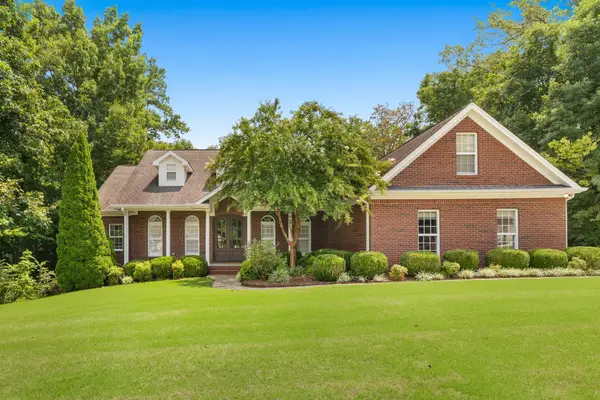 $685,000Active4 beds 4 baths4,465 sq. ft.
104 Castlewood Ct, Florence, AL 35633
MLS# 530330Listed by: FERNHILL REALTY LLC 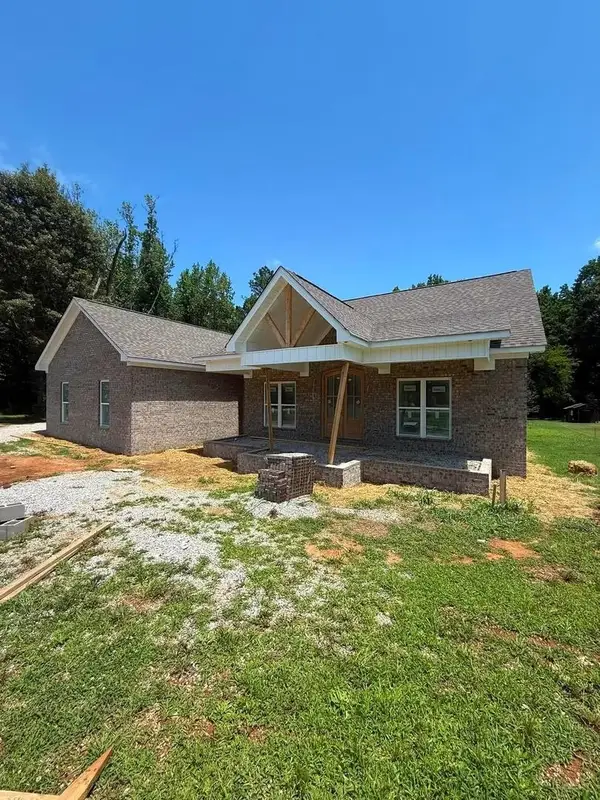 $329,900Pending3 beds 2 baths1,700 sq. ft.
2381 Co Rd 200, Florence, AL 35633
MLS# 530320Listed by: EXIT REALTY SHOALS- New
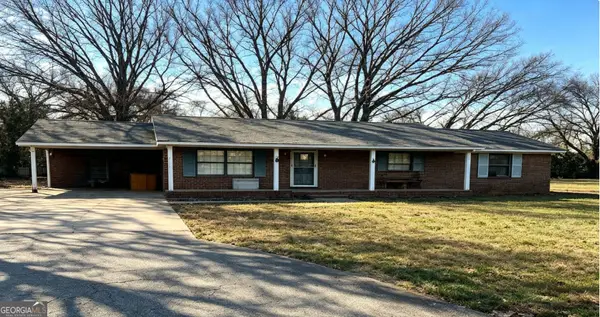 $61,060Active3 beds 1 baths1,117 sq. ft.
395 County Rd 283, Florence, AL 35633
MLS# 10814769Listed by: Dawsons Realty & Mortgages, Inc.


Protect your home and budget from life's surprises with an Assurant Home Warranty, backed by a partner that supports you through every step of homeownership. Explore Plans.
© 2023 - 2026 ERA Franchise Systems LLC. All rights reserved. ERA Franchise Systems LLC fully supports the principles of the Fair Housing Act and the Equal Opportunity Act. ERA, ERA Real Estate powered, and their respective logos are registered service marks of ERA Franchise Systems LLC. Each office is independently owned and operated.