
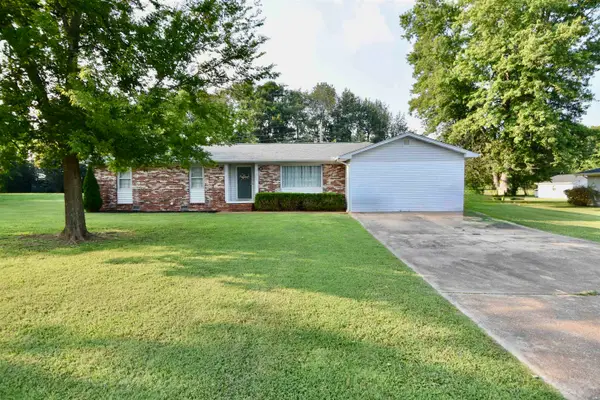
421 E Lakeside Dr, Florence, AL 35630
Local realty services provided by:ERA Waldrop Real Estate
421 E Lakeside Dr,Florence, AL 35630
$195,000
- 3 Beds
- 2 Baths
- 1,490 sq. ft.
- Single family
- Active
Listed by: christopher fowler
Office: crc realty, inc.
MLS#:530397
Source:AL_SMLSA
Price summary
- Price:$195,000
- Price per sq. ft.:$130.87
About this home
Nice 3 bedroom home located in convenient Lakeside Highlands. Some of the updates include cabinet hardware, freshly paint, new flooring, and a new electric range. The kitchen features stainless appliances and granite counter tops. There is a spacious deck out back overlooking a natural setting. There is a neighborhood waterfront park with boat launch, pier, playground, bbq grills, and picnic tables. Neighborhood is also adjoining Veterans Park which has tennis and pickleball courts, baseball fields, soccer fields, and a disc golf course. Seller is a licensed real estate agent.
Contact an agent
Home facts
- Year built:1964
- Subdivision & Development:Lakeside Highlands Resurvey
- Listing ID #:530397
- Added:1 day(s) ago
- Updated:August 03, 2026 at 08:12 PM
Rooms and interior
- Bedrooms:3
- Total bathrooms:2
- Full bathrooms:1
- Half bathrooms:1
- Rooms Total:9
- Flooring:Tile
- Dining Description:Breakfast Bar, Eat-in Kitchen
- Kitchen Description:Dishwasher, Eat-in Kitchen, Electric Range, Vented Exhaust Fan
- Bedroom Description:Primary Bedroom Main
- Living area:1,490 sq. ft.
Heating and cooling
- Cooling:Ceiling Fan(s), Central Air
- Heating:Central
Structure and exterior
- Roof:Architectual/Dimensional
- Year built:1964
- Building area:1,490 sq. ft.
- Lot area:0.31 Acres
- Lot Features:Interior Lot, Rectangular Lot
- Architectural Style:Ranch, Traditional
- Construction Materials:Brick Veneer, Vinyl Siding
- Exterior Features:Deck, Front Porch
- Foundation Description:Crawl Space
- Levels:1 Story
Schools
- High school:Florence
- Middle school:Florence
- Elementary school:Florence
Utilities
- Water:Public, Water Connected
- Sewer:Septic Tank
Finances and disclosures
- Price:$195,000
- Price per sq. ft.:$130.87
- Tax amount:$1,340
Features and amenities
- Appliances:Dishwasher, Electric Range, Gas Water Heater, Vented Exhaust Fan
- Laundry features:Electric Dryer Hookup, Laundry Room, Main Level, Washer Hookup
- Amenities:Ceiling Fan(s), Chandelier, Counters - Solid Surface, Freshly Painted, Granite Counters, Primary Bedroom Main
Parking
- Parking description:Attached, Concrete, Driveway, Garage Door Opener, Garage Faces Front, Inside Entrance, Kitchen Level
- Garage:Yes
- Garage spaces:2
New listings near 421 E Lakeside Dr
- Open Thu, 4 to 6pmNew
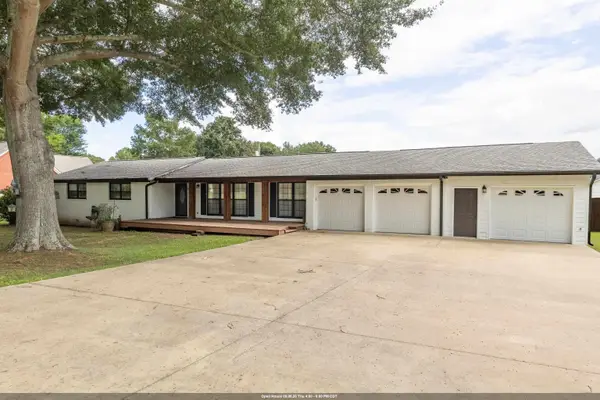 $329,000Active3 beds 2 baths2,235 sq. ft.
80 Co Rd 230, Florence, AL 35633
MLS# 530398Listed by: NXCEL REALTY - New
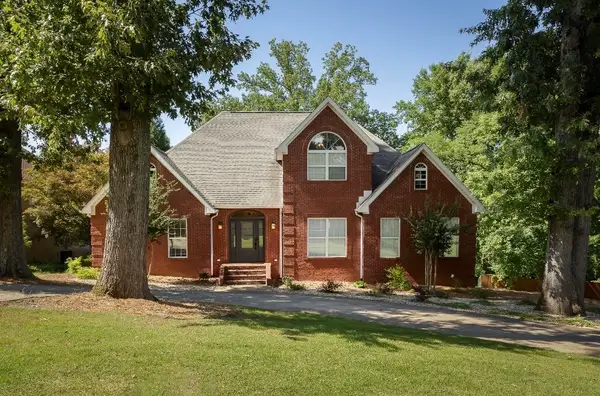 $499,900Active4 beds 5 baths3,884 sq. ft.
251 Hazelwood Ln, Florence, AL 35634
MLS# 530401Listed by: AG REAL ESTATE - New
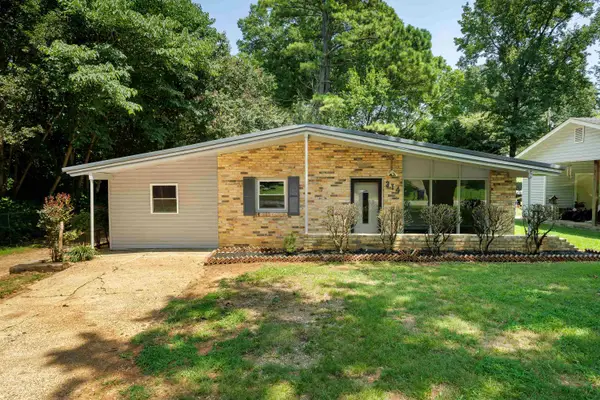 $199,900Active3 beds 2 baths1,522 sq. ft.
314 Normandy Dr, Florence, AL 35630
MLS# 530405Listed by: MARMAC REAL ESTATE - THE SHOALS - New
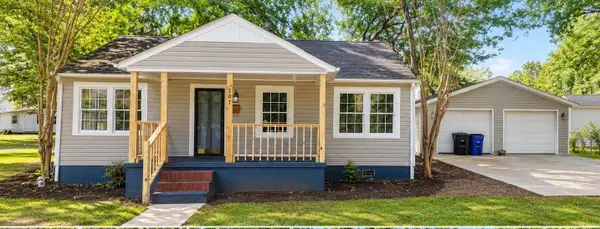 $205,000Active4 beds 2 baths1,682 sq. ft.
207 Garfield Ave, Florence, AL 35630
MLS# 530411Listed by: MARMAC REAL ESTATE - ELITE PRO - New
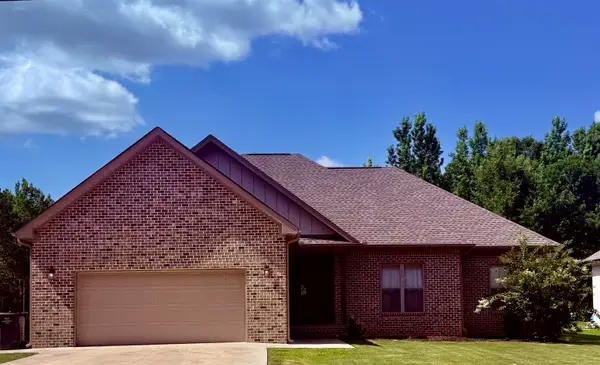 $362,000Active4 beds 2 baths1,882 sq. ft.
527 Co Rd 28, Florence, AL 35634
MLS# 530393Listed by: THE AGENCY ON PINE - New
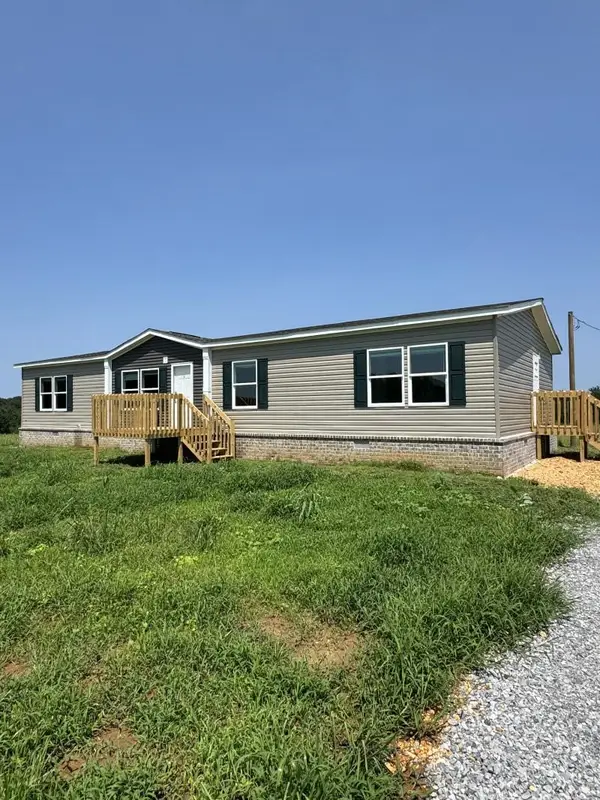 $240,000Active4 beds 2 baths1,792 sq. ft.
616 Co Rd 263, Florence, AL 35634
MLS# 530396Listed by: FLATFEE.COM - New
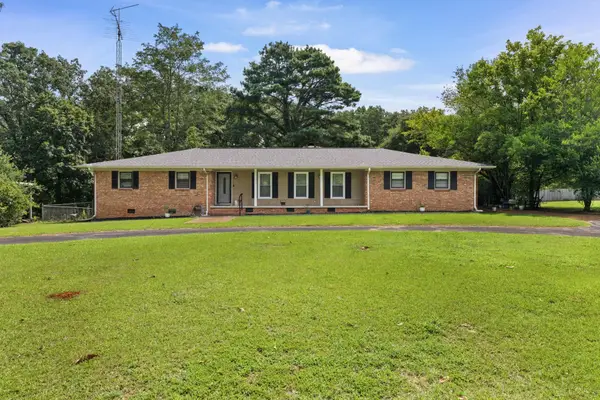 $209,900Active2 beds 3 baths1,654 sq. ft.
1644 Co Rd 24, Florence, AL 35633
MLS# 530375Listed by: WHITESTONE MANOR REAL ESTATE - New
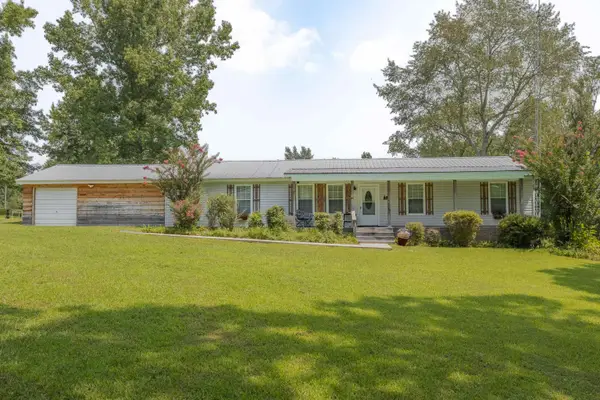 $407,800Active4 beds 3 baths2,350 sq. ft.
1511 Co Rd 74, Florence, AL 35633
MLS# 530367Listed by: NXCEL REALTY - New
 $199,000Active3 beds 2 baths1,510 sq. ft.
610 W Rasch Rd, Florence, AL 35633
MLS# 530364Listed by: HELP-U-SELL QUAD CITIES REALTY


Protect your home and budget from life's surprises with an Assurant Home Warranty, backed by a partner that supports you through every step of homeownership. Explore Plans.
© 2023 - 2026 ERA Franchise Systems LLC. All rights reserved. ERA Franchise Systems LLC fully supports the principles of the Fair Housing Act and the Equal Opportunity Act. ERA, ERA Real Estate powered, and their respective logos are registered service marks of ERA Franchise Systems LLC. Each office is independently owned and operated.