
424 N Walnut St, Florence, AL 35630
Local realty services provided by:ERA Waldrop Real Estate
Listed by: brett black
Office: re/max tri-state
MLS#:532121
Source:AL_SMLSA
Price summary
- Price:$749,900
- Price per sq. ft.:$156.88
About this home
132 Years of History. One Extraordinary Opportunity! Discover this beautifully preserved Victorian on a corner lot in Florence’s coveted Walnut Street Historic District! From previous ownership, the main residence has been meticulously renovated down to the studs with updated electrical, plumbing, insulation, water filtration, and a whole-house generator serving both living areas. Original millwork, operable transoms, plantation shutters, gracious living spaces, and a storybook wraparound porch preserve its historic character. A private rear deck connects to a beautifully renovated 1,420 sq. ft. guest house featuring 2 bedrooms, 1.5 baths, a full kitchen, and studio space. Complete with an attached two-car garage and central to downtown Florence’s dining, shopping, and entertainment, this remarkable property offers historic elegance, modern comfort, and exceptional versatility!
Contact an agent
Home facts
- Year built:1920
- Subdivision & Development:City of Florence
- Listing ID #:532121
- Added:1 day(s) ago
- Updated:November 03, 2026 at 11:20 PM
Rooms and interior
- Bedrooms:4
- Total bathrooms:3
- Full bathrooms:3
- Rooms Total:12
- Flooring:Ceramic Tile, Hardwood, Wood
- Bathrooms Description:Primary Shower & Tub
- Kitchen Description:Dishwasher, Electric Range, Microwave, Refrigerator
- Bedroom Description:Walk-In Closet(s)
- Basement:Yes
- Basement Description:Cellar
- Living area:3,901 sq. ft.
Heating and cooling
- Cooling:Central Air
- Heating:2 Central Units
Structure and exterior
- Roof:Architectual/Dimensional
- Year built:1920
- Building area:3,901 sq. ft.
- Lot area:0.27 Acres
- Lot Features:City Lot
- Architectural Style:Historical, Historical Register, Victorian
- Construction Materials:Cement Siding, Lap Siding, Wood Siding
- Exterior Features:Awning(s), Breezway, Courtyard, Front Porch, Rain Gutters, Rear Porch
- Foundation Description:Crawl Space
- Levels:2 Story
Schools
- High school:City
- Middle school:City
- Elementary school:City
Utilities
- Water:Public, Water Connected
- Sewer:Public Sewer, Sewer Connected
Finances and disclosures
- Price:$749,900
- Price per sq. ft.:$156.88
- Tax amount:$2,613 (2026)
Features and amenities
- Appliances:Dishwasher, Electric Range, Microwave, Refrigerator
- Laundry features:Electric Dryer Hookup, Laundry Room, Main Level, Washer Hookup
- Amenities:Ceiling - Smooth, Crown Molding, Entrance Foyer, Granite Counters, High Ceilings, High Speed Internet, Tray Ceiling(s), Walk-In Closet(s)
Parking
- Parking description:Detached, Driveway, Garage Faces Side, Off Street
- Garage:Yes
- Garage spaces:2
New listings near 424 N Walnut St
- New
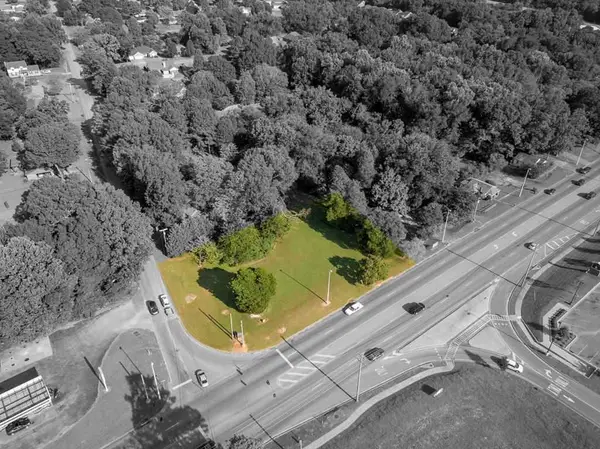 $545,000Active0.48 Acres
00 Cloverdale Rd, Florence, AL 35633
MLS# 532115Listed by: THE AGENCY ON PINE - New
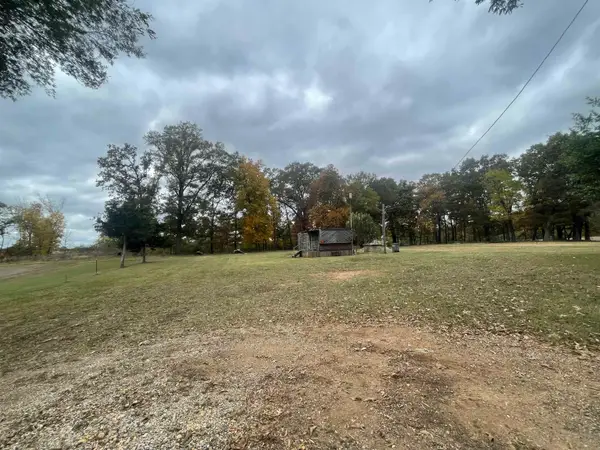 $125,000Active6 Acres
240 Co Rd 245, Florence, AL 35633
MLS# 532116Listed by: CRC REALTY, INC. - New
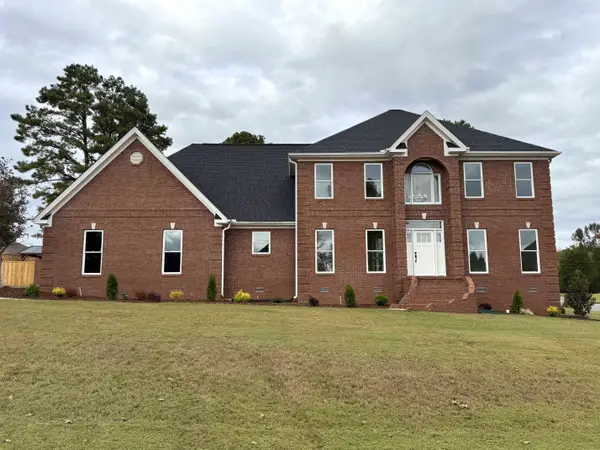 $594,900Active5 beds 4 baths3,205 sq. ft.
105 Martha Ann Ln, Florence, AL 35631
MLS# 532110Listed by: GRIGSBY PROPERTIES - New
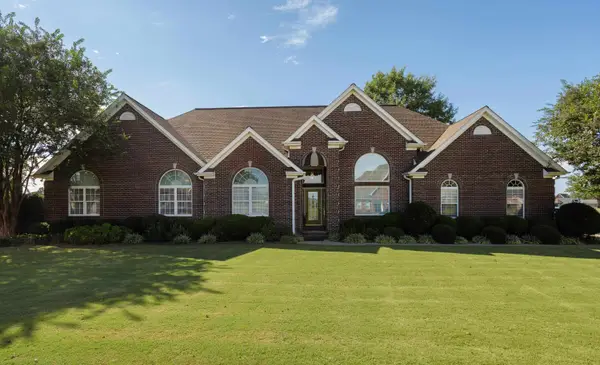 $499,000Active3 beds 3 baths2,689 sq. ft.
118 Karley Ln, Florence, AL 35634
MLS# 532105Listed by: 5:41 REALTY - New
 $199,900Active7 beds 4 baths3,960 sq. ft.
305 W Tombigbee St, Florence, AL 35630
MLS# 532098Listed by: COLDWELL BANKER PINNACLE PROPERTIES - New
 $30,000Active0.51 Acres
0 N Kirkman St, Florence, AL 35630
MLS# 532091Listed by: THE ROBBINS AGENCY - New
 $238,900Active3 beds 2 baths1,820 sq. ft.
7222 Courtwood St, Florence, AL 35634
MLS# 532082Listed by: PATRIOT REALTY - New
 $320,000Active3 beds 2 baths1,967 sq. ft.
213 Breckenridge Ct, Florence, AL 35630
MLS# 532075Listed by: COLDWELL BANKER PINNACLE PROPERTIES  $169,000Pending2 beds 2 baths1,126 sq. ft.
1247 Glenn Ave, Florence, AL 35630
MLS# 532062Listed by: WOW REAL ESTATE


Protect your home and budget from life's surprises with an Assurant Home Warranty, backed by a partner that supports you through every step of homeownership. Explore Plans.
© 2023 - 2026 ERA Franchise Systems LLC. All rights reserved. ERA Franchise Systems LLC fully supports the principles of the Fair Housing Act and the Equal Opportunity Act. ERA, ERA Real Estate powered, and their respective logos are registered service marks of ERA Franchise Systems LLC. Each office is independently owned and operated.