
43 W Lakeside Dr, Florence, AL 35630
Local realty services provided by:ERA Waldrop Real Estate
43 W Lakeside Dr,Florence, AL 35630
$219,000
- 3 Beds
- 2 Baths
- 2,423 sq. ft.
- Single family
- Active
Listed by: cliff glansen
Office: flatfee.com
MLS#:531795
Source:AL_SMLSA
Price summary
- Price:$219,000
- Price per sq. ft.:$90.38
About this home
Welcome home to this beautifully maintained, traditional split-level residence in the desirable Lakeside Highlands neighborhood! Boasting over 2,423 square feet of functional living space, this 3-bedroom, 2-bathroom home offers the perfect balance of comfort and utility.
Step inside to find a welcoming living room featuring gorgeous, well-preserved hardwood floors hidden safely beneath the carpet. The expansive layout includes a generous den and an inviting sunroom that leads out to a massive deck!
Contact an agent
Home facts
- Year built:1983
- Subdivision & Development:Lakeside Highlands
- Listing ID #:531795
- Added:1 day(s) ago
- Updated:October 14, 2026 at 06:31 PM
Rooms and interior
- Bedrooms:3
- Total bathrooms:2
- Full bathrooms:2
- Rooms Total:8
- Flooring:Simulated Wood
- Kitchen Description:Dishwasher
- Living area:2,423 sq. ft.
Heating and cooling
- Cooling:Central Air
- Heating:Central
Structure and exterior
- Year built:1983
- Building area:2,423 sq. ft.
- Lot area:0.58 Acres
- Construction Materials:Brick, Vinyl Siding
- Exterior Features:Deck
- Foundation Description:Crawl Space
Schools
- High school:Florence
- Middle school:Florence
- Elementary school:Florence
Finances and disclosures
- Price:$219,000
- Price per sq. ft.:$90.38
- Tax amount:$1,048 (2025)
Features and amenities
- Appliances:Dishwasher
Parking
- Garage:Yes
- Garage spaces:1
New listings near 43 W Lakeside Dr
- New
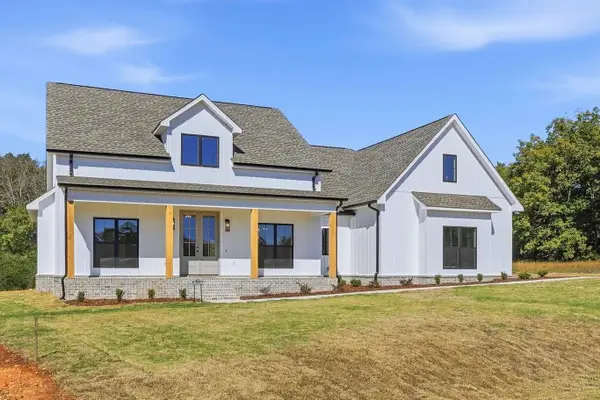 $469,900Active3 beds 2 baths2,449 sq. ft.
177 Mill Pond Cr, Florence, AL 35633
MLS# 531797Listed by: CENTURY 21 CLEMENT REALTY, INC - New
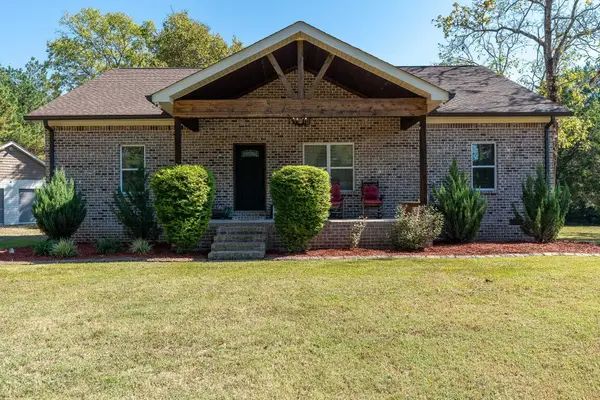 $424,900Active3 beds 2 baths2,273 sq. ft.
8030 Co Rd 7, Florence, AL 35633
MLS# 531787Listed by: BRICKDRIVEN REALTY - New
 $359,900Active5 beds 2 baths2,451 sq. ft.
210 N Walnut St, Florence, AL 35630
MLS# 531788Listed by: CENTURY 21 CLEMENT REALTY, INC - New
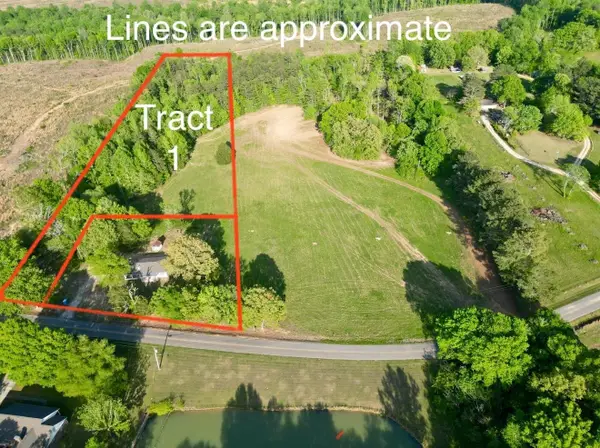 $69,900Active5.21 Acres
1940 Co Rd 139, Florence, AL 35633
MLS# 531789Listed by: CAFE REALTY LLC - New
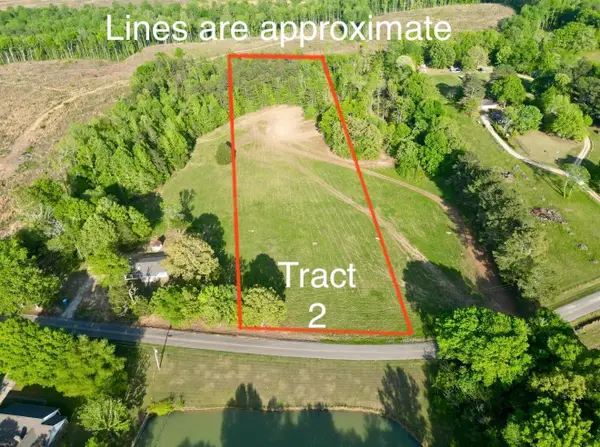 $69,900Active5 Acres
1910 Co Rd 139, Florence, AL 35633
MLS# 531790Listed by: CAFE REALTY LLC - New
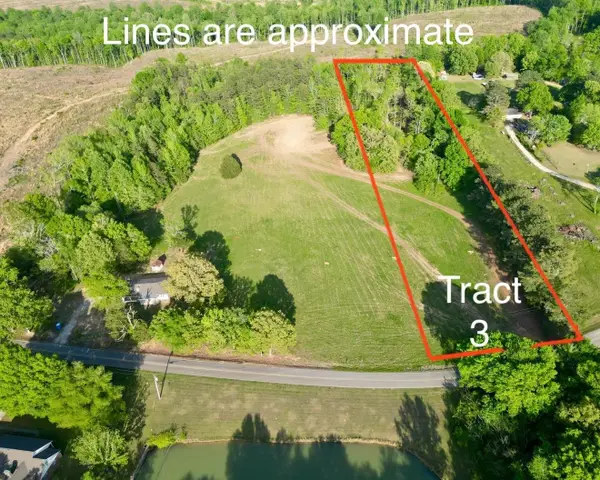 $69,900Active5 Acres
1890 Co Rd 139, Florence, AL 35633
MLS# 531791Listed by: CAFE REALTY LLC - New
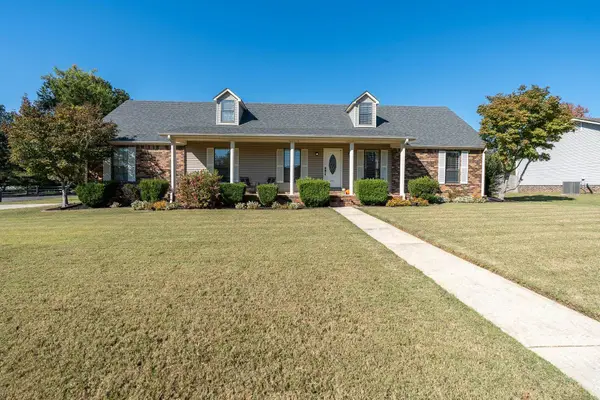 $375,000Active5 beds 3 baths2,961 sq. ft.
201 Hawksberry Ln, Florence, AL 35633
MLS# 531777Listed by: THE AGENCY ON PINE - New
 $332,500Active20 Acres
5163 Co Rd 30, Florence, AL 35634
MLS# 531778Listed by: NEESE REAL ESTATE - New
 $277,000Active4 beds 3 baths2,096 sq. ft.
1907 Broadway Blvd, Florence, AL 35630
MLS# 531769Listed by: AG REAL ESTATE


Protect your home and budget from life's surprises with an Assurant Home Warranty, backed by a partner that supports you through every step of homeownership. Explore Plans.
© 2023 - 2026 ERA Franchise Systems LLC. All rights reserved. ERA Franchise Systems LLC fully supports the principles of the Fair Housing Act and the Equal Opportunity Act. ERA, ERA Real Estate powered, and their respective logos are registered service marks of ERA Franchise Systems LLC. Each office is independently owned and operated.