
529 Riverbend Pl, Florence, AL 35630
Local realty services provided by:ERA Waldrop Real Estate
529 Riverbend Pl,Florence, AL 35630
$895,000
- 5 Beds
- 4 Baths
- 4,793 sq. ft.
- Single family
- Active
Listed by: liz marbury
Office: coldwell banker pinnacle properties
MLS#:530547
Source:AL_SMLSA
Price summary
- Price:$895,000
- Price per sq. ft.:$157.18
About this home
If you have been waiting for a big house on the creek, this is it! Located in the desirable Palisade neighborhood and nestled on nearly 2 acres along beautiful Cypress Creek. This spacious 5 bedroom, 3.5 bath home offers the living area and setting you have been searching for. Whether you're looking for room to entertain, accommodate a growing family, or simply enjoy peaceful creek front living, this property delivers. The huge unfinished basement has two additional garage doors and offers endless possibilities for additional bedrooms, a recreation room, home gym, workshop, or extra garages and storage. Enjoy the privacy and beauty of a large creek front lot while still being conveniently located. Opportunities to own a property like this less than 5 minutes from downtown Florence are rare! Bring your vision and make this incredible Cypress Creek home your own! Schedule your private showing today!
Contact an agent
Home facts
- Year built:2013
- Subdivision & Development:Beverly Hills Addition
- Listing ID #:530547
- Added:29 day(s) ago
- Updated:September 08, 2026 at 10:19 PM
Rooms and interior
- Bedrooms:5
- Total bathrooms:4
- Full bathrooms:3
- Half bathrooms:1
- Rooms Total:15
- Flooring:Hardwood, Tile
- Dining Description:Eat-in Kitchen
- Bathrooms Description:Primary Shower & Tub
- Kitchen Description:Dishwasher, Disposal, Eat-in Kitchen, Gas Range, Kitchen Island, Refrigerator, Stainless Steel Appliance(s)
- Bedroom Description:Primary Bedroom Main, Walk-In Closet(s)
- Basement:Yes
- Basement Description:Concrete, Daylight, Exterior Entry, Interior Entry, Partial, Unfinished
- Living area:4,793 sq. ft.
Structure and exterior
- Year built:2013
- Building area:4,793 sq. ft.
- Lot area:1.82 Acres
- Lot Features:Views
- Construction Materials:Brick
- Exterior Features:Deck, Patio, Porch, Rear Porch
Schools
- High school:City
- Middle school:City
- Elementary school:City
Utilities
- Sewer:Public Sewer
Finances and disclosures
- Price:$895,000
- Price per sq. ft.:$157.18
- Tax amount:$9,931
Features and amenities
- Appliances:Dishwasher, Disposal, Dryer, Gas Range, Refrigerator, Stainless Steel Appliance(s), Tankless Water Heater, Washer
- Laundry features:Dryer, Inside, Laundry Room, Main Level, Washer
- Amenities:Built-in Features, Ceiling - Smooth, Ceiling - Speciality, Entrance Foyer, High Ceilings, Primary Bedroom Main, Recessed Lighting, Storage, Tray Ceiling(s), Walk-In Closet(s)
Parking
- Parking description:Attached, Driveway, Garage Faces Side
- Garage:Yes
- Garage spaces:5
New listings near 529 Riverbend Pl
 $100,000Pending0.33 Acres
453 Cedar St, Florence, AL 35630
MLS# 531143Listed by: APEX REALTY GROUP LLC- New
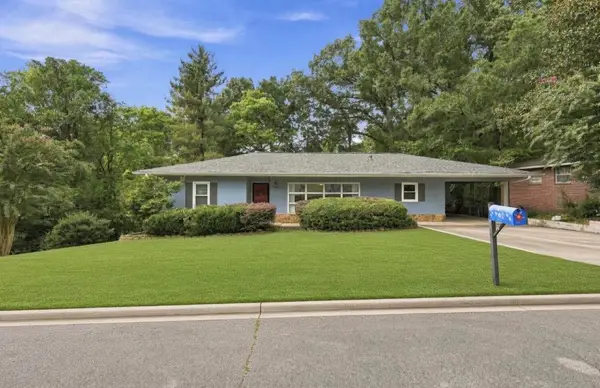 $209,000Active3 beds 2 baths1,800 sq. ft.
731 Dixie Ave, Florence, AL 35630
MLS# 531137Listed by: CENTURY 21 CLEMENT REALTY, INC  $100,000Pending0.45 Acres
443 Cedar St, Florence, AL 35630
MLS# 531142Listed by: APEX REALTY GROUP LLC- New
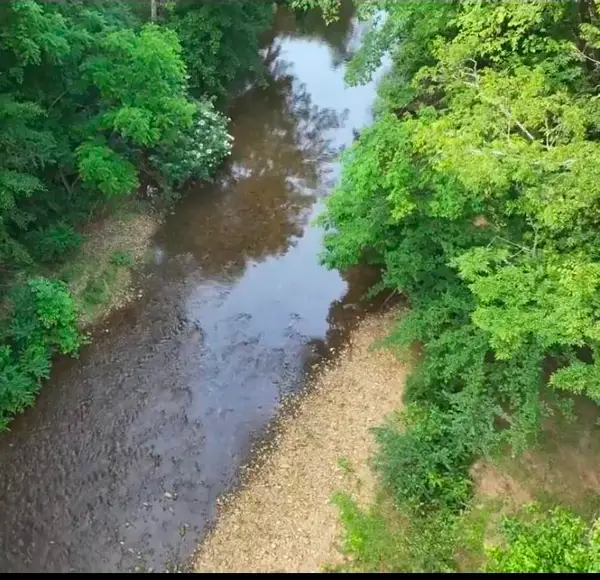 $149,900Active1.86 Acres
117 Willowbrook Dr, Florence, AL 35630
MLS# 531134Listed by: THE AGENCY ON PINE - New
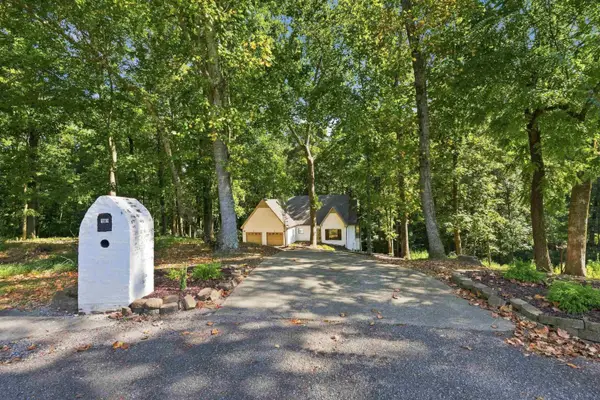 $519,900Active6 beds 4 baths3,848 sq. ft.
103 East Cv, Florence, AL 35634
MLS# 531135Listed by: CRC REALTY, INC. - New
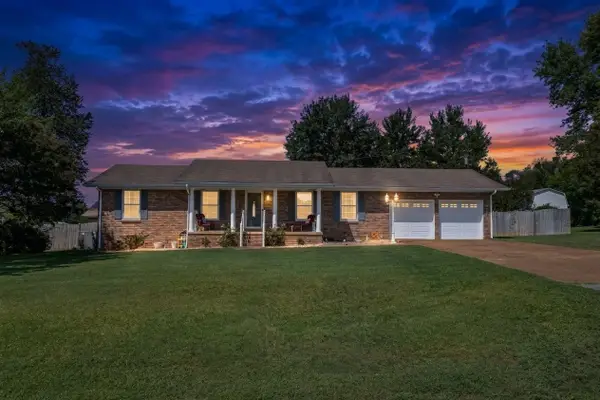 $239,900Active3 beds 2 baths1,570 sq. ft.
2008 Saxton Dr, Florence, AL 35630
MLS# 531127Listed by: NXCEL REALTY - New
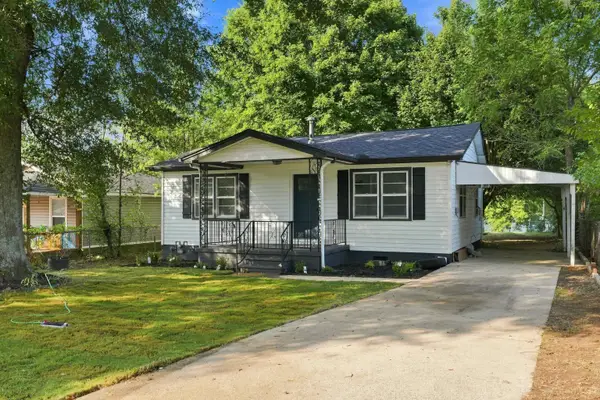 $154,900Active3 beds 1 baths1,089 sq. ft.
110 S Patton St, Florence, AL 35630
MLS# 531122Listed by: MARMAC REAL ESTATE - THE SHOALS - New
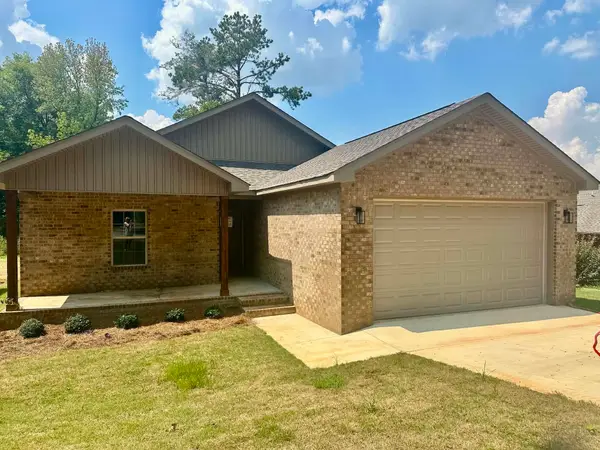 $264,900Active3 beds 2 baths1,276 sq. ft.
519 Fulton St, Florence, AL 35630
MLS# 531124Listed by: EXIT RIVER CITY REALTY - New
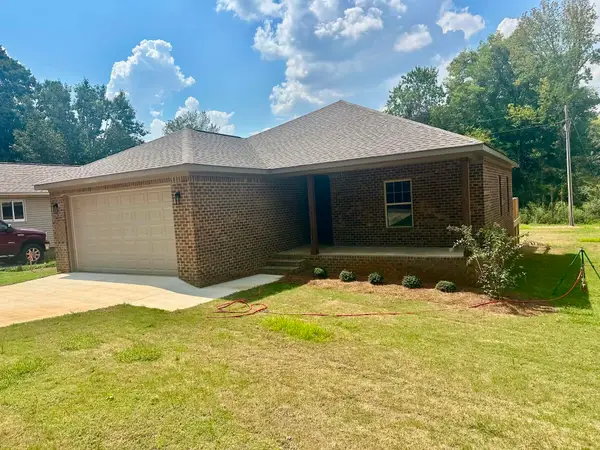 $264,900Active3 beds 2 baths1,276 sq. ft.
507 Fulton St, Florence, AL 35630
MLS# 531126Listed by: EXIT RIVER CITY REALTY - New
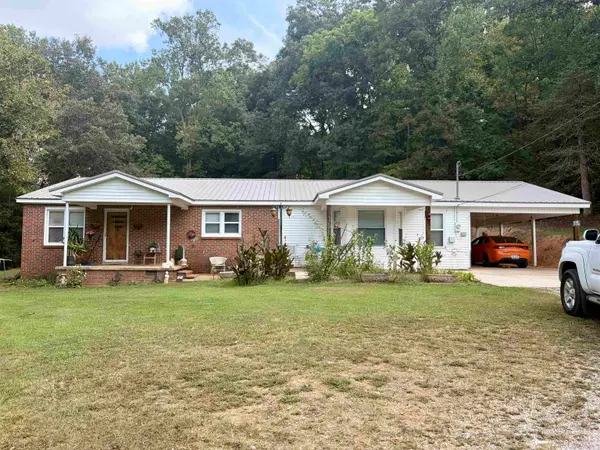 $269,900Active3 beds 2 baths1,635 sq. ft.
831 Co Rd 38, Florence, AL 35634
MLS# 531119Listed by: RE/MAX INFINITY


Protect your home and budget from life's surprises with an Assurant Home Warranty, backed by a partner that supports you through every step of homeownership. Explore Plans.
© 2023 - 2026 ERA Franchise Systems LLC. All rights reserved. ERA Franchise Systems LLC fully supports the principles of the Fair Housing Act and the Equal Opportunity Act. ERA, ERA Real Estate powered, and their respective logos are registered service marks of ERA Franchise Systems LLC. Each office is independently owned and operated.