
5555 Co Rd 200, Florence, AL 35633
Local realty services provided by:ERA Waldrop Real Estate
5555 Co Rd 200,Florence, AL 35633
$377,000
- 3 Beds
- 2 Baths
- 1,762 sq. ft.
- Single family
- Active
Listed by: ted wylie
Office: apex realty group llc.
MLS#:532331
Source:AL_SMLSA
Price summary
- Price:$377,000
- Price per sq. ft.:$213.96
About this home
CENTRAL AREA | 8.52 ACRES | COMPLETELY UPDATED. Experience cozy luxury and peaceful country living on 8.52 gorgeous, level acres in Florence. This completely remodeled 3-bedroom, 2-bath brick ranch features fresh paint, high-end finishes, and a bright open floor plan anchored by a fabulous eat-in kitchen. Step outside to entertain on the expansive covered porch complete with an outdoor kitchen, tend to your established garden, or unwind in the ultimate garage hangout space. The dedicated garage/workshop provides ample room for projects and storage. Move-in ready acreage in a prime Lauderdale County location.
Contact an agent
Home facts
- Year built:1961
- Subdivision & Development:None
- Listing ID #:532331
- Added:1 day(s) ago
- Updated:November 18, 2026 at 08:33 PM
Rooms and interior
- Bedrooms:3
- Total bathrooms:2
- Full bathrooms:2
- Rooms Total:9
- Flooring:Tile, Wood
- Dining Description:Eat-in Kitchen
- Bathrooms Description:Primary Shower & Tub
- Kitchen Description:Eat-in Kitchen, Electric Oven, Electric Range
- Bedroom Description:Primary Bedroom Main
- Living area:1,762 sq. ft.
Heating and cooling
- Cooling:Ceiling Fan(s), Central Air
- Heating:Central
Structure and exterior
- Roof:Shingle
- Year built:1961
- Building area:1,762 sq. ft.
- Lot area:8.52 Acres
- Lot Features:Level
- Architectural Style:Traditional
- Construction Materials:Brick
- Exterior Features:Patio
- Foundation Description:Crawl Space
Schools
- High school:County
- Middle school:County
- Elementary school:County
Utilities
- Water:Public, Water Connected
- Sewer:Septic Tank
Finances and disclosures
- Price:$377,000
- Price per sq. ft.:$213.96
- Tax amount:$1,916 (2026)
Features and amenities
- Appliances:Electric Oven, Electric Range
- Laundry features:Laundry Room
- Amenities:Primary Bedroom Main
Parking
- Garage:Yes
- Garage spaces:4
New listings near 5555 Co Rd 200
- New
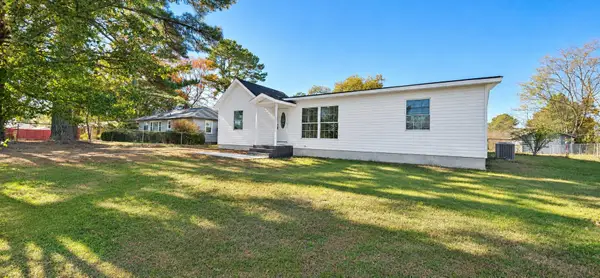 $259,000Active4 beds 2 baths2,082 sq. ft.
101 Scott Dr, Florence, AL 35633
MLS# 532346Listed by: EXIT RIVER CITY REALTY - New
 $179,900Active3 beds 2 baths1,315 sq. ft.
1306 Cypress Mill Rd, Florence, AL 35630
MLS# 532347Listed by: MARMAC REAL ESTATE - THE SHOALS - New
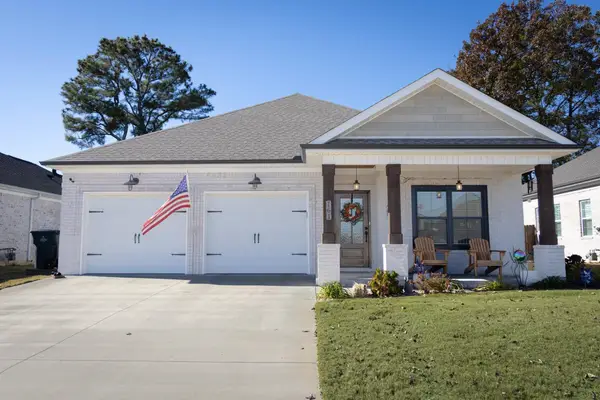 $364,500Active3 beds 2 baths1,798 sq. ft.
161 Silver Leaf Ln, Florence, AL 35633
MLS# 532338Listed by: COLDWELL BANKER PINNACLE PROPERTIES - New
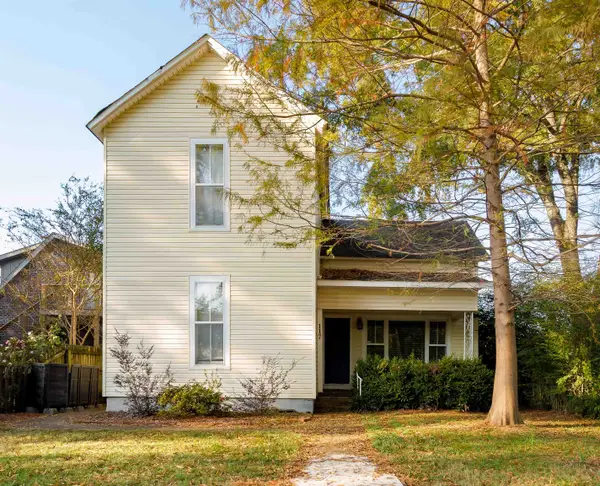 $209,900Active-- beds -- baths
117 E Hawthorne St, Florence, AL 35630
MLS# 532334Listed by: MARMAC REAL ESTATE - THE SHOALS - New
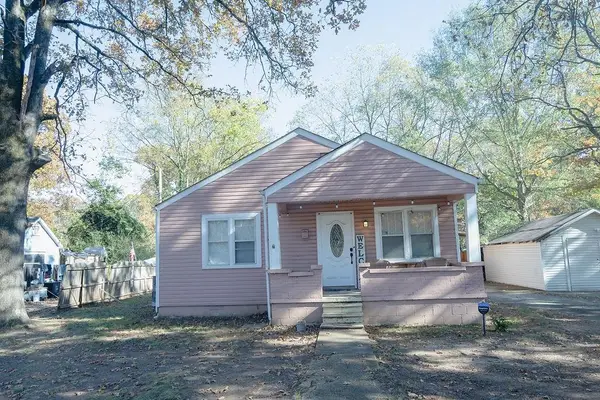 $127,500Active3 beds 1 baths1,311 sq. ft.
1730 Maple Ave, Florence, AL 35630
MLS# 532326Listed by: SOUTHERN PREMIER REAL ESTATE 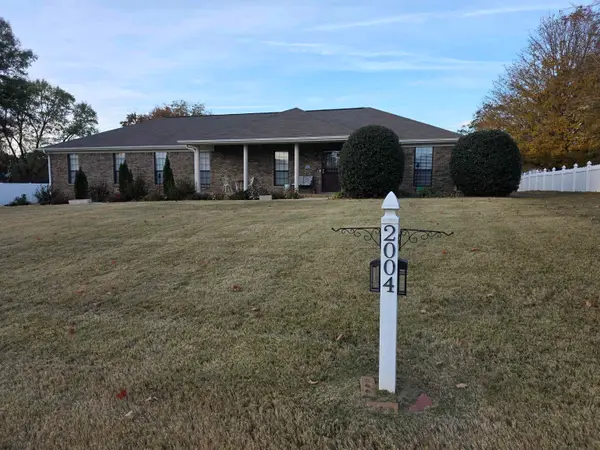 $355,000Pending4 beds 3 baths2,489 sq. ft.
2004 Alpine Dr, Florence, AL 35630
MLS# 532323Listed by: RE/MAX TRI-STATE- New
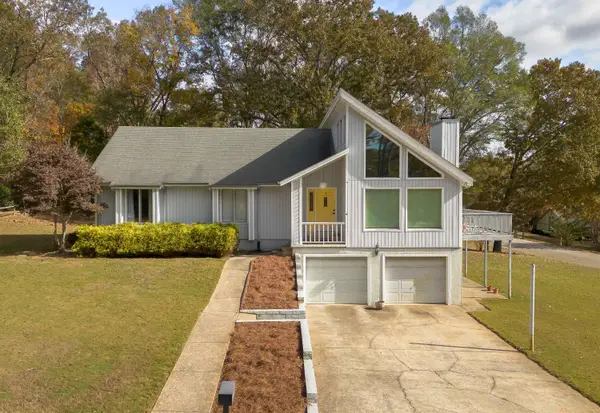 $339,900Active4 beds 3 baths2,737 sq. ft.
117 Creekpoint Rd, Florence, AL 35630
MLS# 532320Listed by: CRC REALTY, INC. - New
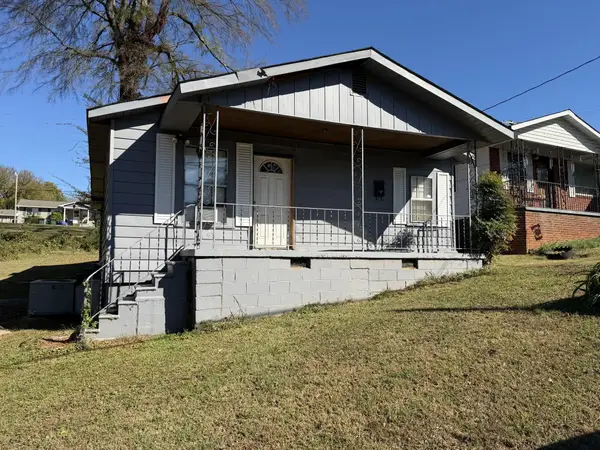 $74,990Active2 beds 1 baths1,120 sq. ft.
308 Patterson St, Florence, AL 35630
MLS# 532322Listed by: MARMAC REAL ESTATE - THE SHOALS - New
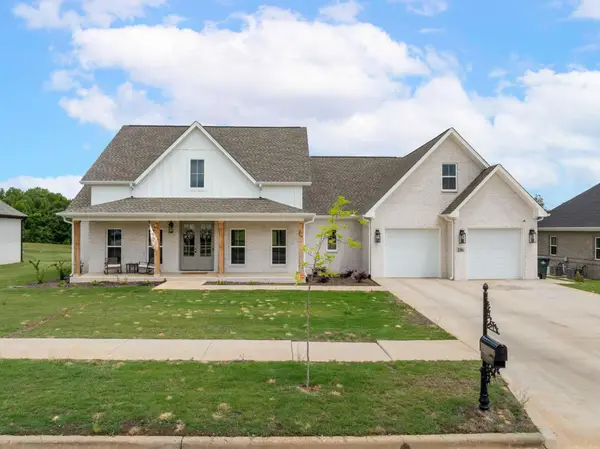 $589,000Active4 beds 3 baths2,847 sq. ft.
216 Chestnut Oak Dr, Florence, AL 35633
MLS# 532314Listed by: THE AGENCY ON PINE


Protect your home and budget from life's surprises with an Assurant Home Warranty, backed by a partner that supports you through every step of homeownership. Explore Plans.
© 2023 - 2026 ERA Franchise Systems LLC. All rights reserved. ERA Franchise Systems LLC fully supports the principles of the Fair Housing Act and the Equal Opportunity Act. ERA, ERA Real Estate powered, and their respective logos are registered service marks of ERA Franchise Systems LLC. Each office is independently owned and operated.