
667 Co Rd 106, Florence, AL 35633
Local realty services provided by:ERA Waldrop Real Estate
667 Co Rd 106,Florence, AL 35633
$249,900
- 3 Beds
- 2 Baths
- 1,288 sq. ft.
- Single family
- Active
Listed by: felicia mccain
Office: exit realty shoals
MLS#:531643
Source:AL_SMLSA
Price summary
- Price:$249,900
- Price per sq. ft.:$194.02
About this home
Room to breathe, space to gather, and thoughtful details that make everyday living easier "Welcome Home to Central Heights." This 3 bed/2 bath inviting property offers practical features like LVP throughout, large pantry, laundry cabinet with countertop, and extra storage. Imagine gathering around the beautiful kitchen island with quartz countertops, enjoying your kids playing in the spacious backyard, or carving pumpkins on one of the two covered porches. Enjoy being convenient to all Central Heights amenities and only a short commute to Florence. Come see why you will "fall" in love with this one!!
Buyer to verify all info.
Contact an agent
Home facts
- Year built:2026
- Subdivision & Development:None
- Listing ID #:531643
- Added:1 day(s) ago
- Updated:October 06, 2026 at 11:31 PM
Rooms and interior
- Bedrooms:3
- Total bathrooms:2
- Full bathrooms:1
- Rooms Total:8
- Kitchen Description:Dishwasher, Electric Range, Kitchen Island, Microwave, Pantry, Plumbed For Ice Maker, Refrigerator
- Bedroom Description:Walk-In Closet(s)
- Living area:1,288 sq. ft.
Heating and cooling
- Cooling:Ceiling Fan(s), Electric
- Heating:Electric
Structure and exterior
- Roof:Architectual/Dimensional
- Year built:2026
- Building area:1,288 sq. ft.
- Lot area:2.26 Acres
- Lot Features:Back Yard, Few Trees, Rectangular Lot
- Construction Materials:Stone, Vertical Siding, Vinyl Siding
- Exterior Features:Covered, Front Porch, Rear Porch
- Foundation Description:Slab
- Levels:1 Story
Schools
- High school:County
- Middle school:County
- Elementary school:County
Utilities
- Water:Public, Water Connected
- Sewer:Septic Tank
Finances and disclosures
- Price:$249,900
- Price per sq. ft.:$194.02
- Tax amount:$400 (2026)
Features and amenities
- Appliances:Dishwasher, Electric Range, Electric Water Heater, Microwave, Plumbed For Ice Maker, Refrigerator
- Laundry features:Electric Dryer Hookup, Inside, Laundry Room, Washer Hookup
- Amenities:Ceiling - Smooth, Counters-Quartz, Open Floorplan, Pantry, Recessed Lighting, Storage, Walk-In Closet(s)
Parking
- Parking description:Driveway, Gravel
New listings near 667 Co Rd 106
- New
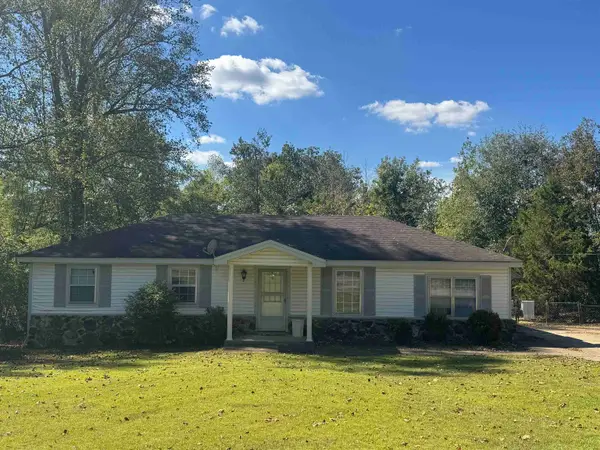 $159,000Active4 beds 1 baths1,352 sq. ft.
273 Hike Dr, Florence, AL 35633
MLS# 531651Listed by: RE/MAX TRI-STATE - New
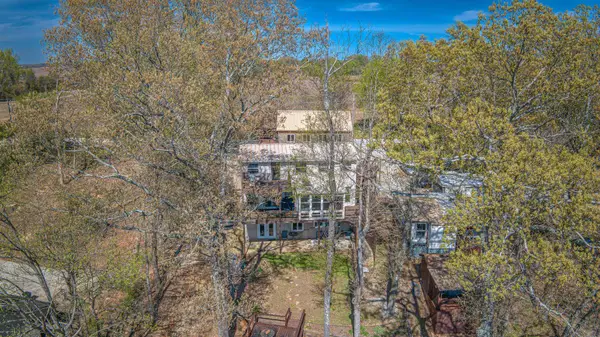 $499,900Active6 beds 5 baths5,000 sq. ft.
139 Sunset Beach Rd, Florence, AL 35633
MLS# 531644Listed by: NXCEL REALTY - New
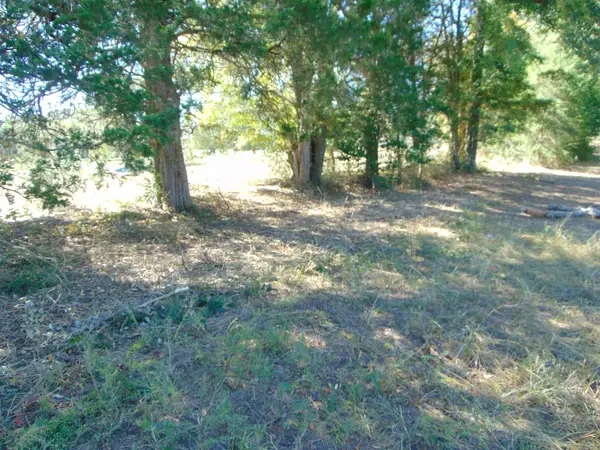 $31,500Active1.14 Acres
7761 Co Rd 200, Florence, AL 35633
MLS# 531638Listed by: APEX REALTY GROUP LLC - New
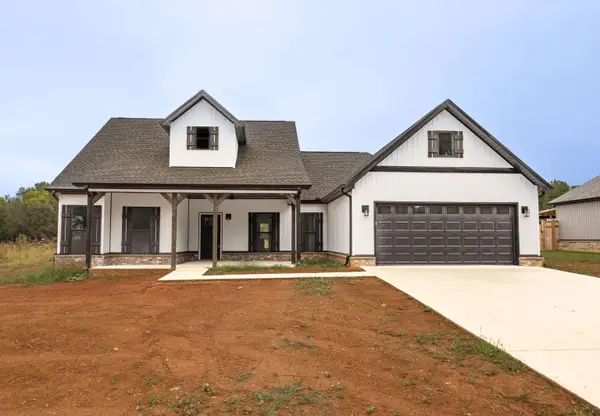 $319,900Active3 beds 2 baths1,815 sq. ft.
222 Co Rd 151, Florence, AL 35633
MLS# 531640Listed by: NXCEL REALTY - New
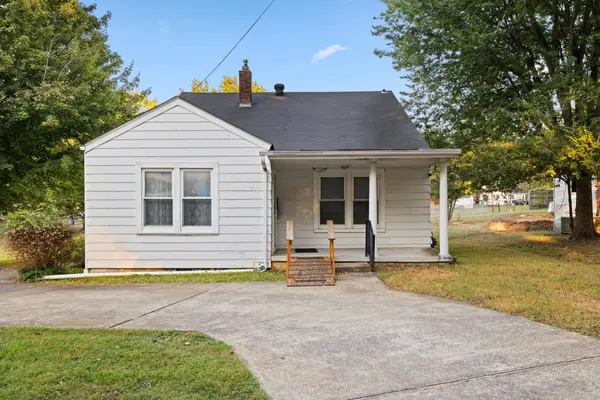 $149,900Active4 beds 2 baths1,570 sq. ft.
1560 Sherrod Ave, Florence, AL 35630
MLS# 531632Listed by: FERNHILL REALTY LLC - New
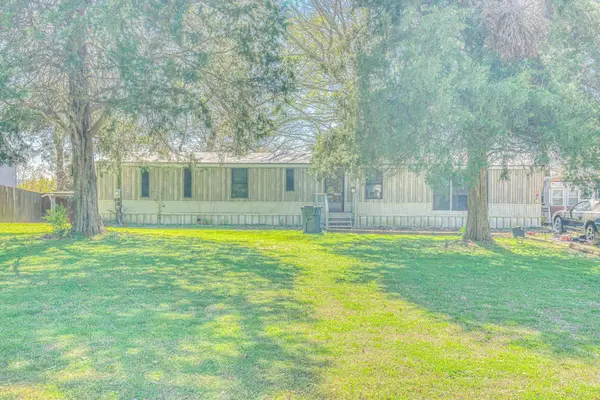 $399,900Active4 beds 3 baths924 sq. ft.
115 Sunset Beach Rd, Florence, AL 35633
MLS# 531623Listed by: NXCEL REALTY - Open Sat, 2 to 4pmNew
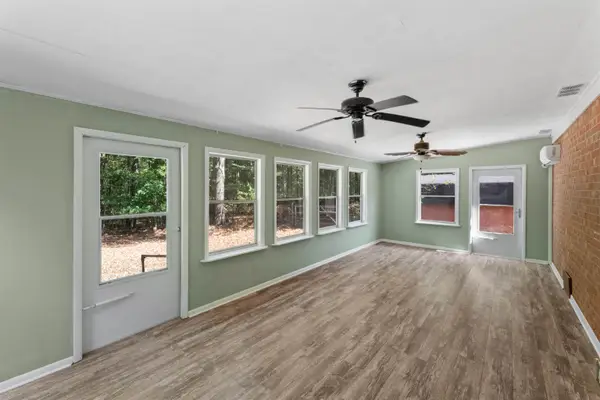 $195,000Active3 beds 1 baths1,438 sq. ft.
2051 Co Rd 346, Florence, AL 35634
MLS# 531622Listed by: CENTURY 21 CLEMENT REALTY, INC - New
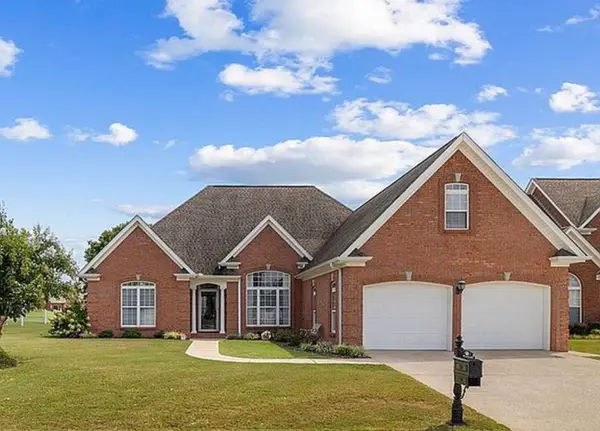 $415,000Active4 beds 3 baths2,428 sq. ft.
109 Blackberry Trl, Florence, AL 35630
MLS# 531615Listed by: AG REAL ESTATE - New
 $34,000Active0.5 Acres
0 Wildwood Trl, Florence, AL 35630
MLS# 531612Listed by: EXIT REALTY SHOALS


Protect your home and budget from life's surprises with an Assurant Home Warranty, backed by a partner that supports you through every step of homeownership. Explore Plans.
© 2023 - 2026 ERA Franchise Systems LLC. All rights reserved. ERA Franchise Systems LLC fully supports the principles of the Fair Housing Act and the Equal Opportunity Act. ERA, ERA Real Estate powered, and their respective logos are registered service marks of ERA Franchise Systems LLC. Each office is independently owned and operated.