
7732 Dr Kennedy Dr, Florence, AL 35634
Local realty services provided by:ERA Waldrop Real Estate
7732 Dr Kennedy Dr,Florence, AL 35634
$435,000
- 4 Beds
- 3 Baths
- 3,298 sq. ft.
- Single family
- Active
Listed by: matt golley team
Office: fernhill realty llc.
MLS#:531874
Source:AL_SMLSA
Price summary
- Price:$435,000
- Price per sq. ft.:$120.5
About this home
Southern charm, beautiful updates, and over 3,000 square feet in the heart of the Shoals! This beautifully renovated 4-bedroom, 3-bath home offers comfortable living and exceptional spaces for entertaining. A welcoming front porch leads into a spacious living room with fireplace and French doors opening to a screened deck. The updated kitchen features custom cabinetry, granite countertops, stainless appliances, and a sunny breakfast area. The main-level primary suite is a standout, with a stunning renovated bath featuring separate vanities, a soaking tub, and a glass-enclosed wet room. Downstairs, the finished daylight basement offers a second fireplace, spacious living area, full bath, two more bedroom options, and an additional garage and workshop space. Outside, enjoy a screened porch, covered patio, detached garage, and private wooded setting. Thoughtfully updated and meticulously maintained, this is a special opportunity in one of the Shoals' established neighborhoods!
Contact an agent
Home facts
- Year built:1990
- Subdivision & Development:Kendale Gardens
- Listing ID #:531874
- Added:1 day(s) ago
- Updated:October 19, 2026 at 08:13 PM
Rooms and interior
- Bedrooms:4
- Total bathrooms:3
- Full bathrooms:3
- Rooms Total:13
- Flooring:Ceramic Tile, Hardwood
- Dining Description:Eat-in Kitchen
- Kitchen Description:Eat-in Kitchen, Stainless Steel Appliance(s)
- Bedroom Description:Walk-In Closet(s)
- Basement:Yes
- Basement Description:Daylight, Exterior Entry, Finished, Interior Entry
- Living area:3,298 sq. ft.
Heating and cooling
- Cooling:Central Air
- Heating:Central
Structure and exterior
- Roof:Architectual/Dimensional, Shingle
- Year built:1990
- Building area:3,298 sq. ft.
- Lot area:1.16 Acres
- Lot Features:Gentle Sloping
- Architectural Style:Cottage
- Construction Materials:Brick, Vinyl Siding
- Exterior Features:Front Porch, Patio, Rear Porch, Screened, Storage
- Foundation Description:Block
Schools
- High school:City/County
- Middle school:City/County
- Elementary school:City/County
Utilities
- Water:Public
- Sewer:Septic Tank
Finances and disclosures
- Price:$435,000
- Price per sq. ft.:$120.5
- Tax amount:$972
Features and amenities
- Appliances:Stainless Steel Appliance(s)
- Laundry features:Laundry Room
- Amenities:Walk-In Closet(s)
Parking
- Parking description:Circular Driveway, Detached, Garage Faces Rear, Garage Faces Side
- Garage:Yes
- Garage spaces:4
New listings near 7732 Dr Kennedy Dr
- New
 $425,000Active3 beds 3 baths1,850 sq. ft.
1909 Erskine Dr, Florence, AL 35630
MLS# 531875Listed by: FERNHILL REALTY LLC - New
 $139,990Active4 beds 3 baths2,341 sq. ft.
4502 Center Dr, Florence, AL 35630
MLS# 531878Listed by: MARMAC REAL ESTATE - THE SHOALS - New
 $279,900Active3 beds 2 baths1,512 sq. ft.
81 Janice Ln, Florence, AL 35633
MLS# 531882Listed by: RE/MAX TRI-STATE - New
 $240,000Active3 beds 2 baths1,160 sq. ft.
4240 Co Rd 5, Florence, AL 35633
MLS# 531883Listed by: CRC REALTY, INC. - New
 $314,999Active3 beds 2 baths1,913 sq. ft.
305 Redfield Rd, Florence, AL 35633
MLS# 531871Listed by: PROSOUTH REALTY - New
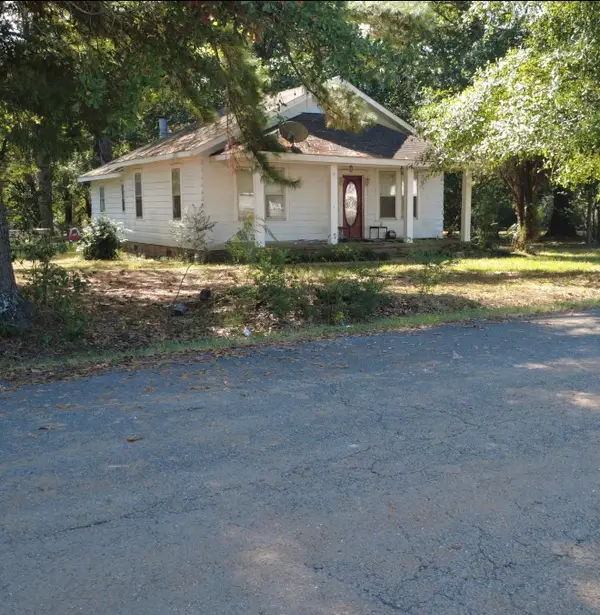 $129,900Active3 beds 1 baths1,300 sq. ft.
950 Co Rd 228, Florence, AL 35633
MLS# 531873Listed by: EXIT REALTY SHOALS - New
 $219,900Active4 beds 2 baths1,792 sq. ft.
200 Co Rd 189, Florence, AL 35633
MLS# 531868Listed by: FLATFEE.COM - New
 $799,900Active5 beds 5 baths3,407 sq. ft.
9045 Co Rd 15, Florence, AL 35633
MLS# 531865Listed by: BRICKDRIVEN REALTY - New
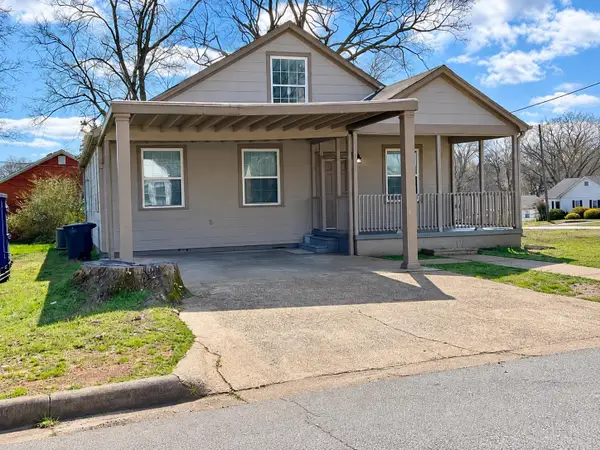 $269,900Active3 beds 2 baths2,491 sq. ft.
1048 Hermitage Dr, Florence, AL 35630
MLS# 531853Listed by: MARMAC REAL ESTATE - THE SHOALS


Protect your home and budget from life's surprises with an Assurant Home Warranty, backed by a partner that supports you through every step of homeownership. Explore Plans.
© 2023 - 2026 ERA Franchise Systems LLC. All rights reserved. ERA Franchise Systems LLC fully supports the principles of the Fair Housing Act and the Equal Opportunity Act. ERA, ERA Real Estate powered, and their respective logos are registered service marks of ERA Franchise Systems LLC. Each office is independently owned and operated.