
9495 VILLAS DRIVE, Foley, AL 36535
Local realty services provided by:ERA Waldrop Real Estate
Listed by: sinan zakaria
Office: listed simply
MLS#:21461320
Source:AL_BAMLS
Price summary
- Price:$235,000
- Price per sq. ft.:$186.51
- Monthly HOA dues:$110
About this home
Beautiful Villa located in the neighborhood of Glen Lakes Golf Community. The Villa is a 2/2. Freshly painted, tile throughout. Granite countertops, Bathrooms have been remodeled. Spacious outdoor screened in porch and separate patio area. The Villa comes with 2 separate storage closets, one in the front and one in the back. Updated outside lights. 2 designated parking spaces. This Villa is an end unit in a very safe and quite neighborhood. Conveniently located 8 miles from the beautiful white sandy beaches and 1.5 miles to OWA and the Publix Shopping Center. Enjoy a day on the Golf Course or a dip in the pool at the Clubhouse.
Contact an agent
Home facts
- Year built:1990
- Listing ID #:21461320
- Added:55 day(s) ago
- Updated:September 30, 2026 at 03:22 PM
Rooms and interior
- Bedrooms:2
- Total bathrooms:2
- Full bathrooms:2
- Flooring:Tile Floor
- Dining Description:Dining Room
- Bathrooms Description:Separate Shower, Tub/Shower Combo
- Kitchen Description:Breakfast Bar, Cooktop-Electric, Dishwasher Built-In, Ice Maker Built-In, Island, Microwave Built-In, Oven-Electric, Pantry, Refrigerator, Some Stainless Appliances, Stone Counter
- Bedroom Description:Split Bedrooms, Walk-In Closets
- Living area:1,260 sq. ft.
Heating and cooling
- Cooling:Central, Electric
- Heating:Electric
Structure and exterior
- Year built:1990
- Building area:1,260 sq. ft.
- Lot area:0.03 Acres
- Lot Features:Corner Lot
- Construction Materials:Stucco
- Exterior Features:Open Deck, Open Patio, Porch, Porch Screened, Sprinkler System
- Foundation Description:Slab
- Levels:1 Story
Schools
- High school:FOLEY
- Middle school:FOLEY
- Elementary school:FOLEY
Utilities
- Water:Public Water
- Sewer:Sewer Connected
Finances and disclosures
- Price:$235,000
- Price per sq. ft.:$186.51
Features and amenities
- Appliances:Cooktop - Electric, Dishwasher Built-In, Microwave Built-In, Oven - Electric, Refrigerator, Some Stainless Appliances
- Laundry features:Dryer-Electric, Laundry in Middle Level, Washer Hookup
- Amenities:Clubhouse, Golf, Pull-Down Attic, Sprinkler System, Wet Bar
- Pool features:Community, Perimeter Fencing, Pool
Parking
- Parking description:Assigned, Carport 2 Cars
- Carport spaces:2
New listings near 9495 VILLAS DRIVE
- New
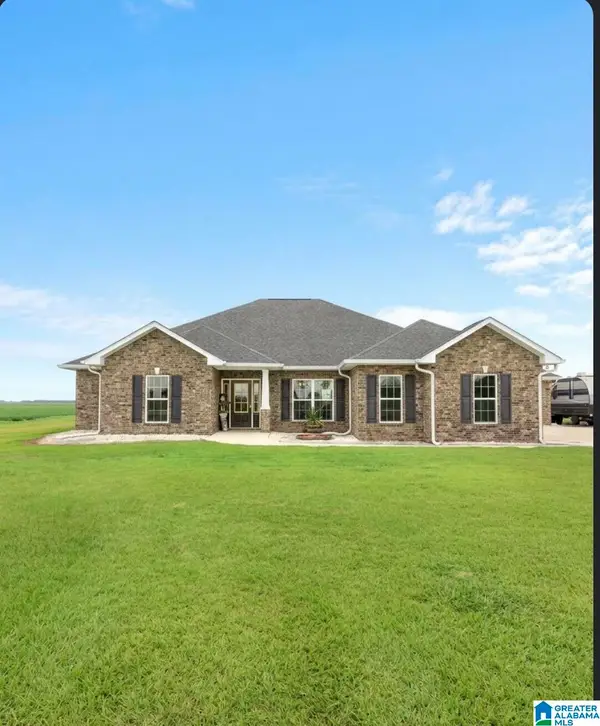 $699,995Active4 beds 3 baths2,518 sq. ft.
15771 UNDERWOOD ROAD, Foley, AL 36535
MLS# 21465942Listed by: BEYCOME BROKERAGE REALTY 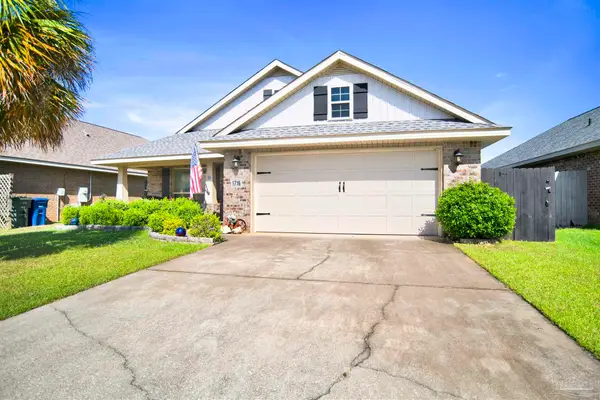 $298,000Active3 beds 2 baths1,869 sq. ft.
1716 Arcadia Dr, Foley, AL 36535
MLS# 688729Listed by: POINTE SOUTH $57,999Active0.75 Acres
9475 HICKORY STREET S, Foley, AL 36535
MLS# 21464000Listed by: PLATLABS, LLC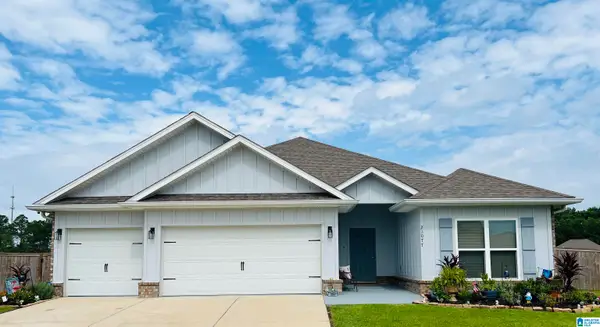 $529,900Active4 beds 3 baths2,536 sq. ft.
23077 STOCK AVENUE, Foley, AL 36535
MLS# 21463505Listed by: FIVE STAR REAL ESTATE, LLC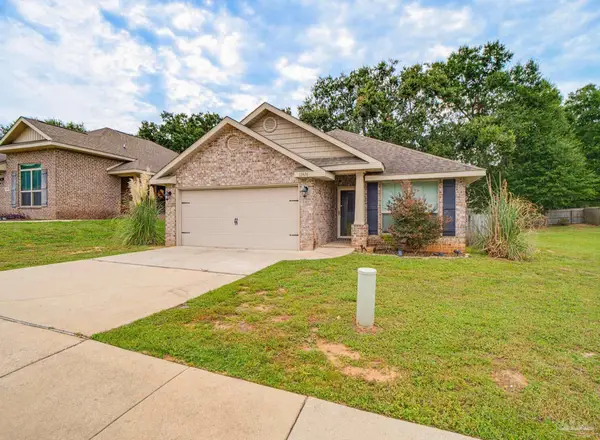 $274,900Active3 beds 2 baths1,487 sq. ft.
13426 Sanctuary Dr, Foley, AL 36535
MLS# 686851Listed by: BETTER HOMES AND GARDENS REAL ESTATE MAIN STREET PROPERTIES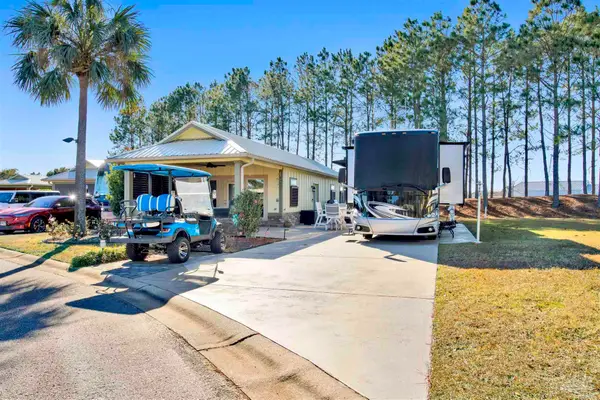 $350,000Active1 beds 1 baths961 sq. ft.
548 Portofino Loop #52, Foley, AL 36535
MLS# 679326Listed by: RE/MAX OF ORANGE BEACH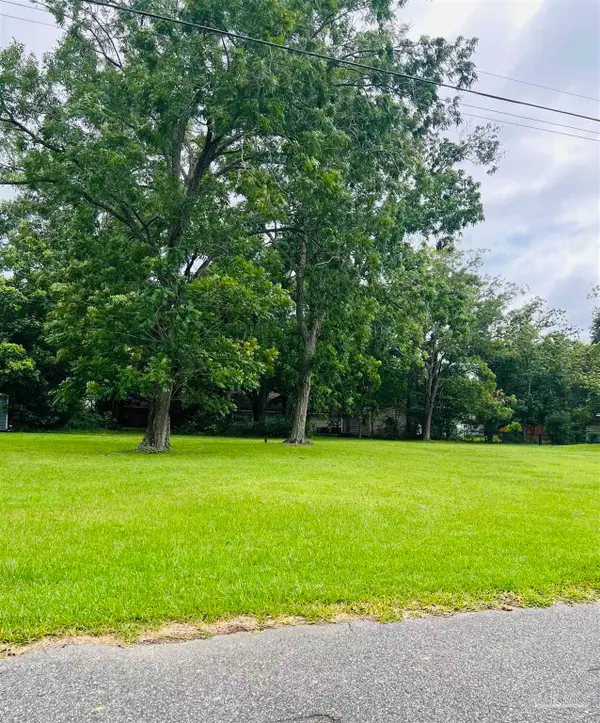 $65,000Active0 Acres
401 W 4th Ave, Foley, AL 36535
MLS# 686326Listed by: RE/MAX PARADISE, INC.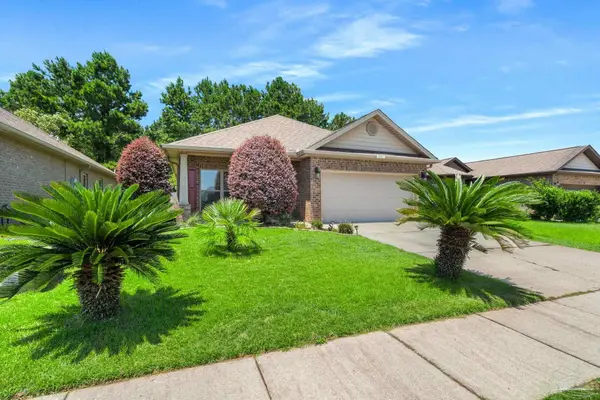 $299,000Active3 beds 2 baths1,771 sq. ft.
681 Beignet Dr, Foley, AL 36535
MLS# 685588Listed by: RE/MAX OF ORANGE BEACH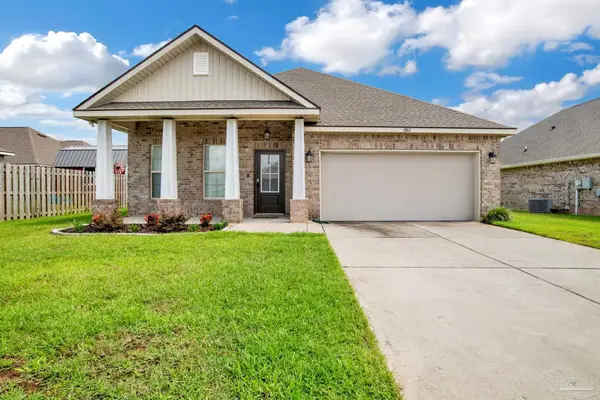 $344,900Active4 beds 2 baths2,219 sq. ft.
1061 Chloe St, Foley, AL 36535
MLS# 684807Listed by: RE/MAX OF ORANGE BEACH


Protect your home and budget from life's surprises with an Assurant Home Warranty, backed by a partner that supports you through every step of homeownership. Explore Plans.
© 2023 - 2026 ERA Franchise Systems LLC. All rights reserved. ERA Franchise Systems LLC fully supports the principles of the Fair Housing Act and the Equal Opportunity Act. ERA, ERA Real Estate powered, and their respective logos are registered service marks of ERA Franchise Systems LLC. Each office is independently owned and operated.