
1978 Bibb Road, Forest Home, AL 36030
Local realty services provided by:ERA Weeks & Browning Realty, Inc.
1978 Bibb Road,Forest Home, AL 36030
$585,000
- 3 Beds
- 2 Baths
- 2,013 sq. ft.
- Single family
- Active
Listed by: glenn cooper
Office: first realty of greenville
MLS#:590524
Source:AL_MLSM
Price summary
- Price:$585,000
- Price per sq. ft.:$290.61
About this home
Beautiful 33-acre property offering scenic views, room for horses or livestock, and outstanding amenities! The immaculately maintained brick home features approximately 2,013 sq. ft. of open living space with engineered hardwood floors, vaulted ceilings, and a wood-burning fireplace with a gas starter. The spacious kitchen includes granite countertops, a gas range, and stainless appliances. The split bedroom floor plan offers a large primary suite with an oversized shower, garden tub, and separate walk-in closets. An attached double garage provides added convenience.
Outdoor living is a standout feature with an in-ground saltwater pool, covered patio, and covered Jacuzzi hot tub. The 60 x 60 pole barn includes an RV/camper hookup, a separate septic tank, and a workshop area. An additional large metal building provides ample storage. A wonderful combination of comfortable living, acreage, recreation, and functional space!
Contact an agent
Home facts
- Year built:2015
- Subdivision & Development:Forest Home
- Listing ID #:590524
- Added:1 day(s) ago
- Updated:September 16, 2026 at 08:48 PM
Rooms and interior
- Bedrooms:3
- Total bathrooms:2
- Full bathrooms:2
- Rooms Total:7
- Flooring:Tile, Wood
- Bathrooms Description:Separate Shower
- Kitchen Description:Dishwasher, Disposal, Gas Oven, Microwave, Refrigerator
- Living area:2,013 sq. ft.
Heating and cooling
- Cooling:Ceiling Fans, Heat Pump
- Heating:Heat Pump
Structure and exterior
- Roof:Ridge Vents
- Year built:2015
- Building area:2,013 sq. ft.
- Lot area:33 Acres
- Lot Features:Level, Outside City Limits
- Architectural Style:One Story
- Construction Materials:Brick, Vinyl Siding
- Exterior Features:Covered Patio, Fence, Hot Tub Spa, Storage
- Foundation Description:Slab
- Levels:1 Story
Schools
- High school:Greenville High School
- Elementary school:Greenville Elementary School
Utilities
- Water:Public
- Sewer:Septic Tank
Finances and disclosures
- Price:$585,000
- Price per sq. ft.:$290.61
- Tax amount:$902
Features and amenities
- Appliances:Disposal, Gas Oven, Microwave, Range Hood, Refrigerator
- Laundry features:Dryer Hookup, Washer Hookup
- Amenities:Blinds, Double Pane Windows, Propane, Window Treatments
- Pool features:Pool, Salt Water
Parking
- Parking description:Attached Garage, Driveway, Garage, Parking Pad
- Garage:Yes
- Garage spaces:2
New listings near 1978 Bibb Road
- New
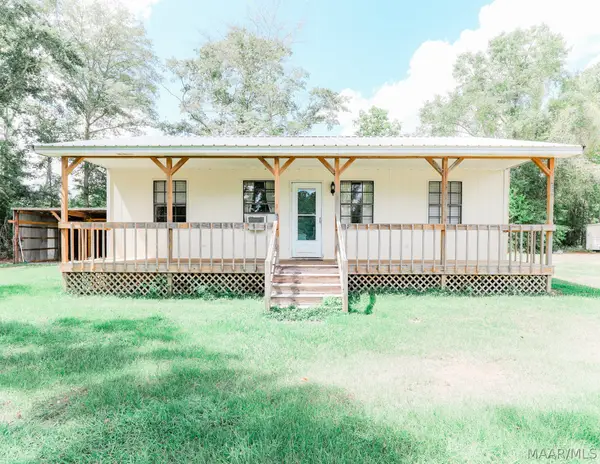 $99,900Active2 beds 1 baths828 sq. ft.
4735 S Shackleville Road, Georgiana, AL 36033
MLS# 590395Listed by: LOCAL REALTY MONTGOMERY  $95,000Active2 beds 1 baths1,373 sq. ft.
4521 Pineapple Highway, Forest Home, AL 36030
MLS# 589743Listed by: FIRST REALTY OF GREENVILLE $85,000Active2 beds 1 baths1,064 sq. ft.
4507 Pineapple Highway, Greenville, AL 36037
MLS# 589781Listed by: FIRST REALTY OF GREENVILLE $410,000Active3 beds 2 baths1,996 sq. ft.
5449 Pineapple Highway, Greenville, AL 36043
MLS# 589455Listed by: FIRST REALTY OF GREENVILLE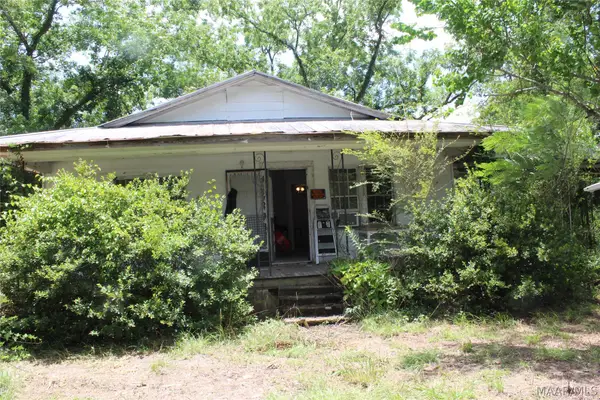 $40,000Active3 beds 1 baths1,074 sq. ft.
8543 Pineapple Highway, Greenville, AL 36037
MLS# 588764Listed by: FIRST REALTY OF GREENVILLE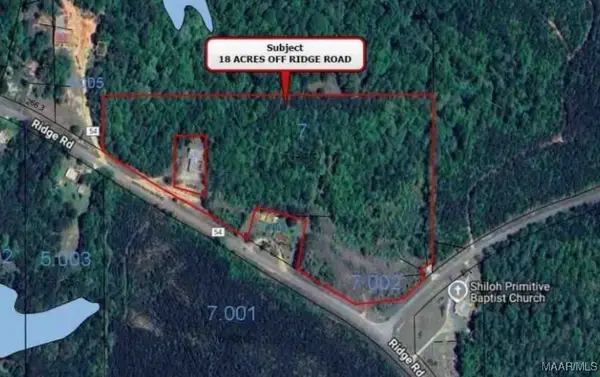 $75,000Active18 Acres
3942 Ridge Road, Greenville, AL 36037
MLS# 582142Listed by: FIRST REALTY OF GREENVILLE


Protect your home and budget from life's surprises with an Assurant Home Warranty, backed by a partner that supports you through every step of homeownership. Explore Plans.
© 2023 - 2026 ERA Franchise Systems LLC. All rights reserved. ERA Franchise Systems LLC fully supports the principles of the Fair Housing Act and the Equal Opportunity Act. ERA, ERA Real Estate powered, and their respective logos are registered service marks of ERA Franchise Systems LLC. Each office is independently owned and operated.