
1809 FRANKFORT LANE, Fultondale, AL 35068
Local realty services provided by:ERA Waldrop Real Estate
Listed by: texie warnick
Office: five star real estate, llc.
MLS#:21469775
Source:AL_BAMLS
Price summary
- Price:$229,900
- Price per sq. ft.:$119.12
About this home
NEW LISTING! $229,900! Located in a well-established neighborhood, this spacious 3-bedroom, 2-bath home offers plenty of room to spread out and enjoy! Features include a living room/dining room combination, a cozy breakfast room with fireplace, and a kitchen with pantry for extra storage. The large den provides additional living space with access to a NEW open deck overlooking the fenced backyard—perfect for relaxing or entertaining! You'll also appreciate the laundry room with built-in cabinets and a versatile bonus room with its own entrance from the driveway. The home features an attractive brick front with low-maintenance vinyl siding on three sides. Conveniently located near Fultondale, Gardendale, shopping, dining, and more! Don't miss this opportunity! Schedule your private showing today!
Contact an agent
Home facts
- Year built:1970
- Listing ID #:21469775
- Added:4 day(s) ago
- Updated:November 14, 2026 at 03:50 PM
Rooms and interior
- Bedrooms:3
- Total bathrooms:2
- Full bathrooms:1
- Half bathrooms:1
- Flooring:Carpet, Hardwood Laminate, Tile Floor, Vinyl
- Dining Description:Breakfast Room
- Bathrooms Description:Linen Closet, Tub/Shower Combo
- Kitchen Description:Breakfast Bar, Dishwasher Built-In, Eating Area, Laminate Counter, Pantry, Stove-Electric
- Living area:1,930 sq. ft.
Heating and cooling
- Cooling:Central, Electric
- Heating:Central, Gas Heat
Structure and exterior
- Year built:1970
- Building area:1,930 sq. ft.
- Lot area:0.35 Acres
- Construction Materials:1 Side Brick
- Exterior Features:Open Deck, Storage Building
- Foundation Description:Crawl Space
- Levels:1 Story
Schools
- High school:FULTONDALE
- Middle school:FULTONDALE
- Elementary school:FULTONDALE
Utilities
- Water:Public Water
- Sewer:Septic
Finances and disclosures
- Price:$229,900
- Price per sq. ft.:$119.12
Features and amenities
- Appliances:Dishwasher Built-In, Stove - Electric
- Laundry features:Dryer-Electric, Laundry in Middle Level, Washer Hookup
- Amenities:Storage Building
Parking
- Parking description:Driveway Parking
New listings near 1809 FRANKFORT LANE
- New
 $259,900Active3 beds 2 baths1,320 sq. ft.
3572 GRAND CENTRAL AVENUE, Fultondale, AL 35068
MLS# 21470053Listed by: KELLER WILLIAMS - New
 $189,000Active4 beds 3 baths1,353 sq. ft.
800 WHALEY ROAD, Fultondale, AL 35068
MLS# 21469950Listed by: KELLY RIGHT REAL ESTATE OF ALA - New
 $30,000Active0.5 Acres
4310 CHURCH LANE, Fultondale, AL 35217
MLS# 21469797Listed by: KELLER WILLIAMS METRO NORTH - New
 $28,000Active0.5 Acres
3036 NEW CASTLE ROAD, Fultondale, AL 35217
MLS# 21469798Listed by: KELLER WILLIAMS METRO NORTH 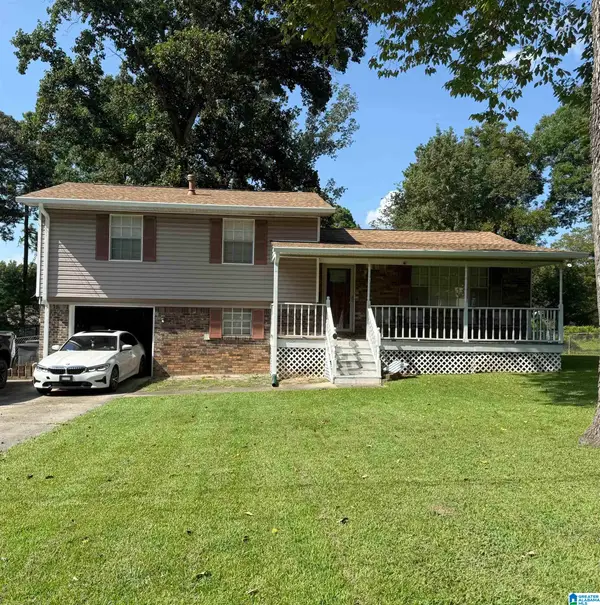 $140,000Pending3 beds 2 baths1,851 sq. ft.
3017 FOREST DRIVE, Fultondale, AL 35068
MLS# 21468889Listed by: REAL BROKER LLC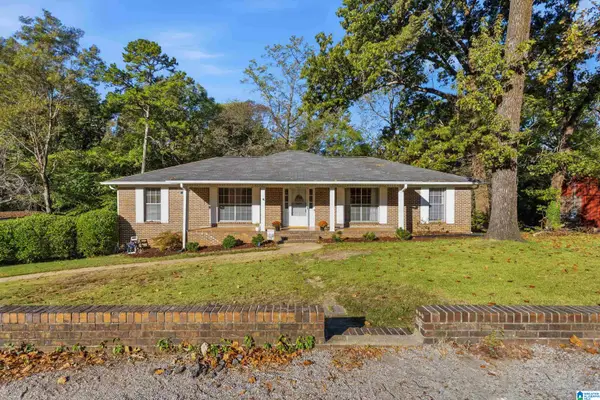 $240,000Active4 beds 2 baths2,067 sq. ft.
1912 THORNHILL ROAD, Fultondale, AL 35068
MLS# 21468866Listed by: RE/MAX NORTHERN PROPERTIES $240,000Active3 beds 2 baths1,371 sq. ft.
562 SUMMIT CIRCLE, Fultondale, AL 35068
MLS# 21468487Listed by: ARC REALTY VESTAVIA $289,900Active4 beds 3 baths2,132 sq. ft.
3016 SAYERS ROAD, Fultondale, AL 35068
MLS# 21468459Listed by: KM REALTY $169,900Pending3 beds 2 baths1,232 sq. ft.
1707 ROGINA DRIVE, Fultondale, AL 35068
MLS# 21468451Listed by: SOLD SOUTH REALTY


Protect your home and budget from life's surprises with an Assurant Home Warranty, backed by a partner that supports you through every step of homeownership. Explore Plans.
© 2023 - 2026 ERA Franchise Systems LLC. All rights reserved. ERA Franchise Systems LLC fully supports the principles of the Fair Housing Act and the Equal Opportunity Act. ERA, ERA Real Estate powered, and their respective logos are registered service marks of ERA Franchise Systems LLC. Each office is independently owned and operated.