
1149 CHEYENNE DRIVE, Gadsden, AL 35907
Local realty services provided by:ERA King Real Estate Company, Inc.
Listed by: melanie clough
Office: arc realty vestavia
MLS#:21469706
Source:AL_BAMLS
Price summary
- Price:$385,000
- Price per sq. ft.:$212.47
About this home
Immaculate ranch-style home in the heart of Southside with gorgeous views of the Coosa River. across the street. Lovely curb appeal with professional landscaping, fenced yard, covered deck and large storage building. Interior features a dedicated office space in addition to the 3 large bedrooms, 2 full bathrooms, laundry room and 2 car garage. The separate dining area has stunning views of the backyard oasis, perfect for family gatherings or quiet mornings. This home has been well care for and is ready for making new memories. This adorable gem won't last long so schedule a showing today!
Contact an agent
Home facts
- Year built:2015
- Listing ID #:21469706
- Added:1 day(s) ago
- Updated:November 09, 2026 at 03:55 AM
Rooms and interior
- Bedrooms:3
- Total bathrooms:2
- Full bathrooms:2
- Flooring:Carpet, Hardwood Laminate, Tile Floor
- Dining Description:Dining Room
- Bathrooms Description:Linen Closet, Separate Shower, Tub/Shower Combo
- Kitchen Description:Breakfast Bar, Dishwasher Built-In, Microwave Built-In, Refrigerator, Stone Counter
- Bedroom Description:Split Bedrooms, Walk-In Closets
- Living area:1,812 sq. ft.
Heating and cooling
- Cooling:Central
- Heating:Central
Structure and exterior
- Year built:2015
- Building area:1,812 sq. ft.
- Lot area:0.43 Acres
- Lot Features:Subdivision
- Construction Materials:1 Side Brick, Siding-Vinyl, Stone
- Exterior Features:Covered Deck, Fenced Yard, Storage Building
- Foundation Description:Crawl Space
- Levels:1 Story
Schools
- High school:SOUTHSIDE
- Middle school:RAINBOW
- Elementary school:SOUTHSIDE
Utilities
- Water:Public Water
- Sewer:Septic
Finances and disclosures
- Price:$385,000
- Price per sq. ft.:$212.47
Features and amenities
- Appliances:Dishwasher Built-In, Microwave Built-In, Refrigerator
- Laundry features:Dryer-Electric, Laundry in Middle Level, Washer Hookup
- Amenities:Pull-Down Attic, Smooth Ceilings, Storage Building, Trey Ceilings
Parking
- Parking description:Attached, Driveway Parking
- Garage spaces:2
New listings near 1149 CHEYENNE DRIVE
- New
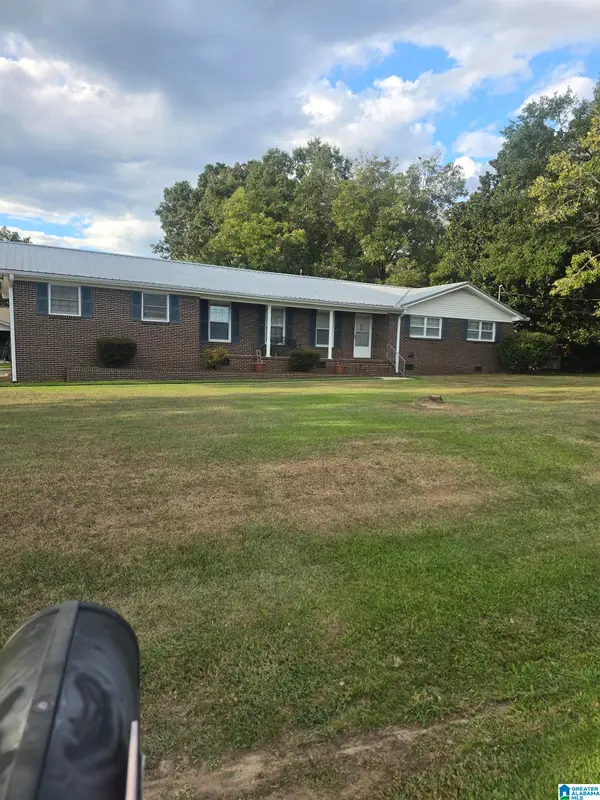 $274,500Active3 beds 2 baths1,900 sq. ft.
1604 CEDAR BEND ROAD N, Gadsden, AL 35907
MLS# 21469564Listed by: BEYCOME BROKERAGE REALTY - New
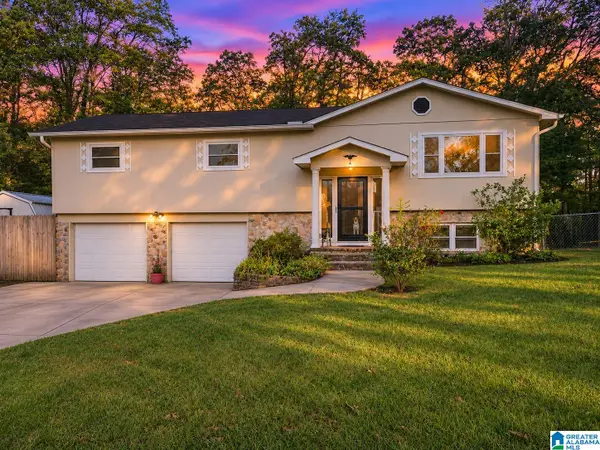 $250,000Active4 beds 3 baths2,296 sq. ft.
60 SHERRIE LANE, Gadsden, AL 35901
MLS# 21469380Listed by: KELLER WILLIAMS REALTY VESTAVIA - New
 $530,000Active4 beds 3 baths2,980 sq. ft.
350 STRAWBERRY HILL, Gadsden, AL 35904
MLS# 21469288Listed by: HOMERIVER GROUP, LLC  $65,000Active0.81 Acres
1311 BELLEVUE DRIVE, Gadsden, AL 35904
MLS# 21468718Listed by: EXIT REALTY CROSSROADS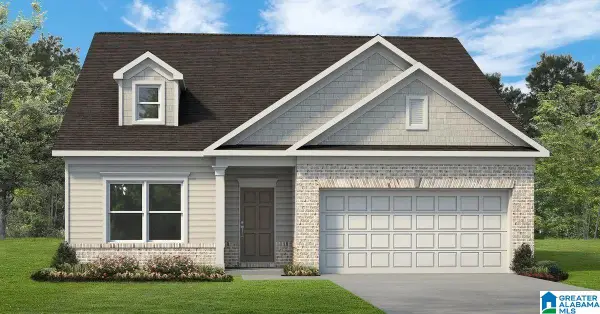 $272,755Pending4 beds 2 baths1,754 sq. ft.
1349 OWENS STREET, Gadsden, AL 35904
MLS# 21468264Listed by: SDH ALABAMA LLC $269,470Pending3 beds 3 baths2,231 sq. ft.
1347 OWENS STREET, Gadsden, AL 35904
MLS# 21468036Listed by: SDH ALABAMA LLC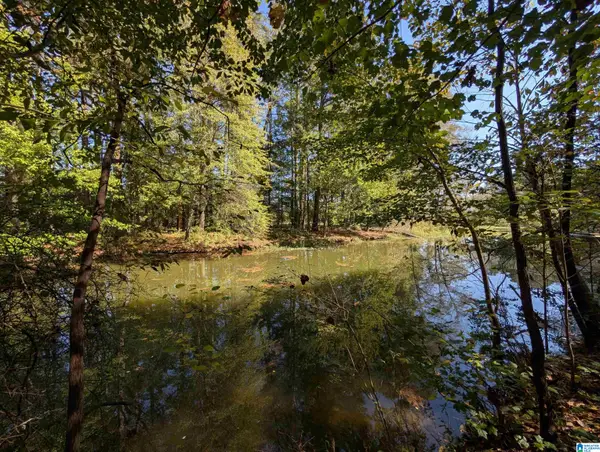 Listed by ERA$109,500Active1 Acres
0 RIVERCHASE DRIVE, Gadsden, AL 35901
MLS# 21467932Listed by: ERA KING REAL ESTATE $287,810Pending3 beds 3 baths2,231 sq. ft.
The Caldwell OWENS STREET, Gadsden, AL 35904
MLS# 21467832Listed by: SDH ALABAMA LLC $278,040Pending3 beds 3 baths2,231 sq. ft.
1345 OWENS STREET, Gadsden, AL 35904
MLS# 21467833Listed by: SDH ALABAMA LLC


Protect your home and budget from life's surprises with an Assurant Home Warranty, backed by a partner that supports you through every step of homeownership. Explore Plans.
© 2023 - 2026 ERA Franchise Systems LLC. All rights reserved. ERA Franchise Systems LLC fully supports the principles of the Fair Housing Act and the Equal Opportunity Act. ERA, ERA Real Estate powered, and their respective logos are registered service marks of ERA Franchise Systems LLC. Each office is independently owned and operated.