
223 FORRESTINE AVENUE, Gadsden, AL 35901
Local realty services provided by:ERA King Real Estate Company, Inc.
Listed by: phillip winkles
Office: kw realty group
MLS#:21463417
Source:AL_BAMLS
Price summary
- Price:$499,900
- Price per sq. ft.:$153.96
About this home
The opprotunity to own a Home in this part of Clubview doesent happen often. This all brick, one level executive style Home has just about anything you would want. Perfect for someone who loves to entertain. So much character throughout that you just can't find anymore; from crown moulding, hardwood floors, 3 fireplaces, wet bar, built-ins, wood ceilings to plantation shutters and so much more. Home boast Formal Dining room, Formal Living room, large den with a wet bar thats semi open to the kitchen that has 2 pantrys and beautiful granite counter tops, a great room/rec room, 4 bedrooms and 3.5 baths. Outside you will find some beautiful landscaping, large deck that leads to patio with an outdoor kitchen thats covered with a pergola. This Home is trully one of a kind.
Contact an agent
Home facts
- Year built:1960
- Listing ID #:21463417
- Added:2 day(s) ago
- Updated:August 31, 2026 at 10:44 AM
Rooms and interior
- Bedrooms:4
- Total bathrooms:4
- Full bathrooms:3
- Half bathrooms:1
- Flooring:Hardwood, Tile Floor
- Dining Description:Dining Room
- Bathrooms Description:Jetted Tub, Linen Closet, Separate Shower, Separate Vanities, Shared Bath, Tub/Shower Combo
- Kitchen Description:Breakfast Bar, Dishwasher Built-In, Disposal, Microwave Built-In, Pantry, Refrigerator, Some Stainless Appliances, Stone Counter, Stove-Gas, Tile Counter
- Bedroom Description:Walk-In Closets
- Living area:3,247 sq. ft.
Heating and cooling
- Cooling:Central, Electric
- Heating:Central, Electric, Gas Heat
Structure and exterior
- Year built:1960
- Building area:3,247 sq. ft.
- Lot area:0.41 Acres
- Lot Features:Corner Lot, Some Trees
- Construction Materials:4 Sides Brick
- Exterior Features:Fenced Yard, Fireplace, Open Deck, Open Patio, Porch, Sprinkler System
- Foundation Description:Crawl Space
- Levels:1 Story
Schools
- High school:GADSDEN CITY
- Middle school:GADSDEN
- Elementary school:EURA BROWN
Utilities
- Water:Public Water
- Sewer:Sewer Connected
Finances and disclosures
- Price:$499,900
- Price per sq. ft.:$153.96
Features and amenities
- Appliances:Dishwasher Built-In, Disposal, Microwave Built-In, Refrigerator, Some Stainless Appliances, Stove - Gas
- Laundry features:Dryer-Electric, Laundry in Middle Level, Washer Hookup
- Amenities:Crown Molding, French Doors, Pull-Down Attic, Recess Lighting, Smooth Ceilings, Sprinkler System, Wet Bar
Parking
- Parking description:Attached, Carport 2 Cars, Driveway Parking
- Carport spaces:2
New listings near 223 FORRESTINE AVENUE
- New
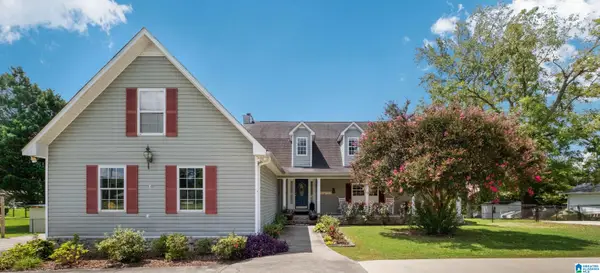 $699,700Active3 beds 3 baths2,980 sq. ft.
637 RIVERSIDE DRIVE, Gadsden, AL 35903
MLS# 21462729Listed by: EXP REALTY LLC 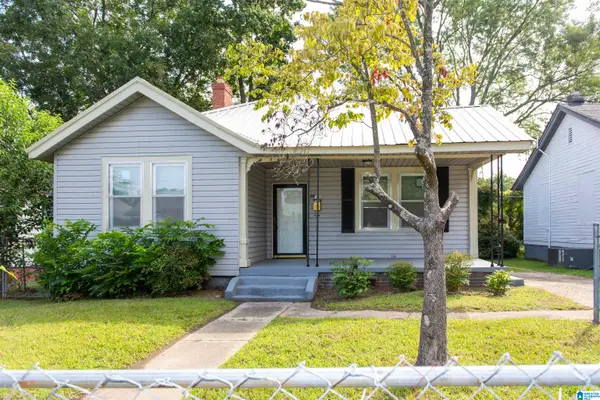 $135,000Active3 beds 2 baths1,737 sq. ft.
1238 GRANT AVENUE, Gadsden, AL 35903
MLS# 21461995Listed by: PRIME PROPERTIES REAL ESTATE, LLC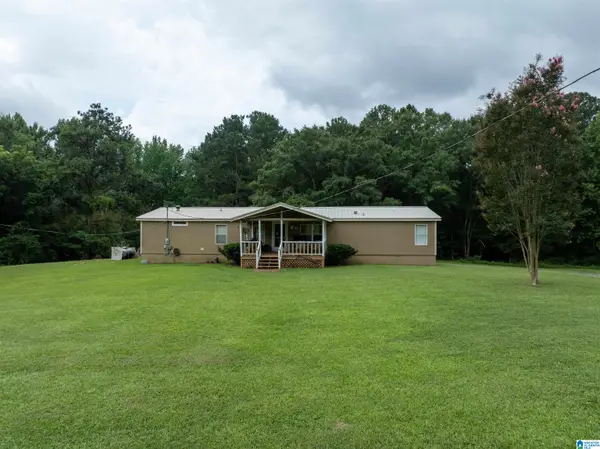 $249,900Active4 beds 3 baths1,960 sq. ft.
345 STONE ROAD, Gadsden, AL 35905
MLS# 21461671Listed by: KELLY RIGHT REAL ESTATE OF ALA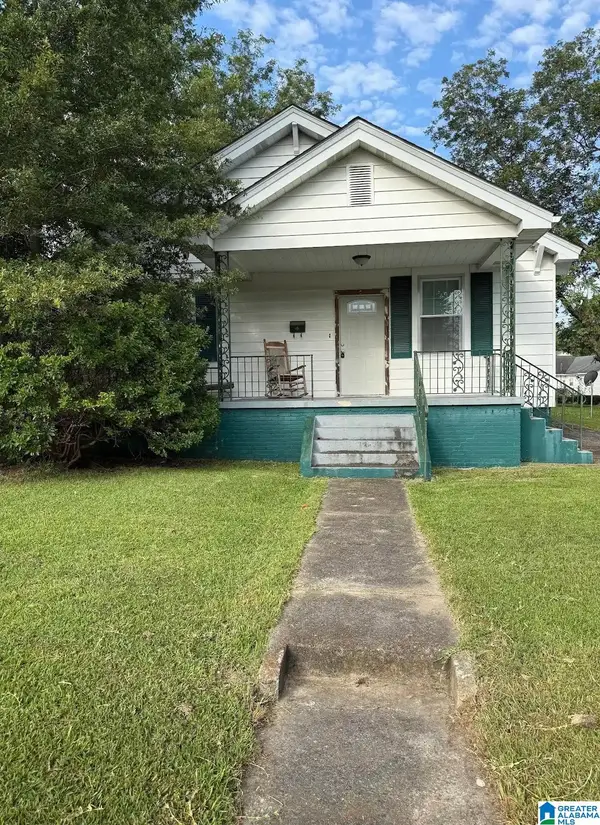 $99,000Active3 beds 2 baths1,418 sq. ft.
1231 GRANT AVENUE, Gadsden, AL 35903
MLS# 21461678Listed by: PRIME PROPERTIES REAL ESTATE, LLC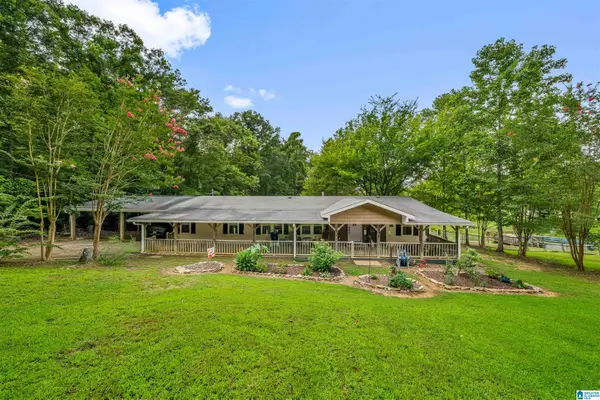 $249,900Active3 beds 2 baths1,741 sq. ft.
622 JUSTIN DRIVE, Gadsden, AL 35905
MLS# 21461408Listed by: S & S HOMES REALTY WEST LLC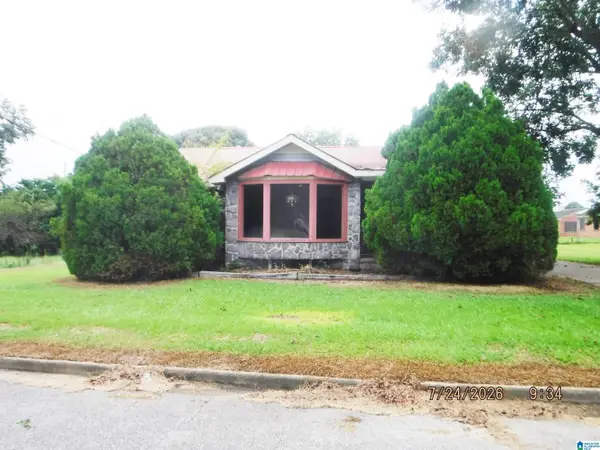 $59,900Active3 beds 2 baths1,856 sq. ft.
911 MARYLAND AVENUE, Gadsden, AL 35903
MLS# 21461367Listed by: AMERICAN REAL ESTATE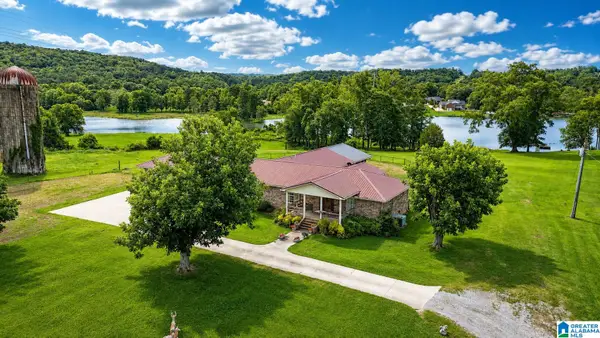 $1,800,000Active3 beds 2 baths3,173 sq. ft.
4611 ROUTON DAIRY ROAD, Gadsden, AL 35907
MLS# 21457352Listed by: ALL THINGS REAL ESTATE LLC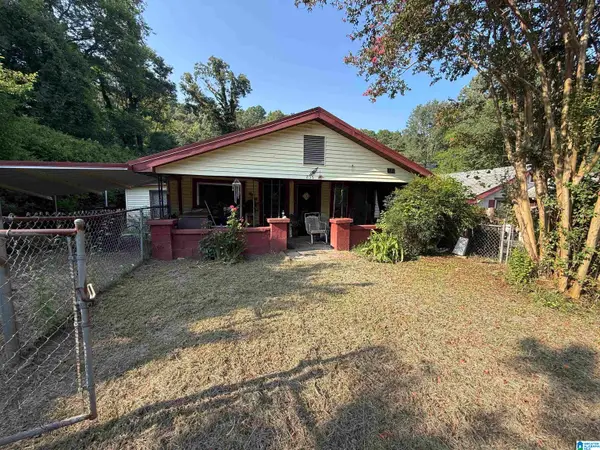 $14,900Pending3 beds 1 baths1,372 sq. ft.
835 AVENUE F, Gadsden, AL 35901
MLS# 21461008Listed by: REBUILT BROKERAGE LLC $25,000Active2.97 Acres
0 Sally Springs Road #LOT A, Gadsden, AL 35905
MLS# 10814312Listed by: National Land Realty


Protect your home and budget from life's surprises with an Assurant Home Warranty, backed by a partner that supports you through every step of homeownership. Explore Plans.
© 2023 - 2026 ERA Franchise Systems LLC. All rights reserved. ERA Franchise Systems LLC fully supports the principles of the Fair Housing Act and the Equal Opportunity Act. ERA, ERA Real Estate powered, and their respective logos are registered service marks of ERA Franchise Systems LLC. Each office is independently owned and operated.