
622 JUSTIN DRIVE, Gadsden, AL 35905
Local realty services provided by:ERA Waldrop Real Estate
Listed by: amber taylor
Office: s & s homes realty west llc.
MLS#:21461408
Source:AL_BAMLS
Price summary
- Price:$249,900
- Price per sq. ft.:$143.54
About this home
Experience the perfect blend of peaceful country living and everyday convenience! Situated on a peaceful no-through road in Glencoe, this beautifully maintained 3-bedroom, 2-bath home offers nearly 1,800 sq. ft. on approximately .75 of an acre. Enjoy rolling hill views from the inviting front porch or spacious back porch. Inside, you'll find a warm living room with a stunning stacked-stone fireplace, hardwood floors throughout and a beautifully renovated kitchen. Outside features a meticulously landscaped yard with colorful flowers, a four-car carport, and multiple outbuildings for storage, hobbies, or a workshop. Conveniently located with easy access to Highways 431 and 278, you're just minutes from Gadsden and approximately 15 minutes from a public boat ramp on the Coosa River. If you're looking for privacy, scenic beauty, and a move-in-ready home with room to spread out, this Glencoe gem is ready to welcome you home! 100% financing USDA Eligible
Contact an agent
Home facts
- Year built:1995
- Listing ID #:21461408
- Added:54 day(s) ago
- Updated:September 30, 2026 at 03:22 PM
Rooms and interior
- Bedrooms:3
- Total bathrooms:2
- Full bathrooms:2
- Flooring:Hardwood, Tile Floor
- Dining Description:Dining Room
- Bathrooms Description:Jetted Tub, Separate Shower, Separate Vanities
- Kitchen Description:Dishwasher Built-In, Island, Laminate Counter, Microwave Built-In, Pantry, Some Stainless Appliances, Stove-Electric
- Bedroom Description:Split Bedrooms, Walk-In Closets
- Living area:1,741 sq. ft.
Heating and cooling
- Cooling:Central
- Heating:Central
Structure and exterior
- Year built:1995
- Building area:1,741 sq. ft.
- Lot area:0.75 Acres
- Lot Features:Cul-de-sac
- Construction Materials:Siding-Vinyl
- Exterior Features:Covered Deck, Covered Patio, Porch, Workshop
- Foundation Description:Crawl Space, Pillars/Support
- Levels:1 Story
Schools
- High school:GLENCOE
- Middle school:GLENCOE
- Elementary school:GLENCOE
Utilities
- Water:Public Water
- Sewer:Septic
Finances and disclosures
- Price:$249,900
- Price per sq. ft.:$143.54
Features and amenities
- Appliances:Dishwasher Built-In, Microwave Built-In, Some Stainless Appliances, Stove - Electric
- Laundry features:Dryer-Electric, Laundry in Middle Level, Washer Hookup
- Amenities:Cathedral/Vaulted, Recess Lighting, Workshop
Parking
- Parking description:Attached, Carport 3+ Cars
- Carport spaces:4
New listings near 622 JUSTIN DRIVE
- New
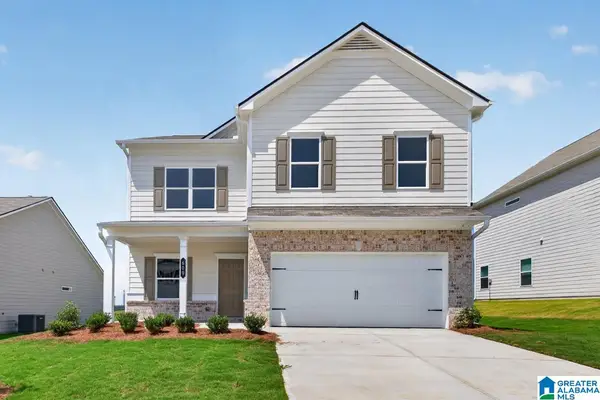 $295,990Active4 beds 3 baths2,565 sq. ft.
The Harrington OWENS STREET, Gadsden, AL 35904
MLS# 21466104Listed by: SDH ALABAMA LLC - New
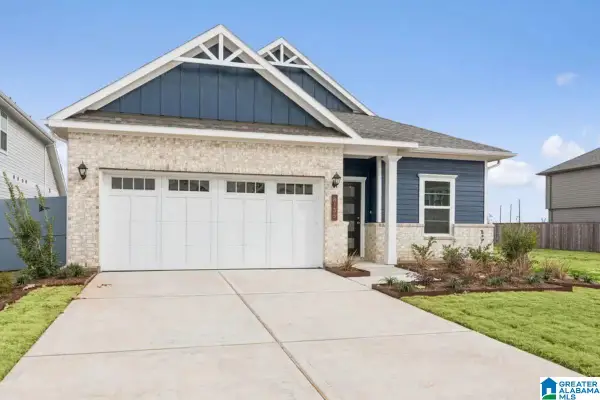 $265,990Active4 beds 2 baths1,897 sq. ft.
The Oakshire II OWENS STREET, Gadsden, AL 35904
MLS# 21466108Listed by: SDH ALABAMA LLC - New
 $299,990Active4 beds 3 baths2,792 sq. ft.
The Princeton OWENS STREET, Gadsden, AL 35904
MLS# 21466109Listed by: SDH ALABAMA LLC - New
 $254,990Active4 beds 2 baths1,754 sq. ft.
The Hampton OWENS STREET, Gadsden, AL 35904
MLS# 21466056Listed by: SDH ALABAMA LLC - New
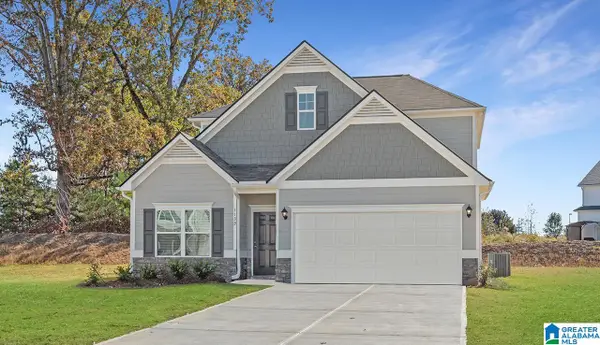 $269,990Active3 beds 3 baths2,231 sq. ft.
The Caldwell OWENS STREET, Gadsden, AL 35904
MLS# 21466059Listed by: SDH ALABAMA LLC - New
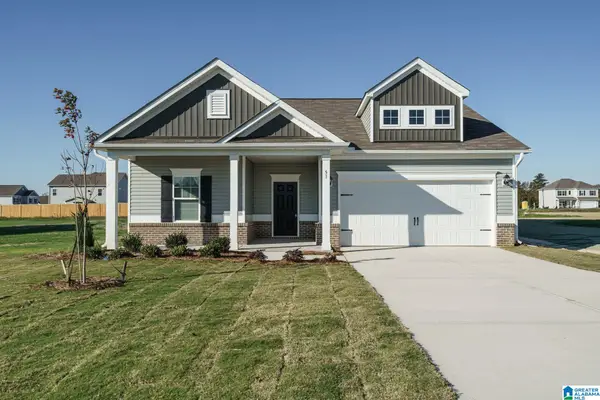 $239,990Active3 beds 2 baths1,535 sq. ft.
The Landen OWENS STREET, Gadsden, AL 35904
MLS# 21466066Listed by: SDH ALABAMA LLC - New
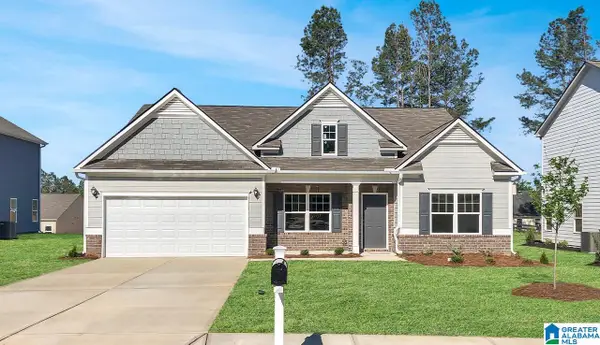 $289,990Active3 beds 3 baths2,404 sq. ft.
The Avery OWENS STREET, Gadsden, AL 35904
MLS# 21466072Listed by: SDH ALABAMA LLC - New
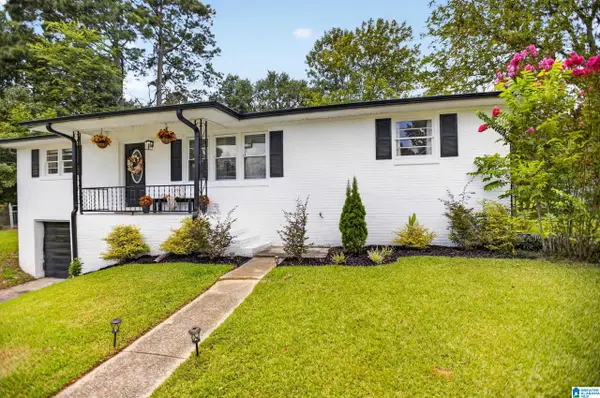 $199,900Active3 beds 2 baths1,400 sq. ft.
411 JUANITA STREET, Gadsden, AL 35905
MLS# 21465985Listed by: KW REALTY GROUP - New
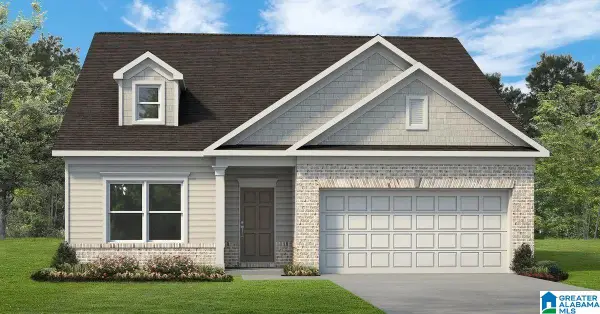 $279,190Active4 beds 2 baths1,754 sq. ft.
1234 OWENS STREET, Gadsden, AL 35904
MLS# 21465917Listed by: SDH ALABAMA LLC - New
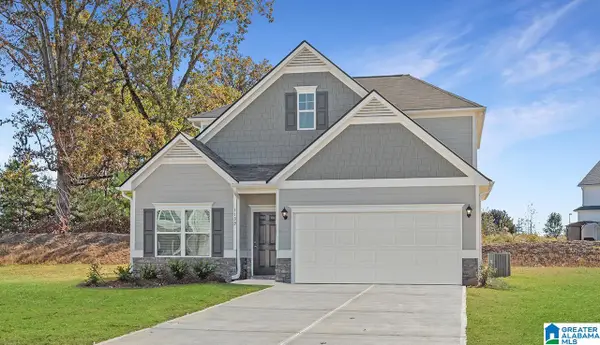 $288,790Active3 beds 3 baths2,231 sq. ft.
0123 OWENS STREET, Gadsden, AL 35904
MLS# 21465925Listed by: SDH ALABAMA LLC


Protect your home and budget from life's surprises with an Assurant Home Warranty, backed by a partner that supports you through every step of homeownership. Explore Plans.
© 2023 - 2026 ERA Franchise Systems LLC. All rights reserved. ERA Franchise Systems LLC fully supports the principles of the Fair Housing Act and the Equal Opportunity Act. ERA, ERA Real Estate powered, and their respective logos are registered service marks of ERA Franchise Systems LLC. Each office is independently owned and operated.