
926 WILBANKS AVENUE, Gadsden, AL 35903
Local realty services provided by:ERA King Real Estate Company, Inc.
Listed by: kim mueller
Office: gold star gallery homes, inc
MLS#:21465804
Source:AL_BAMLS
Price summary
- Price:$134,900
- Price per sq. ft.:$169.05
About this home
Welcome to 926 Wilbanks! This beautifully renovated 2-bedroom, 1-bath home is move-in ready and offers the perfect combination of charm, comfort, and low-maintenance living. Step inside to a bright, welcoming living area filled with natural light, gorgeous wood-style flooring, and a cozy fireplace that gives the space so much character. The updated kitchen features new cabinetry and countertops, while the refreshed bathroom offers a new tub/shower combination and vanity. Major improvements include new plumbing, a new water line from the road, tankless water heater, durable vinyl siding, and a metal roof—wonderful updates to enjoy for years to come! Outside, the inviting front porch is just waiting for rocking chairs and your morning coffee. Conveniently located near Gadsden Regional Medical Center, shopping, dining, and everyday necessities. Perfect for a first-time buyer, downsizing, or anyone wanting an updated home without a long renovation list. Come see it and feel right at home!
Contact an agent
Home facts
- Year built:1945
- Listing ID #:21465804
- Added:1 day(s) ago
- Updated:September 24, 2026 at 10:35 AM
Rooms and interior
- Bedrooms:2
- Total bathrooms:1
- Full bathrooms:1
- Flooring:Hardwood Laminate, Tile Floor
- Bathrooms Description:Linen Closet, Tub/Shower Combo
- Kitchen Description:Cooktop-Electric, Dishwasher Built-In, Disposal, Oven-Electric, Self-Cleaning, Some Stainless Appliances, Tile Counter
- Living area:798 sq. ft.
Heating and cooling
- Cooling:Central
- Heating:Central
Structure and exterior
- Year built:1945
- Building area:798 sq. ft.
- Lot area:0.15 Acres
- Exterior Features:Porch, Workshop
- Foundation Description:Crawl Space
- Levels:1 Story
Schools
- High school:GADSDEN CITY
- Middle school:LITCHFIELD
- Elementary school:ADAMS
Utilities
- Water:Public Water
- Sewer:Sewer Connected
Finances and disclosures
- Price:$134,900
- Price per sq. ft.:$169.05
Features and amenities
- Appliances:Cooktop - Electric, Dishwasher Built-In, Disposal, Oven - Electric, Some Stainless Appliances
- Laundry features:Dryer-Electric, Laundry in Middle Level, Washer Hookup
- Amenities:Pull-Down Attic, Workshop
Parking
- Parking description:Assigned, Driveway Parking, Off Street Parking, On Street Parking, Parking (MLVL)
New listings near 926 WILBANKS AVENUE
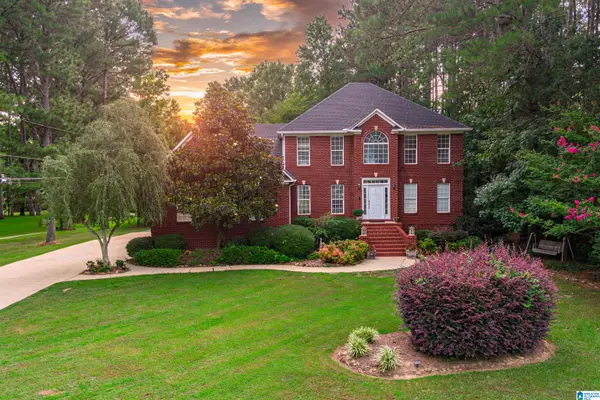 $749,900Active5 beds 3 baths3,209 sq. ft.
3010 AARON WAY, Gadsden, AL 35903
MLS# 21462032Listed by: RIVER TOWNE REAL ESTATE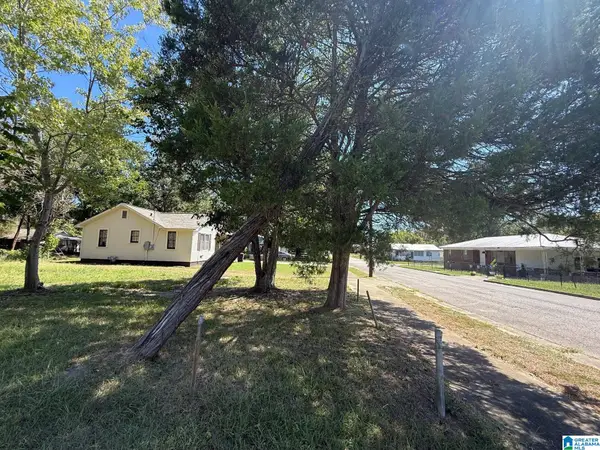 $15,000Pending0.19 Acres
3317 GEORGIA AVENUE, Gadsden, AL 35904
MLS# 21464779Listed by: REBUILT BROKERAGE LLC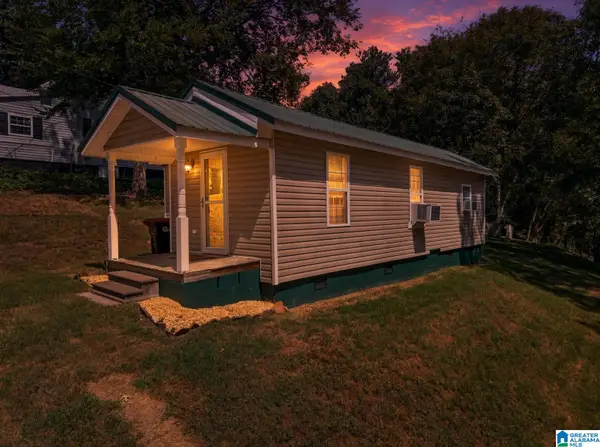 $92,000Active2 beds 1 baths968 sq. ft.
1213 MARSTON AVENUE, Gadsden, AL 35904
MLS# 21464735Listed by: KW REALTY GROUP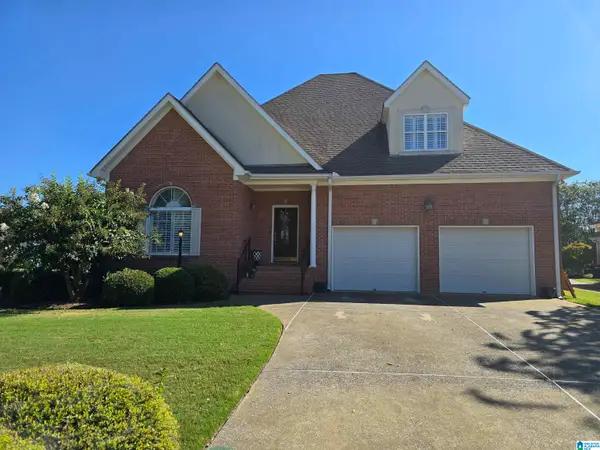 $409,000Active3 beds 3 baths2,700 sq. ft.
312 LAKEPOINT DRIVE, Gadsden, AL 35901
MLS# 21464636Listed by: BONE REALTY $44,900Active0 Acres
617 S 6th St, Gadsden, AL 35901
MLS# 688515Listed by: DALTON WADE, INC. $149,900Active0 Acres
607 S 6th St, Gadsden, AL 35901
MLS# 688486Listed by: DALTON WADE, INC. $499,900Active4 beds 4 baths3,247 sq. ft.
223 FORRESTINE AVENUE, Gadsden, AL 35901
MLS# 21463417Listed by: KW REALTY GROUP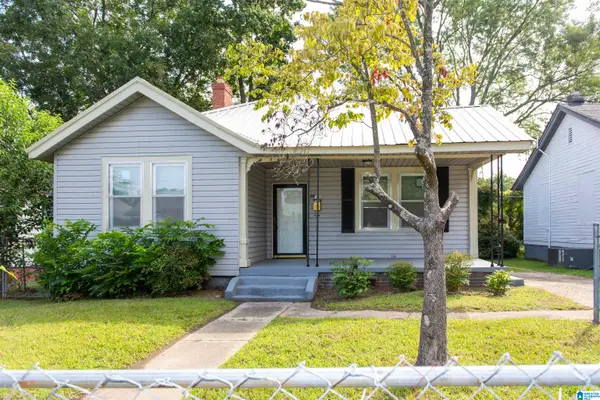 $129,000Pending3 beds 2 baths1,737 sq. ft.
1238 GRANT AVENUE, Gadsden, AL 35903
MLS# 21461995Listed by: PRIME PROPERTIES REAL ESTATE, LLC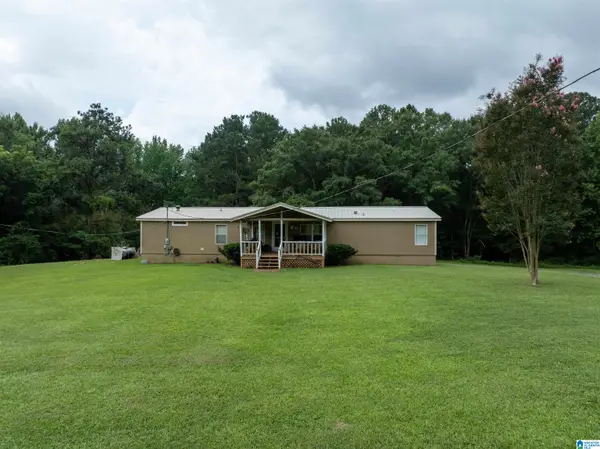 $249,900Active4 beds 3 baths1,960 sq. ft.
345 STONE ROAD, Gadsden, AL 35905
MLS# 21461671Listed by: KELLY RIGHT REAL ESTATE OF ALA


Protect your home and budget from life's surprises with an Assurant Home Warranty, backed by a partner that supports you through every step of homeownership. Explore Plans.
© 2023 - 2026 ERA Franchise Systems LLC. All rights reserved. ERA Franchise Systems LLC fully supports the principles of the Fair Housing Act and the Equal Opportunity Act. ERA, ERA Real Estate powered, and their respective logos are registered service marks of ERA Franchise Systems LLC. Each office is independently owned and operated.