
1120 SARDIS ROAD, Gardendale, AL 35071
Local realty services provided by:ERA Waldrop Real Estate
Listed by: jordan holt
Office: signal property services
MLS#:21462322
Source:AL_BAMLS
Price summary
- Price:$149,900
- Price per sq. ft.:$120.11
About this home
Come take a look at this beautiful secluded home. large lot with lots of mature timber to enhance your privacy. Large front porch overlooking one of your fenced in yards. new stainless steel appliances, granite countertops, and fresh paint. storage building on site to store tools, turn into a workshop, only steps from the house. low entry point for a new family, or an investor wanting to rent out. come take a look today!
Contact an agent
Home facts
- Year built:1987
- Listing ID #:21462322
- Added:2 day(s) ago
- Updated:August 20, 2026 at 04:54 AM
Rooms and interior
- Bedrooms:3
- Total bathrooms:2
- Full bathrooms:2
- Flooring:Hardwood Laminate
- Bathrooms Description:Tub/Shower Combo
- Kitchen Description:Some Stainless Appliances, Tile Counter
- Living area:1,248 sq. ft.
Heating and cooling
- Cooling:Central
- Heating:Central
Structure and exterior
- Year built:1987
- Building area:1,248 sq. ft.
- Lot area:2 Acres
- Construction Materials:Siding-Wood
- Exterior Features:Fenced Yard, Open Deck, Storage Building
- Foundation Description:Crawl Space
- Levels:1 Story
Schools
- High school:MORTIMER JORDAN
- Middle school:NORTH JEFFERSON
- Elementary school:WARRIOR
Utilities
- Water:Public Water
- Sewer:Septic
Finances and disclosures
- Price:$149,900
- Price per sq. ft.:$120.11
Features and amenities
- Appliances:Some Stainless Appliances
- Laundry features:Dryer-Electric, Laundry in Middle Level, Washer Hookup
- Amenities:Storage Building
Parking
- Parking description:Parking (MLVL)
New listings near 1120 SARDIS ROAD
- New
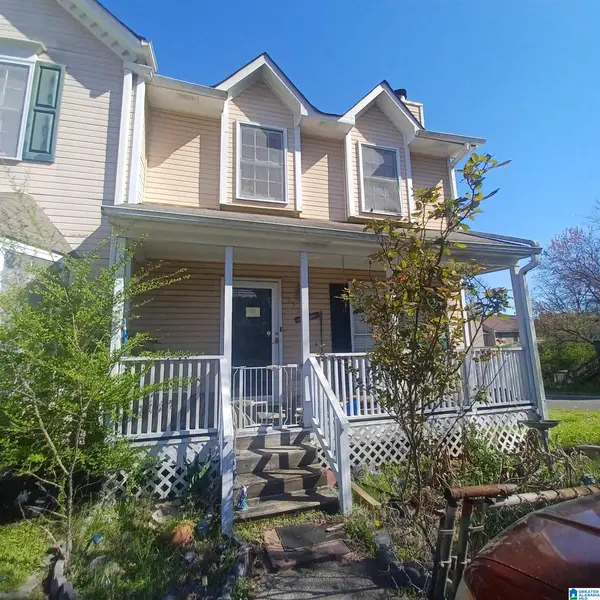 $110,000Active2 beds 2 baths1,250 sq. ft.
353 JAMESTOWN MANOR DRIVE, Gardendale, AL 35071
MLS# 21462660Listed by: SEBRO REALTY - New
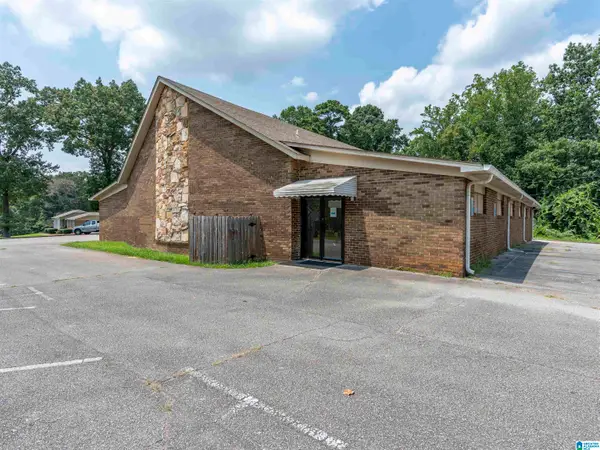 $599,000Active1 beds 3 baths6,014 sq. ft.
380B HICKORY ROAD, Gardendale, AL 35071
MLS# 21462621Listed by: KNOX REALTY - New
 $280,000Active3 beds 2 baths1,639 sq. ft.
932 ASHFORD AVENUE, Mount olive, AL 35117
MLS# 21462039Listed by: IMPACT REALTY ADVISORS - New
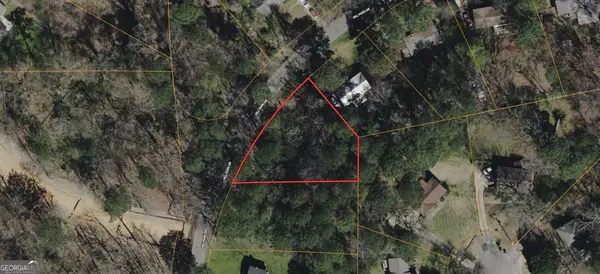 $20,000Active0.7 Acres
517 Hill Park Drive, Gardendale, AL 35071
MLS# 10824019Listed by: Coldwell Banker Kinard Realty
- New
 $145,000Active3 beds 3 baths1,269 sq. ft.
340 JAMESTOWN MANOR DRIVE, Gardendale, AL 35071
MLS# 21461665Listed by: RE/MAX ON MAIN  $200,000Active3 beds 2 baths1,564 sq. ft.
219 MINOR ROAD, Gardendale, AL 35071
MLS# 21461440Listed by: KELLER WILLIAMS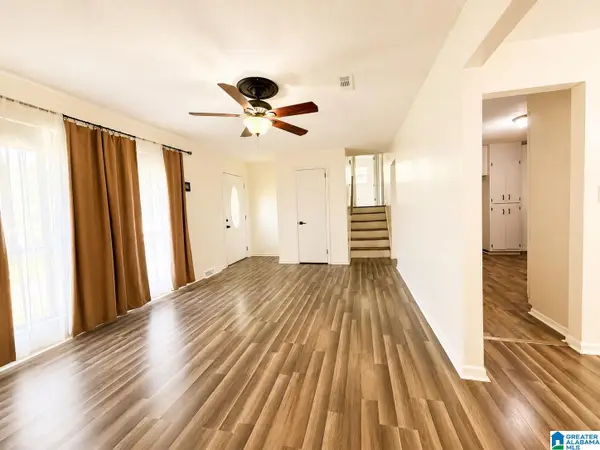 $225,000Active3 beds 2 baths1,795 sq. ft.
513 LYNNWOOD CIRCLE, Gardendale, AL 35217
MLS# 21461304Listed by: MAGNOLIA REAL ESTATE GROUP LLC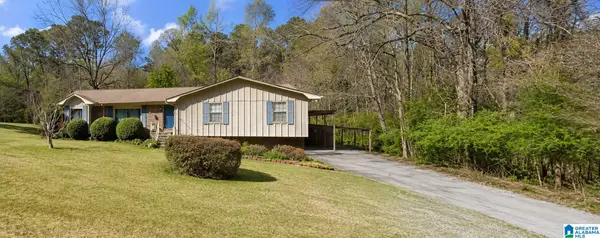 $275,000Active4 beds 3 baths2,617 sq. ft.
204 LAUREL DRIVE, Gardendale, AL 35071
MLS# 21461255Listed by: SWEET HOMELIFE REAL ESTATE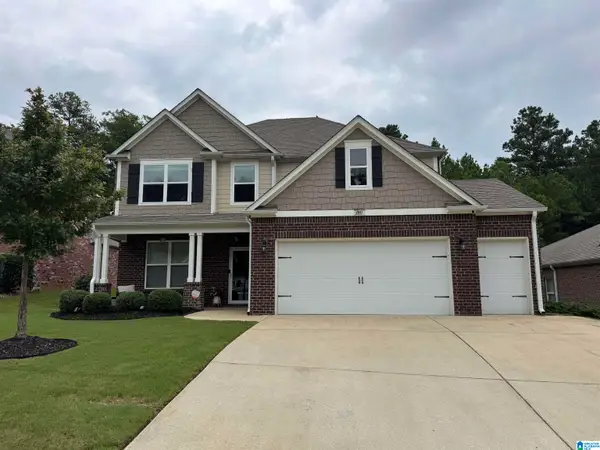 $405,900Active5 beds 4 baths2,809 sq. ft.
7047 PINE MOUNTAIN CIRCLE, Gardendale, AL 35071
MLS# 21461256Listed by: KELLER WILLIAMS METRO NORTH


Protect your home and budget from life's surprises with an Assurant Home Warranty, backed by a partner that supports you through every step of homeownership. Explore Plans.
© 2023 - 2026 ERA Franchise Systems LLC. All rights reserved. ERA Franchise Systems LLC fully supports the principles of the Fair Housing Act and the Equal Opportunity Act. ERA, ERA Real Estate powered, and their respective logos are registered service marks of ERA Franchise Systems LLC. Each office is independently owned and operated.