
1728 MAGNOLIA STREET, Gardendale, AL 35071
Local realty services provided by:ERA Waldrop Real Estate
Listed by: tracy true dismukes
Office: arc realty - hoover
MLS#:21462603
Source:AL_BAMLS
Price summary
- Price:$250,000
- Price per sq. ft.:$134.92
About this home
Welcome home! This move-in ready home features gorgeous dark hardwoods throughout and a kitchen that shines with new granite countertops and a beautiful new chevron backsplash. The primary bedroom plus two additional bedrooms are on the main level while downstairs offers a versatile 4th bedroom and den plus a full bath — perfect for guests or multigenerational living. Cozy up by the fireplace, or unwind on the updated, freshly stained deck overlooking a large backyard space. Thoughtful updates make this home truly turn-key. You'll be impressed with the new light fixtures & beautiful finishes throughout the home, all for just $250,000. This property is located just 2 miles from Bill Noble Park, Gardendale's premier 46-acre sports and recreation complex featuring 9 baseball/softball diamonds, 8 tennis courts, 11 pickleball courts, a football field, beach volleyball, a putting green, an inclusive playground, rentable pavilions, and an event center. You'll want to book your showing today!
Contact an agent
Home facts
- Year built:1977
- Listing ID #:21462603
- Added:1 day(s) ago
- Updated:August 21, 2026 at 11:17 AM
Rooms and interior
- Bedrooms:4
- Total bathrooms:2
- Full bathrooms:2
- Flooring:Hardwood, Tile Floor
- Dining Description:Dining Room
- Bathrooms Description:Linen Closet, Separate Vanities, Shared Bath, Tub/Shower Combo
- Kitchen Description:Dishwasher Built-In, Eating Area, Oven-Electric, Refrigerator, Stone Counter, Stove-Electric
- Basement Description:Both finished and unfinished, Daylight Basement, Full Basement
- Living area:1,853 sq. ft.
Heating and cooling
- Cooling:Central
- Heating:Central, Gas Heat
Structure and exterior
- Year built:1977
- Building area:1,853 sq. ft.
- Lot area:0.36 Acres
- Lot Features:Corner Lot, Cul-de-sac, Some Trees, Subdivision
- Construction Materials:Brick Over Foundation, Siding-Vinyl
- Exterior Features:Open Deck
- Foundation Description:Basement
- Levels:2 Stories
Schools
- High school:GARDENDALE
- Middle school:BRAGG
- Elementary school:SNOW ROGERS
Utilities
- Water:Public Water
- Sewer:Septic
Finances and disclosures
- Price:$250,000
- Price per sq. ft.:$134.92
Features and amenities
- Appliances:Dishwasher Built-In, Oven - Electric, Refrigerator, Stove - Electric
- Laundry features:Dryer-Electric, Laundry in Basement, Utilities in Garage, Washer Hookup
- Amenities:Bay Window, Pull-Down Attic, Smooth Ceilings
Parking
- Parking description:Basement Parking
- Garage spaces:1
New listings near 1728 MAGNOLIA STREET
- New
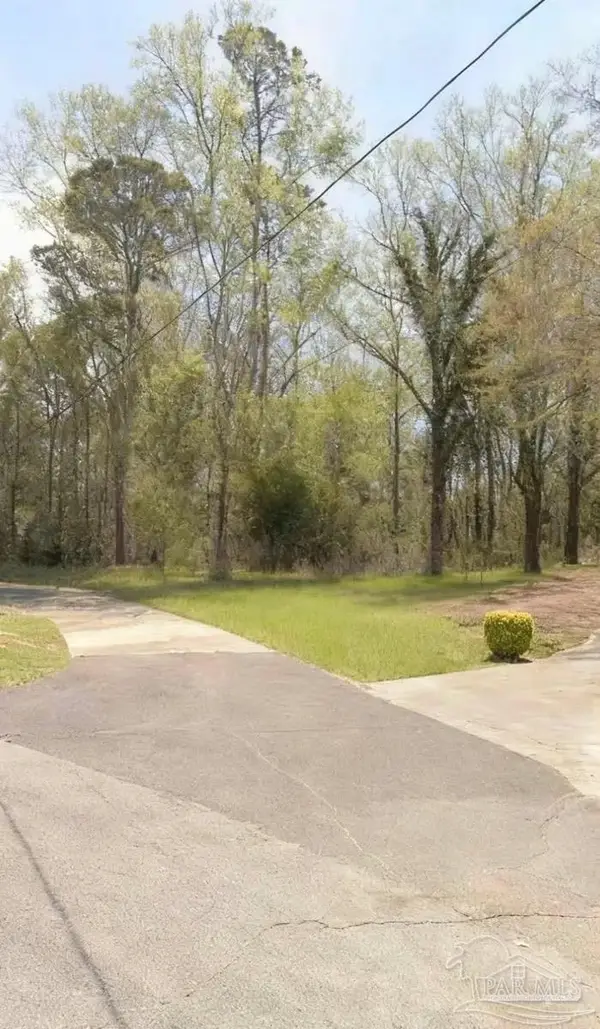 $21,500Active0 Acres
411 Albert Dr, Gardendale, AL 35071
MLS# 687781Listed by: DALTON WADE, INC. - New
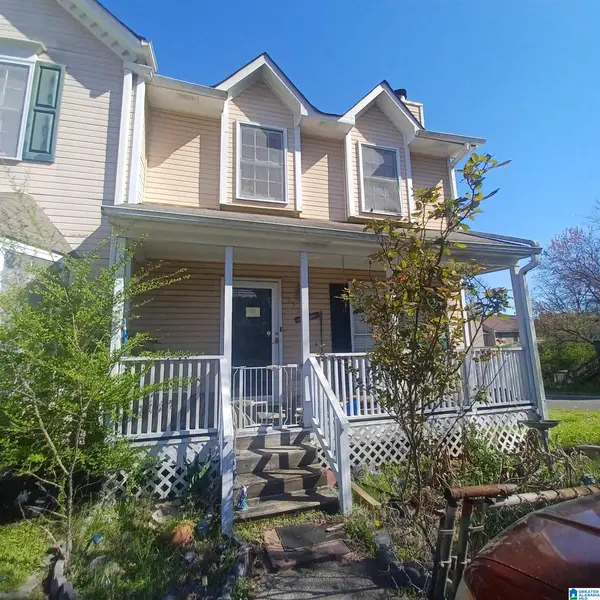 $110,000Active2 beds 2 baths1,250 sq. ft.
353 JAMESTOWN MANOR DRIVE, Gardendale, AL 35071
MLS# 21462660Listed by: SEBRO REALTY - New
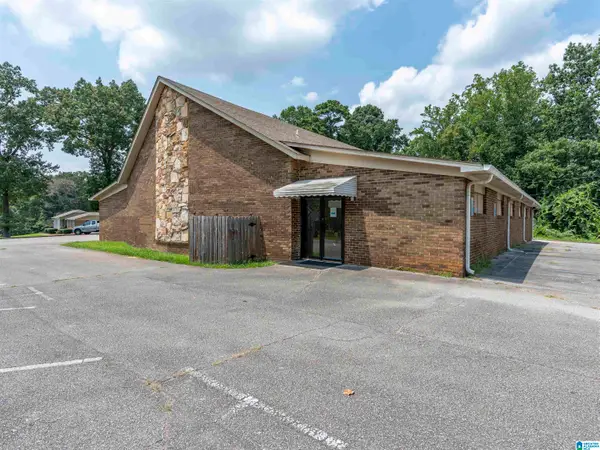 $599,000Active1 beds 3 baths6,014 sq. ft.
380B HICKORY ROAD, Gardendale, AL 35071
MLS# 21462621Listed by: KNOX REALTY - New
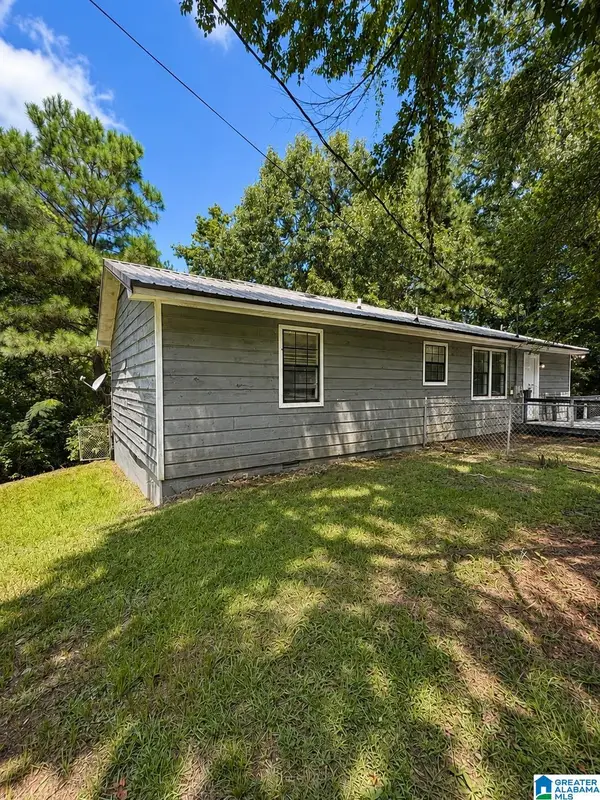 $149,900Active3 beds 2 baths1,248 sq. ft.
1120 SARDIS ROAD, Gardendale, AL 35071
MLS# 21462322Listed by: SIGNAL PROPERTY SERVICES - New
 $280,000Active3 beds 2 baths1,639 sq. ft.
932 ASHFORD AVENUE, Mount olive, AL 35117
MLS# 21462039Listed by: IMPACT REALTY ADVISORS - New
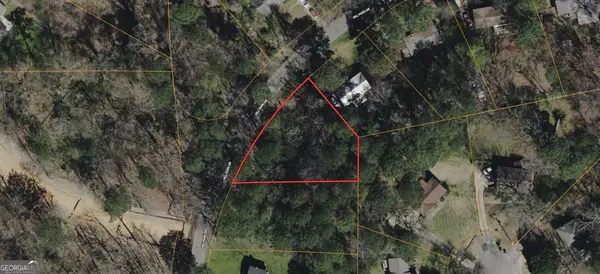 $20,000Active0.7 Acres
517 Hill Park Drive, Gardendale, AL 35071
MLS# 10824019Listed by: Coldwell Banker Kinard Realty
- New
 $145,000Active3 beds 3 baths1,269 sq. ft.
340 JAMESTOWN MANOR DRIVE, Gardendale, AL 35071
MLS# 21461665Listed by: RE/MAX ON MAIN  $200,000Active3 beds 2 baths1,564 sq. ft.
219 MINOR ROAD, Gardendale, AL 35071
MLS# 21461440Listed by: KELLER WILLIAMS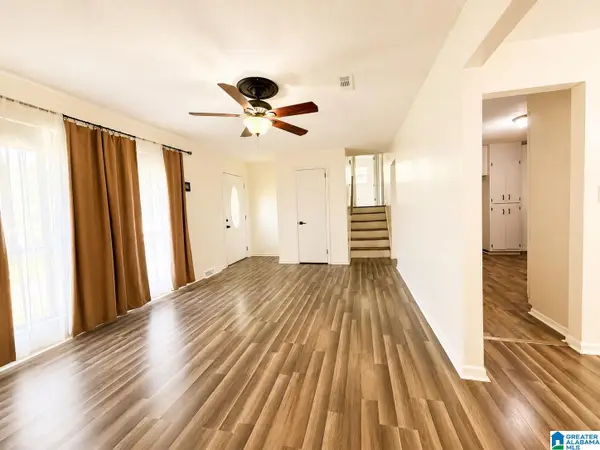 $225,000Active3 beds 2 baths1,795 sq. ft.
513 LYNNWOOD CIRCLE, Gardendale, AL 35217
MLS# 21461304Listed by: MAGNOLIA REAL ESTATE GROUP LLC


Protect your home and budget from life's surprises with an Assurant Home Warranty, backed by a partner that supports you through every step of homeownership. Explore Plans.
© 2023 - 2026 ERA Franchise Systems LLC. All rights reserved. ERA Franchise Systems LLC fully supports the principles of the Fair Housing Act and the Equal Opportunity Act. ERA, ERA Real Estate powered, and their respective logos are registered service marks of ERA Franchise Systems LLC. Each office is independently owned and operated.