
204 LAUREL DRIVE, Gardendale, AL 35071
Local realty services provided by:ERA King Real Estate Company, Inc.
204 LAUREL DRIVE,Gardendale, AL 35071
$275,000
- 4 Beds
- 3 Baths
- 2,617 sq. ft.
- Single family
- Active
Listed by: stephanie taylor, lori guillen
Office: sweet homelife real estate
MLS#:21461255
Source:AL_BAMLS
Price summary
- Price:$275,000
- Price per sq. ft.:$105.08
About this home
Welcome home to this beautiful 3-bedroom, 3-bath home in the heart of Gardendale! Nestled in one of the area's most desirable locations this spacious home offers comfort versatility, and plenty of room to spread out. The open floor plan creates a warm and inviting atmosphere, while the oversized back deck is the perfect place to entertain guests for football Saturdays family cookouts or simply relax with your morning coffee while overlooking the backyard. Downstairs you'll find a private mother-in-law suite complete with a handicap chair lift making it ideal for multigenerational living guests or additional living space. Outside you'll appreciate the detached workshop RV shelter/carport and a generator hookup that provides added convenience and peace of mind. The home also features a 2-car garage offering ample parking and storage. Whether you're looking for space to entertain room for hobbies or a home that accommodates your family's changing needs this property truly has it all.
Contact an agent
Home facts
- Year built:1970
- Listing ID #:21461255
- Added:1 day(s) ago
- Updated:August 05, 2026 at 04:41 AM
Rooms and interior
- Bedrooms:4
- Total bathrooms:3
- Full bathrooms:3
- Flooring:Carpet, Hardwood, Hardwood Laminate, Vinyl
- Dining Description:Dining Room
- Bathrooms Description:Linen Closet, Separate Shower, Shared Bath
- Kitchen Description:Breakfast Bar, Dishwasher Built-In, Eating Area, Laminate Counter, Oven-Electric, Pantry, Refrigerator, Self-Cleaning
- Bedroom Description:Split Bedrooms
- Basement Description:Both finished and unfinished, Concrete Block, Daylight Basement, Full Basement, Plumbing Stubbed
- Living area:2,617 sq. ft.
Heating and cooling
- Cooling:Central
- Heating:Central, Gas Heat
Structure and exterior
- Year built:1970
- Building area:2,617 sq. ft.
- Lot area:0.49 Acres
- Construction Materials:4 Sides Brick, Concrete Block, Siding-Wood
- Exterior Features:Fenced Yard, Open Deck, Open Patio, Porch, Storage Building, Workshop
- Foundation Description:Basement
- Levels:1 Story
Schools
- High school:GARDENDALE
- Middle school:BRAGG
- Elementary school:GARDENDALE
Utilities
- Water:Public Water
- Sewer:Septic
Finances and disclosures
- Price:$275,000
- Price per sq. ft.:$105.08
Features and amenities
- Appliances:Dishwasher Built-In, Oven - Electric, Refrigerator
- Laundry features:Dryer-Electric, Laundry in Basement, Washer Hookup
- Amenities:BBQ Area, Storage Building, Workshop
Parking
- Parking description:Attached, Basement Parking, Boat Parking, Carport 1 Car, Detached, Driveway Parking, Off Street Parking, On Street Parking, Uncovered Parking
- Garage spaces:2
- Carport spaces:1
New listings near 204 LAUREL DRIVE
- New
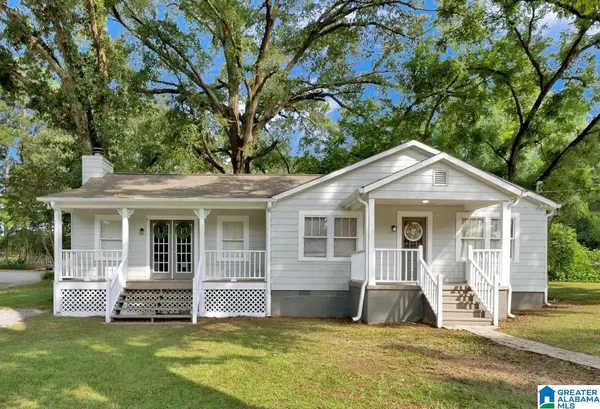 $279,500Active3 beds 2 baths1,784 sq. ft.
2040 PINEHURST DRIVE, Gardendale, AL 35071
MLS# 21460987Listed by: RE/MAX ON MAIN - New
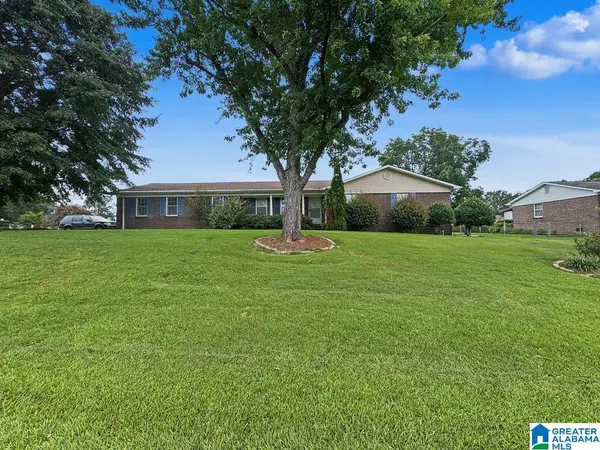 $290,000Active4 beds 3 baths2,530 sq. ft.
300 WATSON WAY, Gardendale, AL 35071
MLS# 21460855Listed by: KELLER WILLIAMS REALTY VESTAVIA - New
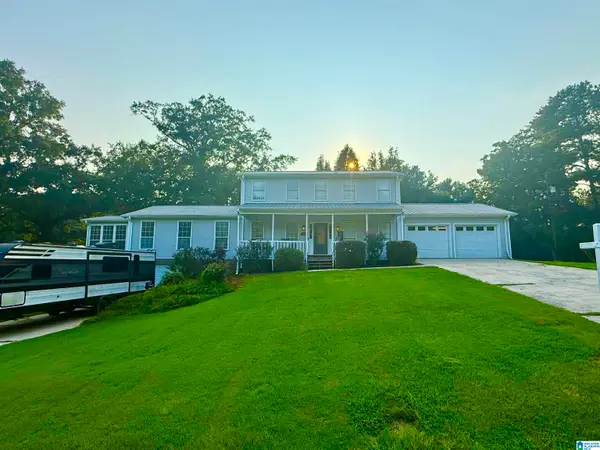 $399,900Active4 beds 4 baths2,619 sq. ft.
7922 ED JONES ROAD, Gardendale, AL 35071
MLS# 21460806Listed by: MAGNOLIA REAL ESTATE GROUP LLC - New
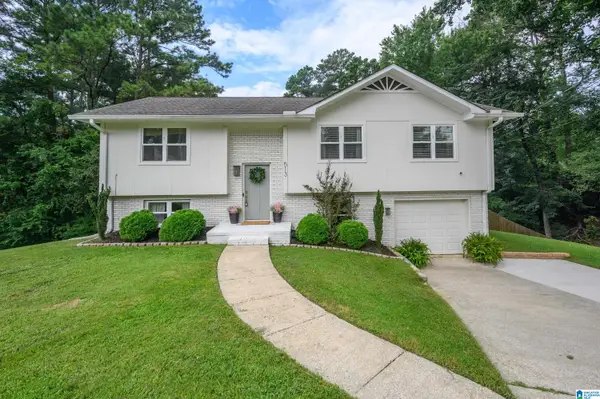 $299,000Active3 beds 2 baths1,612 sq. ft.
513 CATTAIL CIRCLE, Gardendale, AL 35071
MLS# 21460818Listed by: RE/MAX ON MAIN - New
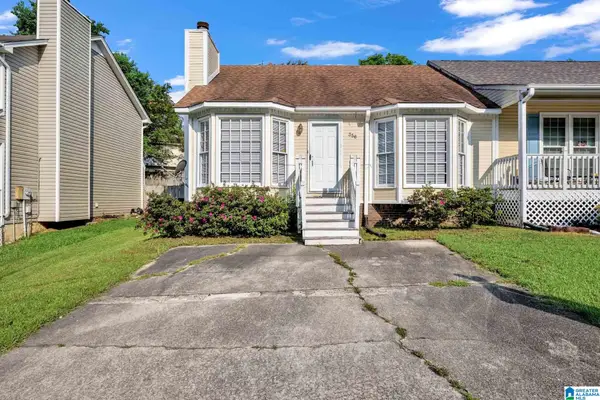 $119,900Active2 beds 2 baths1,039 sq. ft.
356 JAMESTOWN MANOR DRIVE, Gardendale, AL 35071
MLS# 21460716Listed by: IRONWOOD REALTY LLC - New
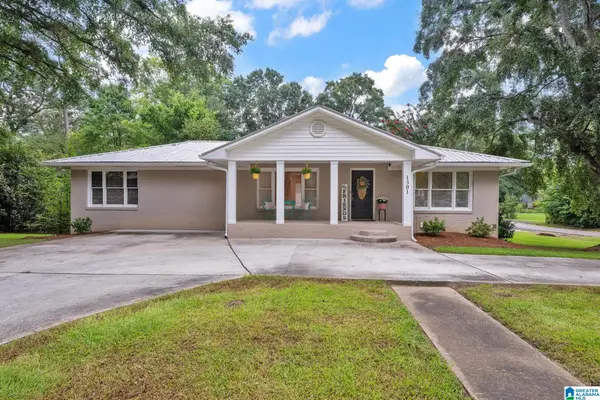 $254,900Active3 beds 2 baths1,900 sq. ft.
1301 COLONIAL AVENUE, Gardendale, AL 35071
MLS# 21460537Listed by: RE/MAX ON MAIN - New
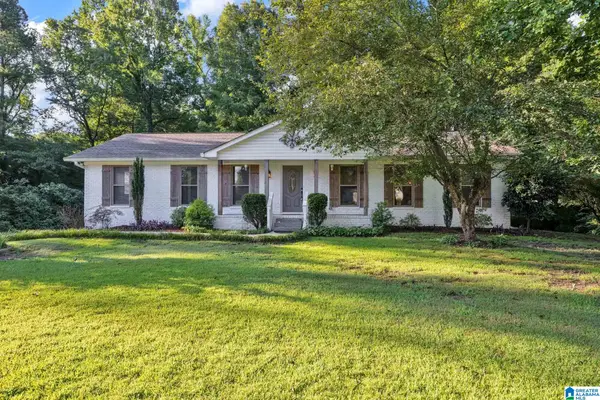 $305,000Active3 beds 2 baths1,680 sq. ft.
1201 FIELDSTOWN ROAD, Gardendale, AL 35071
MLS# 21460276Listed by: REALTYSOUTH-NORTHERN OFFICE - New
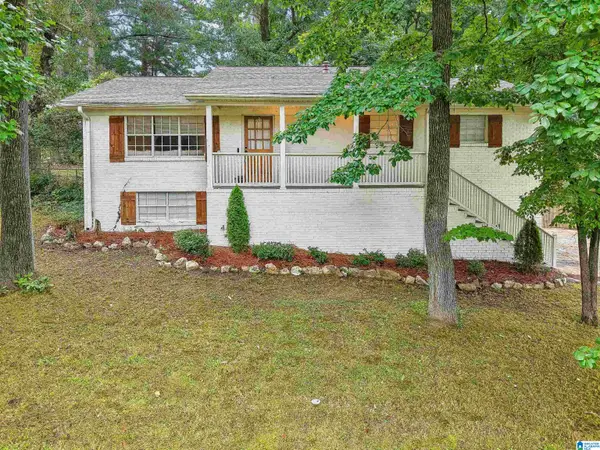 $269,900Active3 beds 2 baths1,836 sq. ft.
509 LYNNWOOD CIRCLE, Gardendale, AL 35217
MLS# 21460248Listed by: EXIT REALTY CROSSROADS 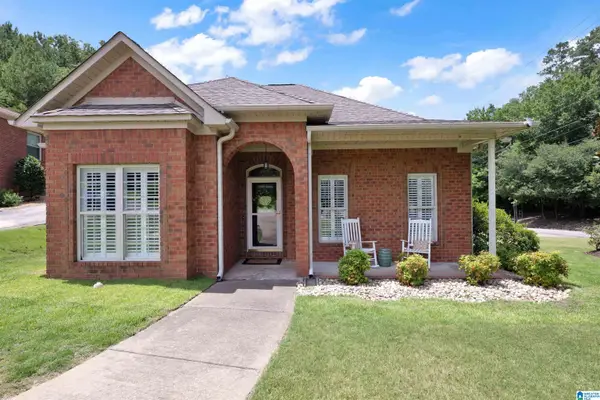 $324,900Active3 beds 2 baths1,585 sq. ft.
501 MAGNOLIA CREST CIRCLE, Gardendale, AL 35071
MLS# 21460065Listed by: SWEET HOMELIFE REAL ESTATE


Protect your home and budget from life's surprises with an Assurant Home Warranty, backed by a partner that supports you through every step of homeownership. Explore Plans.
© 2023 - 2026 ERA Franchise Systems LLC. All rights reserved. ERA Franchise Systems LLC fully supports the principles of the Fair Housing Act and the Equal Opportunity Act. ERA, ERA Real Estate powered, and their respective logos are registered service marks of ERA Franchise Systems LLC. Each office is independently owned and operated.