
2528 RHODY DRIVE, Gardendale, AL 35071
Local realty services provided by:ERA King Real Estate Company, Inc.
Listed by: gwen mckenzie
Office: re/max advantage
MLS#:21463527
Source:AL_BAMLS
Price summary
- Price:$339,500
- Price per sq. ft.:$136.73
About this home
Large family home, featuring 5 bedrooms / 3 baths...2 family rooms / dens....hardwoods....attractive sunroom at front of house....large lot features detached garage / workshop....back yard fencing.
Contact an agent
Home facts
- Year built:1985
- Listing ID #:21463527
- Added:2 day(s) ago
- Updated:August 31, 2026 at 10:44 AM
Rooms and interior
- Bedrooms:5
- Total bathrooms:3
- Full bathrooms:3
- Flooring:Carpet, Hardwood Laminate, Tile Floor
- Dining Description:Dining Room
- Bathrooms Description:Jetted Tub, Separate Shower, Tub/Shower Combo
- Kitchen Description:Dishwasher Built-In, Laminate Counter, Microwave Built-In, Stove-Gas
- Bedroom Description:Split Bedrooms
- Basement Description:All Finished, Concrete Block, Full Basement
- Living area:2,483 sq. ft.
Heating and cooling
- Cooling:Central
- Heating:Central
Structure and exterior
- Year built:1985
- Building area:2,483 sq. ft.
- Lot area:1.32 Acres
- Construction Materials:Brick Over Foundation, Siding-Wood
- Exterior Features:Fenced Yard, Porch Screened, Screened Deck, Storage Building
- Foundation Description:Basement
- Levels:1 Story
Schools
- High school:GARDENDALE
- Middle school:BRAGG
- Elementary school:SNOW ROGERS
Utilities
- Water:Public Water
- Sewer:Septic
Finances and disclosures
- Price:$339,500
- Price per sq. ft.:$136.73
Features and amenities
- Appliances:Dishwasher Built-In, Microwave Built-In, Stove - Gas
- Laundry features:Dryer-Electric, Laundry in Basement, Washer Hookup
- Amenities:Pull-Down Attic, Recess Lighting, Smooth Ceilings, Storage Building
Parking
- Parking description:Detached, Driveway Parking, RV Parking
New listings near 2528 RHODY DRIVE
- New
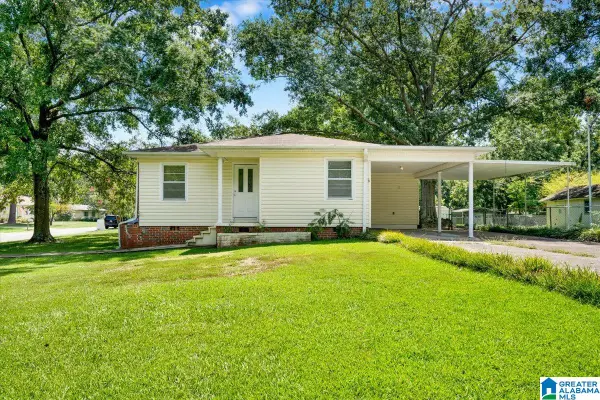 $230,000Active3 beds 2 baths1,032 sq. ft.
1218 COLONIAL AVENUE, Gardendale, AL 35071
MLS# 21463547Listed by: KELLER WILLIAMS REALTY VESTAVIA - New
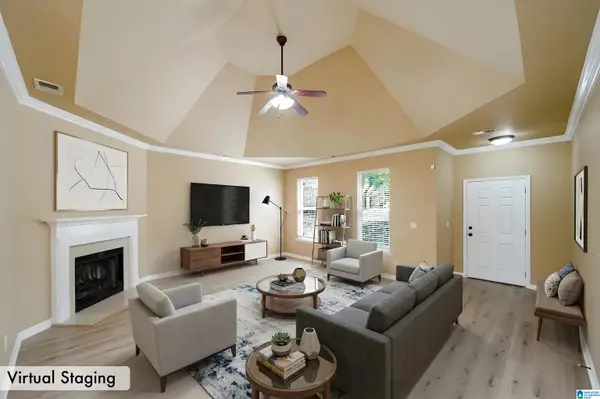 $280,000Active3 beds 2 baths1,588 sq. ft.
1259 EASTERWOOD BOULEVARD, Gardendale, AL 35071
MLS# 21463419Listed by: KELLER WILLIAMS REALTY HOOVER - New
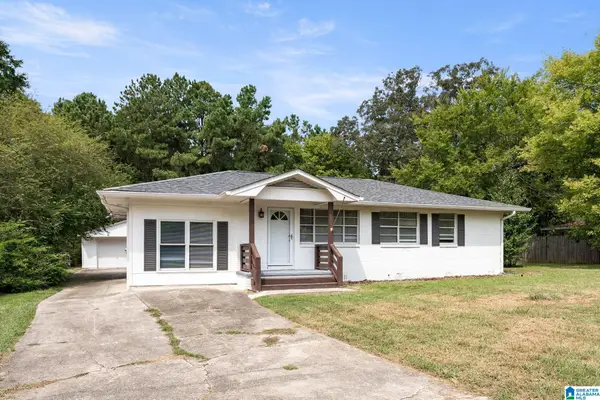 $250,000Active3 beds 2 baths1,625 sq. ft.
522 VIRGINIA STREET, Gardendale, AL 35071
MLS# 21463412Listed by: EVERNEST TOO - New
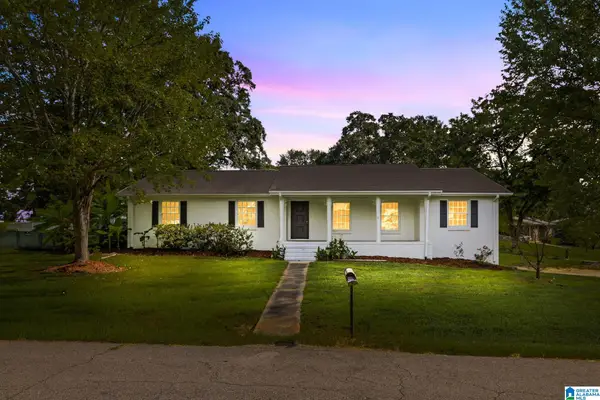 $315,000Active3 beds 2 baths1,913 sq. ft.
215 REDMAYNE ROAD, Gardendale, AL 35071
MLS# 21463362Listed by: SWEET HOMELIFE REAL ESTATE - New
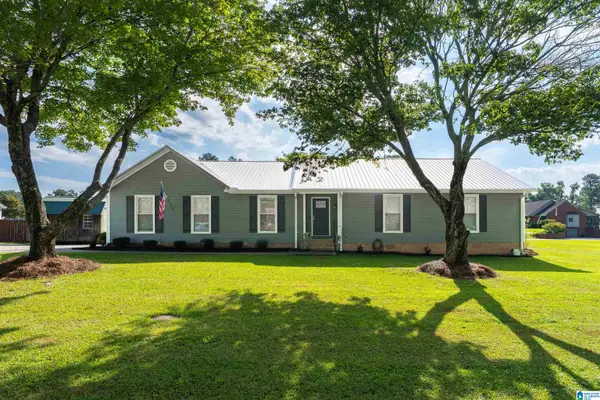 $389,900Active3 beds 3 baths1,690 sq. ft.
414 HICKORY DRIVE, Gardendale, AL 35071
MLS# 21463315Listed by: ARC REALTY 280 - New
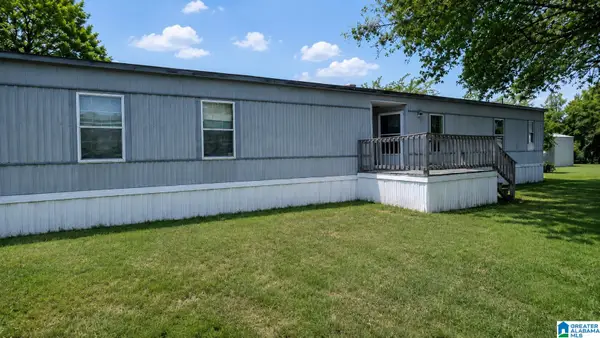 $29,900Active3 beds 2 baths1,280 sq. ft.
3731 MAGNOLIA COURT, Gardendale, AL 35071
MLS# 21463222Listed by: KELLER WILLIAMS METRO SOUTH - New
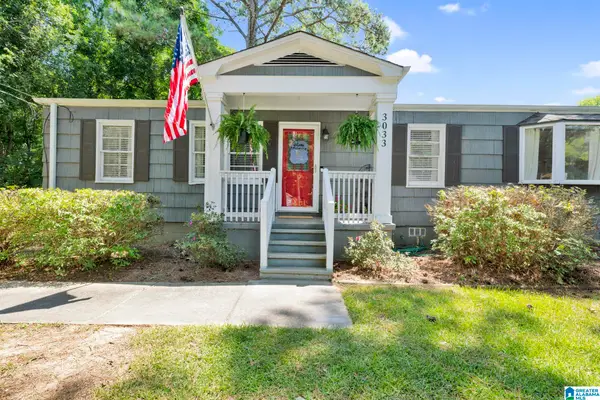 $220,000Active3 beds 2 baths1,222 sq. ft.
3033 WATTS DRIVE, Gardendale, AL 35071
MLS# 21463131Listed by: RE/MAX ON MAIN - New
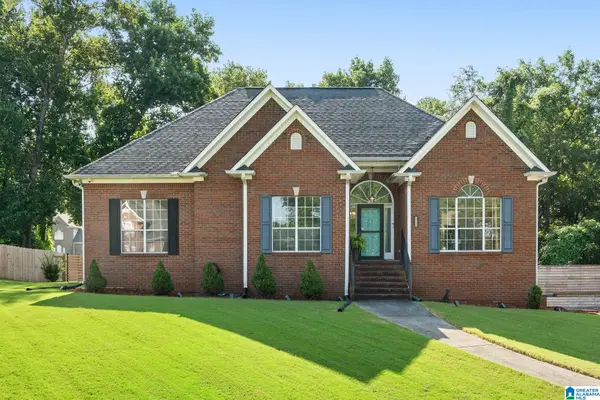 $385,000Active4 beds 3 baths2,764 sq. ft.
1511 CLOVER AVENUE, Gardendale, AL 35071
MLS# 21462887Listed by: ARC REALTY MOUNTAIN BROOK 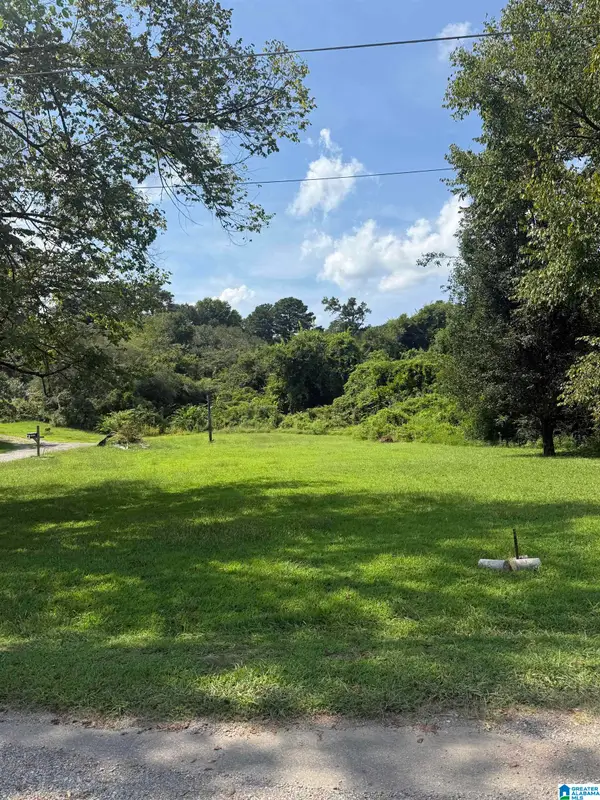 $16,000Pending0.84 Acres
5512 SYCAMORE STREET, Gardendale, AL 35071
MLS# 21462879Listed by: KELLER WILLIAMS METRO NORTH


Protect your home and budget from life's surprises with an Assurant Home Warranty, backed by a partner that supports you through every step of homeownership. Explore Plans.
© 2023 - 2026 ERA Franchise Systems LLC. All rights reserved. ERA Franchise Systems LLC fully supports the principles of the Fair Housing Act and the Equal Opportunity Act. ERA, ERA Real Estate powered, and their respective logos are registered service marks of ERA Franchise Systems LLC. Each office is independently owned and operated.