
2605 LINDA CIRCLE, Gardendale, AL 35071
Local realty services provided by:ERA King Real Estate Company, Inc.
Listed by: patricia pounders
Office: keller williams metro north
MLS#:21462058
Source:AL_BAMLS
Price summary
- Price:$324,900
- Price per sq. ft.:$224.69
About this home
Welcome to this beautifully updated, one-owner split-floor plan featuring 3 bdrms, 2baths, family room designed for unforgettable gatherings. Kitchen: Features brand-new chevron-pattern butcher block countertops, a classic subway tile backsplash, a new refrigerator and dishwasher, and a bright eating area. Enjoy refinished hardwood floors, fresh paint, modern fixtures, & updated bathroom vanities. Kitchen area opens directly onto a large deck, overlooking a fully fenced backyard complete with a storage shed. The true heart of this home is the breathtaking family room. Designed w/impressive high ceilings & anchored by rich dark wood beams, the space feels both grand and deeply inviting. Warm hardwood floors catch the abundant natural light pouring in from a wall of windows. On cozy evenings, gather around the massive stone fireplace to enjoy the warmth and crackle of a real wood-burning fire. A massive unfinished basement offers a blank canvas to create a home gym, media or bedrooms.
Contact an agent
Home facts
- Year built:1974
- Listing ID #:21462058
- Added:24 day(s) ago
- Updated:September 07, 2026 at 04:50 AM
Rooms and interior
- Bedrooms:3
- Total bathrooms:2
- Full bathrooms:2
- Flooring:Hardwood, Hardwood Laminate, Tile Floor
- Bathrooms Description:Linen Closet, Tub/Shower Combo
- Kitchen Description:Butcher Block, Dishwasher Built-In, Eating Area, Oven-Electric, Refrigerator, Some Stainless Appliances, Stove-Electric
- Bedroom Description:Split Bedrooms, Walk-In Closets
- Basement Description:All Finished, Concrete Block, Full Basement
- Living area:1,446 sq. ft.
Heating and cooling
- Cooling:Central, Electric
- Heating:Central, Electric
Structure and exterior
- Year built:1974
- Building area:1,446 sq. ft.
- Lot area:0.36 Acres
- Lot Features:Corner Lot, Some Trees
- Construction Materials:Brick Over Foundation, Concrete Block, Siding-Vinyl
- Exterior Features:Fenced Yard, Open Deck, Porch, Storage Building
- Foundation Description:Basement
- Levels:1 Story
Schools
- High school:GARDENDALE
- Middle school:BRAGG
- Elementary school:GARDENDALE
Utilities
- Water:Public Water
- Sewer:Septic
Finances and disclosures
- Price:$324,900
- Price per sq. ft.:$224.69
Features and amenities
- Appliances:Dishwasher Built-In, Oven - Electric, Refrigerator, Some Stainless Appliances, Stove - Electric
- Laundry features:Dryer-Electric, Laundry in Basement, Laundry in Garage, Utilities in Garage, Washer Hookup
- Amenities:Cathedral/Vaulted, Storage Building, Street Lights
Parking
- Parking description:Basement Parking
- Garage spaces:2
New listings near 2605 LINDA CIRCLE
- New
 $450,000Active3 beds 4 baths1,932 sq. ft.
2524 RHODY DRIVE, Gardendale, AL 35071
MLS# 21464117Listed by: RE/MAX ON MAIN - New
 $340,000Active3 beds 2 baths2,146 sq. ft.
420 REDMAYNE ROAD, Gardendale, AL 35071
MLS# 21464077Listed by: KELLER WILLIAMS REALTY VESTAVIA - New
 $310,000Active3 beds 3 baths2,204 sq. ft.
905 PINEMEADOW DRIVE, Gardendale, AL 35071
MLS# 21464038Listed by: RE/MAX NORTHERN PROPERTIES - New
 $379,900Active3 beds 2 baths1,811 sq. ft.
330 DONNA DRIVE, Gardendale, AL 35071
MLS# 21463999Listed by: RE/MAX NORTHERN PROPERTIES - New
 $385,000Active5 beds 3 baths2,511 sq. ft.
7044 TURNBERRY HIGHLANDS COVE, Gardendale, AL 35071
MLS# 21463857Listed by: KELLER WILLIAMS REALTY HOOVER - New
 $119,900Active3 beds 3 baths1,934 sq. ft.
375 JAMESTOWN MANOR DRIVE, Gardendale, AL 35071
MLS# 21463823Listed by: A SQUARED PROPERTIES, LLC - New
 $357,000Active3 beds 4 baths3,315 sq. ft.
324 THOMPSON DRIVE, Gardendale, AL 35071
MLS# 21463750Listed by: RE/MAX ON MAIN - New
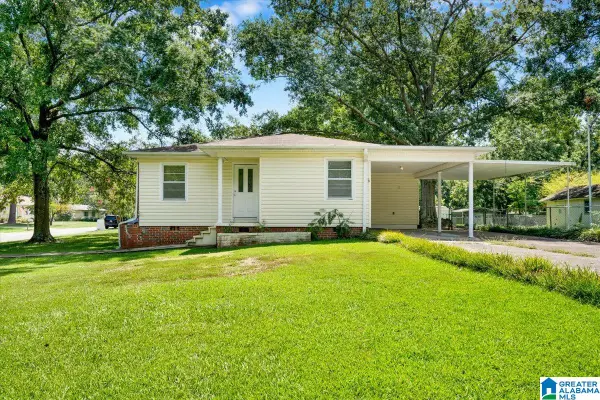 $230,000Active3 beds 2 baths1,032 sq. ft.
1218 COLONIAL AVENUE, Gardendale, AL 35071
MLS# 21463547Listed by: KELLER WILLIAMS REALTY VESTAVIA - New
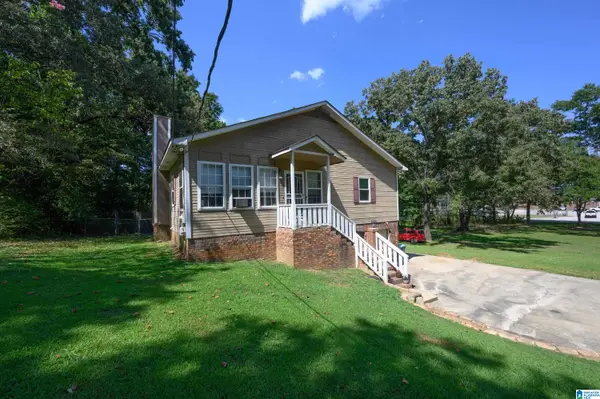 $339,500Active5 beds 3 baths2,483 sq. ft.
2528 RHODY DRIVE, Gardendale, AL 35071
MLS# 21463527Listed by: RE/MAX ADVANTAGE - New
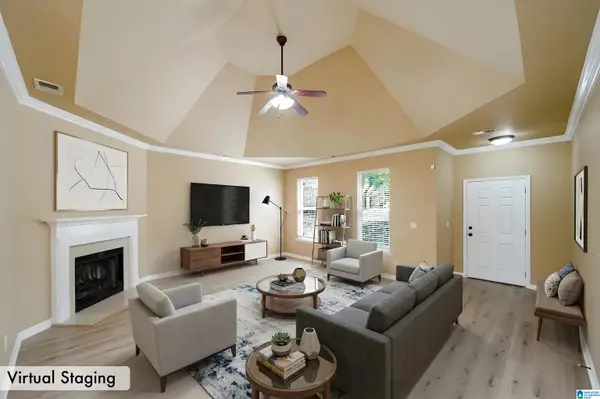 $280,000Active3 beds 2 baths1,588 sq. ft.
1259 EASTERWOOD BOULEVARD, Gardendale, AL 35071
MLS# 21463419Listed by: KELLER WILLIAMS REALTY HOOVER


Protect your home and budget from life's surprises with an Assurant Home Warranty, backed by a partner that supports you through every step of homeownership. Explore Plans.
© 2023 - 2026 ERA Franchise Systems LLC. All rights reserved. ERA Franchise Systems LLC fully supports the principles of the Fair Housing Act and the Equal Opportunity Act. ERA, ERA Real Estate powered, and their respective logos are registered service marks of ERA Franchise Systems LLC. Each office is independently owned and operated.