
414 HICKORY DRIVE, Gardendale, AL 35071
Local realty services provided by:ERA King Real Estate Company, Inc.
Listed by: sarah reagan
Office: arc realty 280
MLS#:21463315
Source:AL_BAMLS
Price summary
- Price:$389,900
- Price per sq. ft.:$230.71
About this home
This beautifully renovated home is move-in ready and packed with updates! Refinished hardwood floors flow throughout the open living area, dining room, and primary bedroom. The updated kitchen features tile flooring, granite countertops, a tile backsplash, newer stainless steel appliances, and plenty of space for everyday living and entertaining. Both bathrooms have been beautifully updated with tile flooring and tiled showers, while the secondary bedrooms feature newer carpet. Fresh paint in the garage add to the home's clean, updated feel. Step outside to a large fenced backyard featuring an inground saltwater pool and a spa—perfect for relaxing or entertaining! The pool liner and pump are approximately 2 years old, and the spa is approximately 3 years old. A durable metal roof, approximately 10 years old, is another great feature. The main-level 2-car garage provides additional storage space, and the home is tucked away on a small dead-end street offering a quieter setting.
Contact an agent
Home facts
- Year built:1988
- Listing ID #:21463315
- Added:2 day(s) ago
- Updated:August 29, 2026 at 10:44 PM
Rooms and interior
- Bedrooms:3
- Total bathrooms:3
- Full bathrooms:2
- Half bathrooms:1
- Flooring:Carpet, Hardwood, Tile Floor
- Dining Description:Dining Room
- Bathrooms Description:Separate Vanities, Tub/Shower Combo
- Kitchen Description:Cooktop-Gas, Dishwasher Built-In, Disposal, Eating Area, Microwave Built-In, Oven-Gas, Pantry, Refrigerator, Stone Counter, Stove-Electric
- Living area:1,690 sq. ft.
Heating and cooling
- Cooling:Central
- Heating:Central
Structure and exterior
- Year built:1988
- Building area:1,690 sq. ft.
- Lot area:0.6 Acres
- Lot Features:Interior Lot, Some Trees
- Construction Materials:Brick Over Foundation
- Exterior Features:Covered Patio, Fenced Yard, Gazebo, Open Patio
- Foundation Description:Crawl Space
- Levels:1 Story
Schools
- High school:GARDENDALE
- Middle school:BRAGG
- Elementary school:GARDENDALE
Utilities
- Water:Public Water
- Sewer:Septic
Finances and disclosures
- Price:$389,900
- Price per sq. ft.:$230.71
Features and amenities
- Appliances:Cooktop - Gas, Dishwasher Built-In, Disposal, Microwave Built-In, Oven - Gas, Refrigerator, Stove - Electric
- Laundry features:Dryer-Electric, Laundry in Garage, Laundry in Middle Level, Utilities in Garage, Utility Sink
- Amenities:Cathedral/Vaulted, Central Vacuum, French Doors, Pull-Down Attic, Recess Lighting, Smooth Ceilings
- Pool features:In-Ground, Perimeter Fencing, Personal Pool, Pool, Salt Water
Parking
- Parking description:Attached, Off Street Parking
- Garage spaces:2
New listings near 414 HICKORY DRIVE
- New
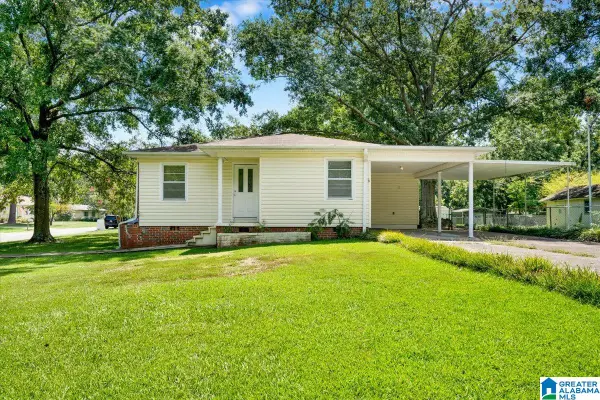 $250,000Active3 beds 2 baths1,032 sq. ft.
1218 COLONIAL AVENUE, Gardendale, AL 35071
MLS# 21463547Listed by: KELLER WILLIAMS REALTY VESTAVIA - New
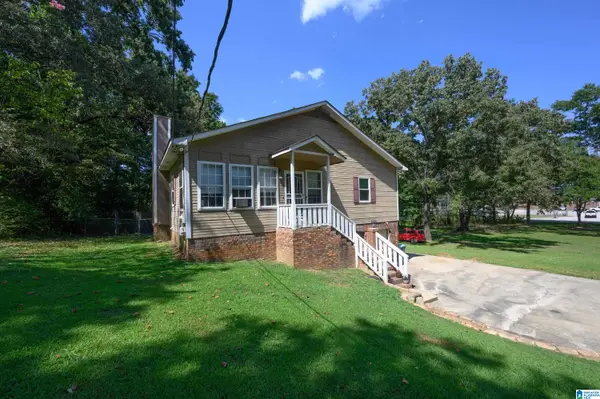 $339,500Active5 beds 3 baths2,483 sq. ft.
2528 RHODY DRIVE, Gardendale, AL 35071
MLS# 21463527Listed by: RE/MAX ADVANTAGE - New
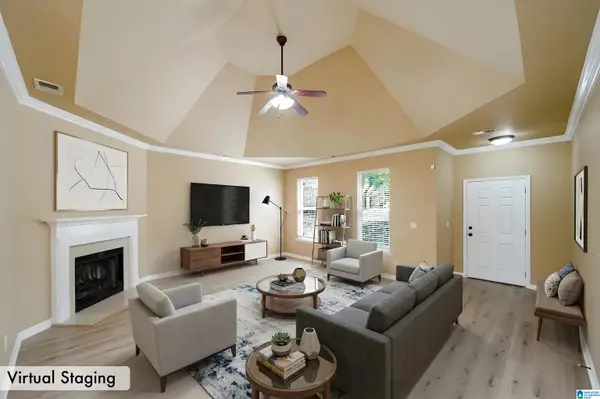 $280,000Active3 beds 2 baths1,588 sq. ft.
1259 EASTERWOOD BOULEVARD, Gardendale, AL 35071
MLS# 21463419Listed by: KELLER WILLIAMS REALTY HOOVER - New
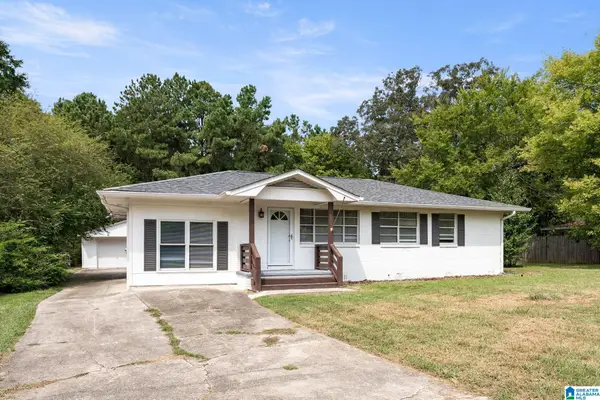 $250,000Active3 beds 2 baths1,625 sq. ft.
522 VIRGINIA STREET, Gardendale, AL 35071
MLS# 21463412Listed by: EVERNEST TOO - New
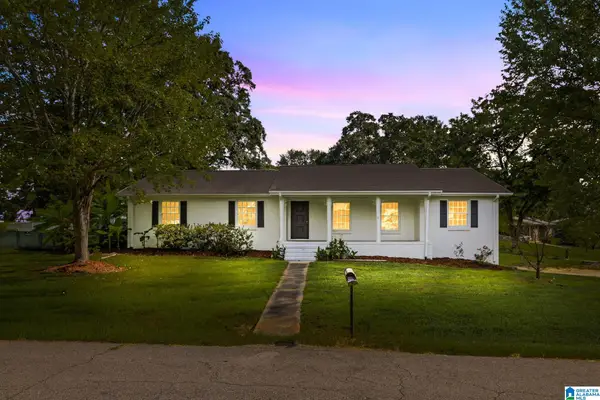 $315,000Active3 beds 2 baths1,913 sq. ft.
215 REDMAYNE ROAD, Gardendale, AL 35071
MLS# 21463362Listed by: SWEET HOMELIFE REAL ESTATE - New
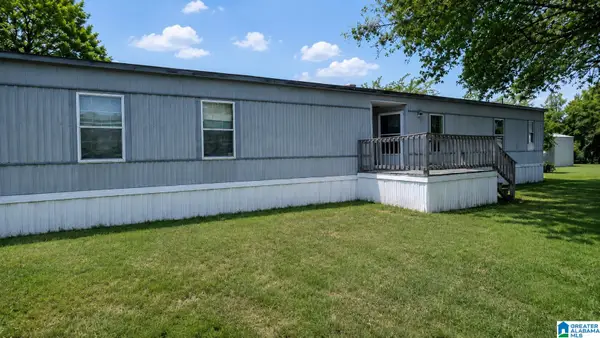 $29,900Active3 beds 2 baths1,280 sq. ft.
3731 MAGNOLIA COURT, Gardendale, AL 35071
MLS# 21463222Listed by: KELLER WILLIAMS METRO SOUTH - New
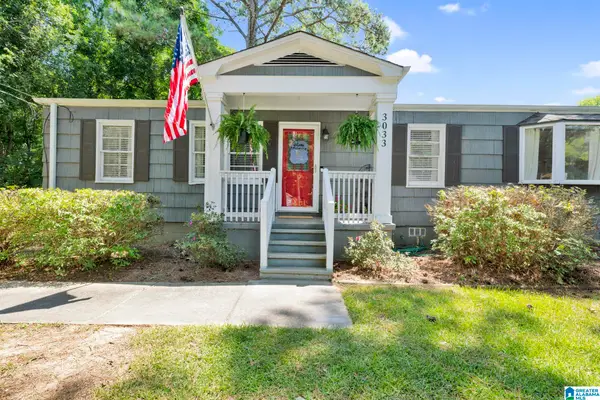 $220,000Active3 beds 2 baths1,222 sq. ft.
3033 WATTS DRIVE, Gardendale, AL 35071
MLS# 21463131Listed by: RE/MAX ON MAIN - Open Sun, 1 to 3pmNew
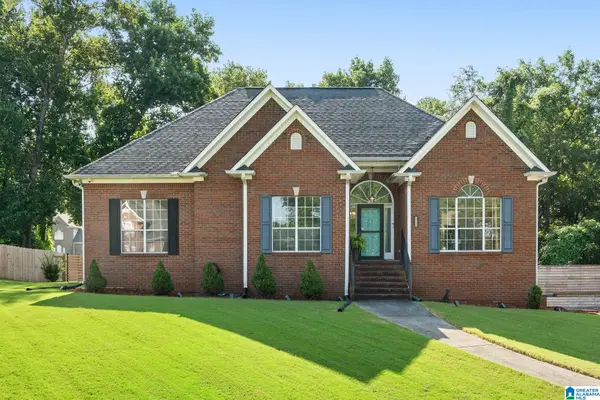 $385,000Active4 beds 3 baths2,764 sq. ft.
1511 CLOVER AVENUE, Gardendale, AL 35071
MLS# 21462887Listed by: ARC REALTY MOUNTAIN BROOK 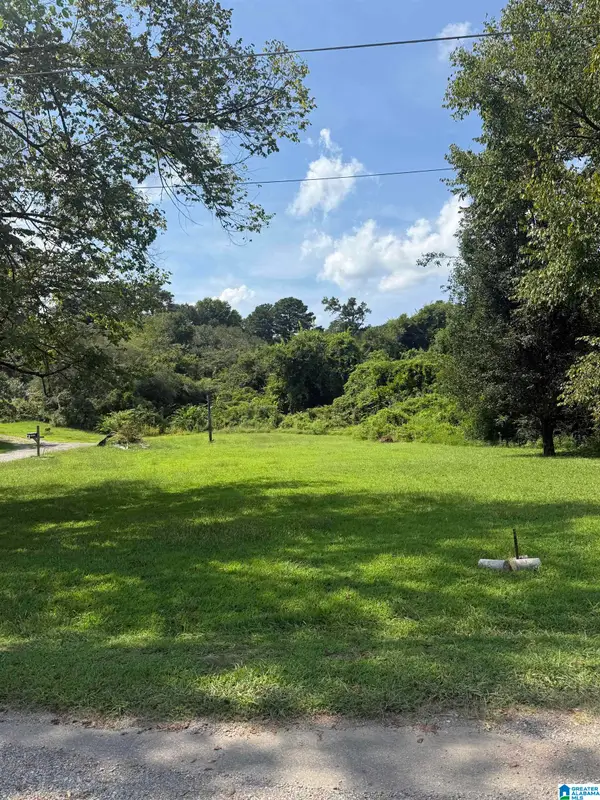 $16,000Pending0.84 Acres
5512 SYCAMORE STREET, Gardendale, AL 35071
MLS# 21462879Listed by: KELLER WILLIAMS METRO NORTH


Protect your home and budget from life's surprises with an Assurant Home Warranty, backed by a partner that supports you through every step of homeownership. Explore Plans.
© 2023 - 2026 ERA Franchise Systems LLC. All rights reserved. ERA Franchise Systems LLC fully supports the principles of the Fair Housing Act and the Equal Opportunity Act. ERA, ERA Real Estate powered, and their respective logos are registered service marks of ERA Franchise Systems LLC. Each office is independently owned and operated.