
4220 LOCHSHIRE LANE, Gardendale, AL 35071
Local realty services provided by:ERA Waldrop Real Estate
Listed by: jean deason
Office: keller williams metro north
MLS#:21449828
Source:AL_BAMLS
Price summary
- Price:$289,900
- Price per sq. ft.:$144.23
About this home
A GREAT DEAL!!!! Seller to pay $10,000 in Buyer's closing costs and/or rate buy-down!!!! Over 2000 sq ft of finished living area, plus A FULL BASEMENT (931 sq ft) - great for storage & already stubbed for bath if you decide to expand! You'll love the spacious interior W/PLANTATION SHUTTERS and the private space outdoors which is rare for a townhome! The 2-car garage makes it SO easy for loading, unloading packages, or just staying dry when it's raining! Grt view for evening sunsets! Super convenient to all areas of Gardendale - churches, shopping, schools, etc. Payments LESS than rent for comparable unit! LOW HOA fees - end unit with FENCED YARD!!! MUST SEE IN PERSON TO APPRECIATE ALL THIS HOME OFFERS!!!! Back on mkt due to no fault of Seller.
Contact an agent
Home facts
- Year built:2008
- Listing ID #:21449828
- Added:111 day(s) ago
- Updated:August 04, 2026 at 02:30 PM
Rooms and interior
- Bedrooms:3
- Total bathrooms:3
- Full bathrooms:2
- Half bathrooms:1
- Flooring:Hardwood, Hardwood Laminate, Tile Floor
- Dining Description:Dining Room
- Bathrooms Description:Garden Tub, Linen Closet, Separate Shower, Shared Bath, Tub/Shower Combo
- Kitchen Description:Dishwasher Built-In, Microwave Built-In, Oven-Electric, Refrigerator, Self-Cleaning, Some Stainless Appliances, Stone Counter
- Bedroom Description:Walk-In Closets
- Basement Description:All Unfinished, Full Basement, Plumbing Stubbed
- Living area:2,010 sq. ft.
Heating and cooling
- Cooling:Dual Systems
- Heating:Dual Systems, Heat Pump
Structure and exterior
- Year built:2008
- Building area:2,010 sq. ft.
- Lot area:0.11 Acres
- Lot Features:Cul-de-sac, Subdivision
- Construction Materials:4 Sides Brick
- Exterior Features:Covered Deck, Covered Patio, Fenced Yard, Open Patio
- Foundation Description:Basement
- Levels:2 Stories
Schools
- High school:GARDENDALE
- Middle school:BRAGG
- Elementary school:GARDENDALE
Utilities
- Water:Public Water
- Sewer:Sewer Connected
Finances and disclosures
- Price:$289,900
- Price per sq. ft.:$144.23
Features and amenities
- Appliances:Dishwasher Built-In, Microwave Built-In, Oven - Electric, Refrigerator, Some Stainless Appliances
- Laundry features:Dryer-Electric, Laundry in Upper Level, Washer Hookup
- Amenities:Cathedral/Vaulted, Crown Molding, Pull-Down Attic, Security System, Smooth Ceilings, Trey Ceilings, Walk-In Attic
Parking
- Parking description:Driveway Parking, Off Street Parking
- Garage spaces:2
New listings near 4220 LOCHSHIRE LANE
- New
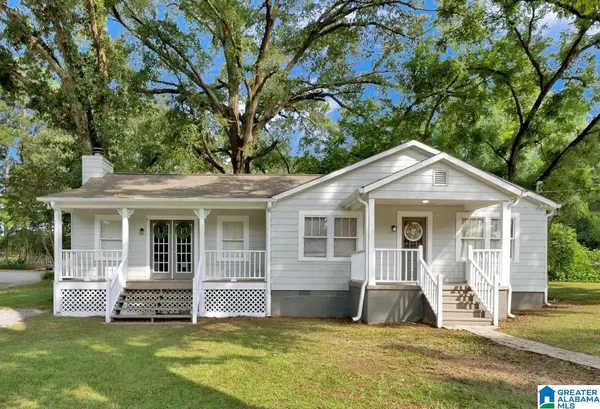 $279,500Active3 beds 2 baths1,784 sq. ft.
2040 PINEHURST DRIVE, Gardendale, AL 35071
MLS# 21460987Listed by: RE/MAX ON MAIN - New
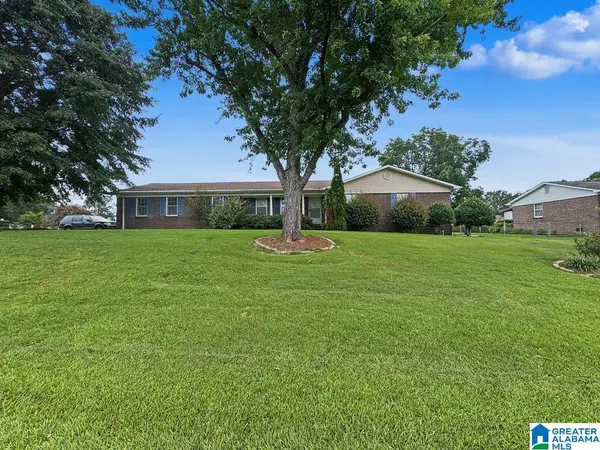 $290,000Active4 beds 3 baths2,530 sq. ft.
300 WATSON WAY, Gardendale, AL 35071
MLS# 21460855Listed by: KELLER WILLIAMS REALTY VESTAVIA - New
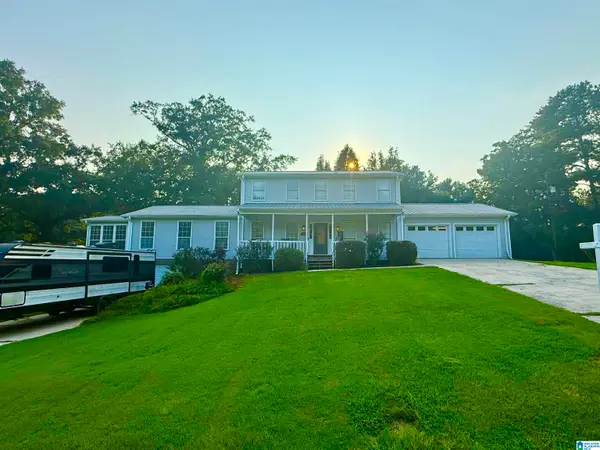 $399,900Active4 beds 4 baths2,619 sq. ft.
7922 ED JONES ROAD, Gardendale, AL 35071
MLS# 21460806Listed by: MAGNOLIA REAL ESTATE GROUP LLC - New
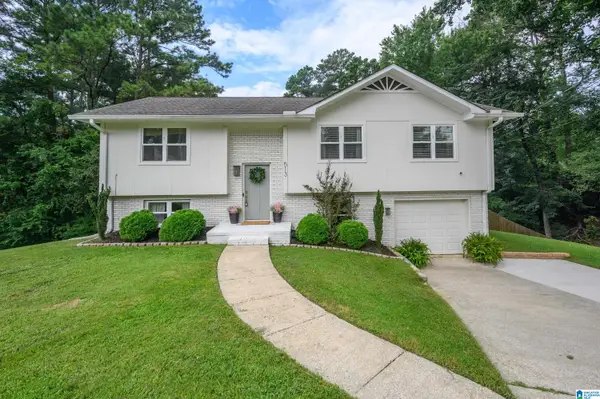 $299,000Active3 beds 2 baths1,612 sq. ft.
513 CATTAIL CIRCLE, Gardendale, AL 35071
MLS# 21460818Listed by: RE/MAX ON MAIN - New
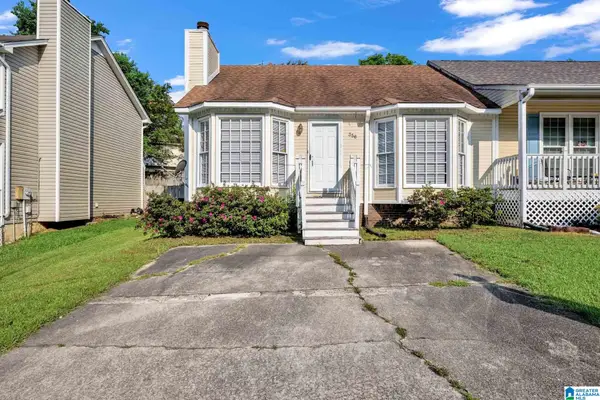 $119,900Active2 beds 2 baths1,039 sq. ft.
356 JAMESTOWN MANOR DRIVE, Gardendale, AL 35071
MLS# 21460716Listed by: IRONWOOD REALTY LLC - New
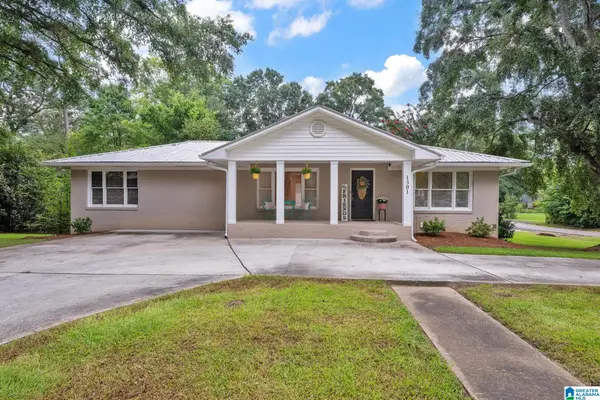 $254,900Active3 beds 2 baths1,900 sq. ft.
1301 COLONIAL AVENUE, Gardendale, AL 35071
MLS# 21460537Listed by: RE/MAX ON MAIN - New
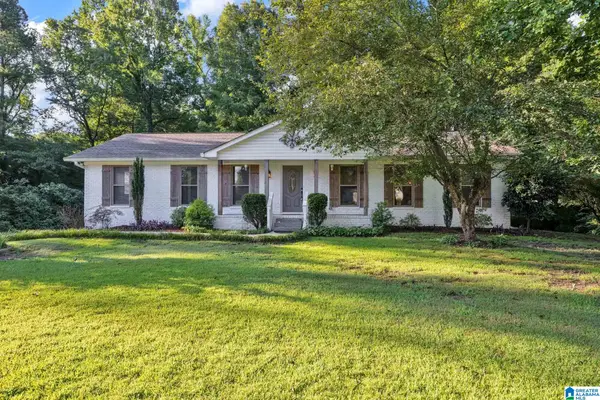 $305,000Active3 beds 2 baths1,680 sq. ft.
1201 FIELDSTOWN ROAD, Gardendale, AL 35071
MLS# 21460276Listed by: REALTYSOUTH-NORTHERN OFFICE - New
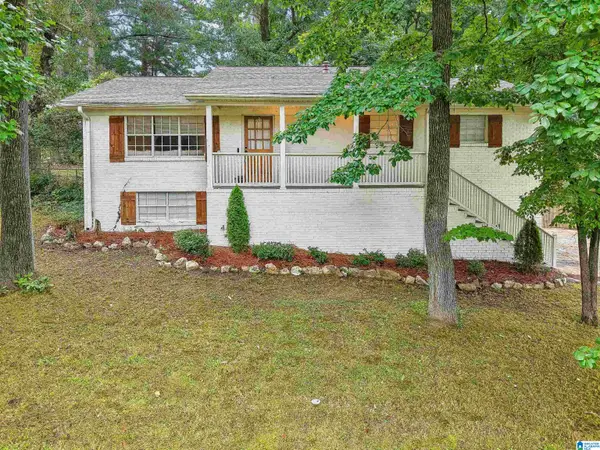 $269,900Active3 beds 2 baths1,836 sq. ft.
509 LYNNWOOD CIRCLE, Gardendale, AL 35217
MLS# 21460248Listed by: EXIT REALTY CROSSROADS 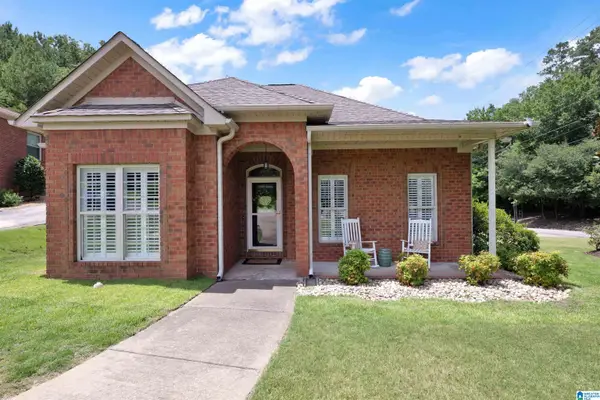 $324,900Active3 beds 2 baths1,585 sq. ft.
501 MAGNOLIA CREST CIRCLE, Gardendale, AL 35071
MLS# 21460065Listed by: SWEET HOMELIFE REAL ESTATE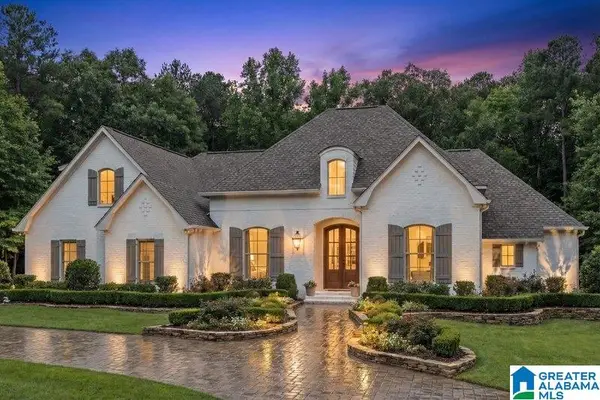 $626,500Active4 beds 3 baths2,506 sq. ft.
4509 CROWN POINT LANE, Mount olive, AL 35117
MLS# 21460018Listed by: JOSEPH CARTER REALTY


Protect your home and budget from life's surprises with an Assurant Home Warranty, backed by a partner that supports you through every step of homeownership. Explore Plans.
© 2023 - 2026 ERA Franchise Systems LLC. All rights reserved. ERA Franchise Systems LLC fully supports the principles of the Fair Housing Act and the Equal Opportunity Act. ERA, ERA Real Estate powered, and their respective logos are registered service marks of ERA Franchise Systems LLC. Each office is independently owned and operated.