
4343 LONGWOOD DRIVE, Gardendale, AL 35071
Local realty services provided by:ERA King Real Estate Company, Inc.
Listed by: christina lollar
Office: arc realty 280
MLS#:21470328
Source:AL_BAMLS
Price summary
- Price:$440,000
- Price per sq. ft.:$182.35
About this home
Situated on a spacious corner lot, this beautiful home offers the perfect blend of comfort, functionality, and space to entertain! Step inside to discover an inviting open concept main level designed for effortless everyday living and seamless gatherings. The thoughtfully designed split-bedroom floor plan provides added privacy, with the primary suite situated on the opposite side of the home from the additional bedrooms, creating a peaceful retreat. The living space continues downstairs, where a spacious finished basement featuring a full den, versatile bonus room, and full bathroom provides endless possibilities! Whether you envision a media room, guest retreat, home office, game room, or additional entertaining space, this lower level offers the flexibility to fit your lifestyle. Outside, enjoy the expansive fenced backyard, ideal for outdoor entertaining, pets, recreation, or simply relaxing. The generous corner lot provides additional outdoor space and enhances the home's appeal!
Contact an agent
Home facts
- Year built:2001
- Listing ID #:21470328
- Added:1 day(s) ago
- Updated:November 17, 2026 at 12:16 PM
Rooms and interior
- Bedrooms:3
- Total bathrooms:3
- Full bathrooms:3
- Flooring:Hardwood, Hardwood Laminate, Tile Floor
- Dining Description:Dining Room
- Bathrooms Description:Garden Tub, Separate Shower, Tub/Shower Combo
- Kitchen Description:Dishwasher Built-In, Laminate Counter, Microwave Built-In, Stove-Gas
- Bedroom Description:Split Bedrooms, Walk-In Closets
- Basement Description:Both finished and unfinished, Full Basement, Poured Concrete Walls
- Living area:2,413 sq. ft.
Heating and cooling
- Cooling:Central
- Heating:Central
Structure and exterior
- Year built:2001
- Building area:2,413 sq. ft.
- Lot area:0.36 Acres
- Lot Features:Corner Lot
- Construction Materials:4 Sides Brick
- Exterior Features:Fenced Yard, Open Deck
- Foundation Description:Basement
- Levels:1 Story
Schools
- High school:GARDENDALE
- Middle school:BRAGG
- Elementary school:GARDENDALE
Utilities
- Water:Public Water
- Sewer:Sewer Connected
Finances and disclosures
- Price:$440,000
- Price per sq. ft.:$182.35
Features and amenities
- Appliances:Dishwasher Built-In, Microwave Built-In, Stove - Gas
- Laundry features:Dryer-Electric, Laundry in Middle Level, Washer Hookup
- Amenities:Cathedral/Vaulted, Crown Molding, Recess Lighting, Smooth Ceilings
Parking
- Parking description:Attached, Basement Parking, Driveway Parking
- Garage spaces:2
New listings near 4343 LONGWOOD DRIVE
- New
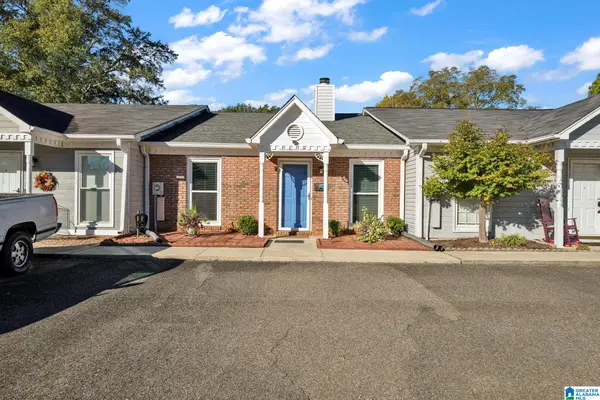 $199,900Active2 beds 2 baths1,100 sq. ft.
5634 HUNTER BROOK COURT, Gardendale, AL 35071
MLS# 21470022Listed by: RE/MAX NORTHERN PROPERTIES - New
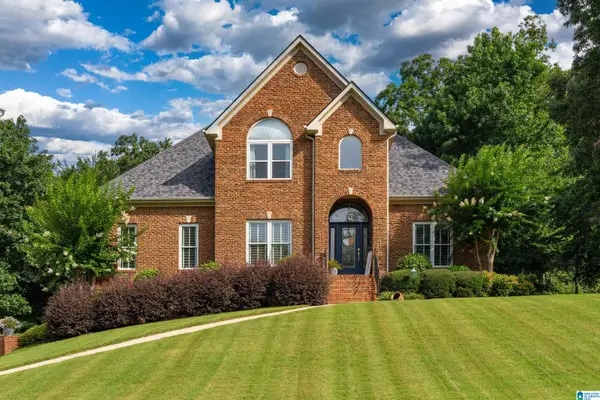 $570,000Active4 beds 4 baths2,842 sq. ft.
5812 ROSEWOOD DRIVE, Gardendale, AL 35071
MLS# 21470001Listed by: KELLER WILLIAMS METRO NORTH - New
 $149,000Active2 beds 2 baths1,554 sq. ft.
2027 MONCRIEF ROAD, Gardendale, AL 35071
MLS# 21469917Listed by: GRACE REALTY GROUP, LLC - New
 $235,000Active3 beds 2 baths1,792 sq. ft.
319 LEIGH CIRCLE, Gardendale, AL 35071
MLS# 21469849Listed by: SWEET HOMELIFE REAL ESTATE - New
 $259,900Active3 beds 2 baths1,264 sq. ft.
918 BROOKVIEW CIRCLE, Gardendale, AL 35071
MLS# 21469738Listed by: BEYCOME BROKERAGE REALTY - New
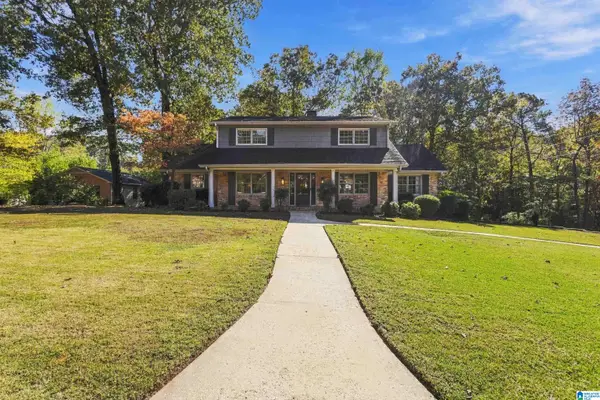 $549,900Active4 beds 5 baths3,399 sq. ft.
228 ARDELLA CR, Gardendale, AL 35071
MLS# 21469682Listed by: ARC REALTY VESTAVIA - New
 $429,900Active4 beds 4 baths2,871 sq. ft.
4731 LONGWOOD CIRCLE, Gardendale, AL 35071
MLS# 21469624Listed by: KELLER WILLIAMS METRO NORTH - New
 $595,000Active4 Acres
2263 MOUNT OLIVE ROAD, Gardendale, AL 35071
MLS# 21469607Listed by: KNOX REALTY - Open Sun, 2 to 4pmNew
 $245,000Active3 beds 2 baths1,419 sq. ft.
3008 WATTS DRIVE, Gardendale, AL 35071
MLS# 21469518Listed by: KELLER WILLIAMS METRO NORTH


Protect your home and budget from life's surprises with an Assurant Home Warranty, backed by a partner that supports you through every step of homeownership. Explore Plans.
© 2023 - 2026 ERA Franchise Systems LLC. All rights reserved. ERA Franchise Systems LLC fully supports the principles of the Fair Housing Act and the Equal Opportunity Act. ERA, ERA Real Estate powered, and their respective logos are registered service marks of ERA Franchise Systems LLC. Each office is independently owned and operated.