
419 Wilshire, Geneva, AL 36340
Local realty services provided by:ERA Porch Light Properties
Listed by: tiffany howell, lynn marine
Office: team linda simmons real estate
MLS#:214447
Source:AL_DMLS
Price summary
- Price:$240,000
- Price per sq. ft.:$163.6
About this home
Absolute charm! This 3 bedroom, 2 bath home offers cozy living with plenty of outdoor space! The open concept and split floor plan offer great functionality and has new vinyl plank throughout. Enjoy your large front yard by taking it all in from your swing nestled under the trees. The large, fully privacy fenced back yard includes a 10x16 lofted shop/storage building. This home is conveniently located within walking distance to the elementary school, hospital, shopping and restaurants, with close proximity to churches, recreation and sports. Just 30 minutes to the Enterprise/Fort Rucker area, approximately 45 minutes to Dothan and a little over an hour drive to the beach. It's move-in ready, waiting for YOU to call it HOME! *Agent is related to seller.
Contact an agent
Home facts
- Year built:2022
- Subdivision & Development:Glendale
- Listing ID #:214447
- Added:44 day(s) ago
- Updated:October 05, 2026 at 07:36 AM
Rooms and interior
- Bedrooms:3
- Total bathrooms:2
- Full bathrooms:2
- Flooring:Carpet, Vinyl
- Dining Description:Living/Dining Combo
- Living area:1,467 sq. ft.
Structure and exterior
- Year built:2022
- Building area:1,467 sq. ft.
- Lot area:0.36 Acres
- Architectural Style:Traditional
- Construction Materials:Vinyl Siding
- Exterior Features:Porch-Covered
- Levels:One
Schools
- High school:Geneva High
- Middle school:Geneva Middle
- Elementary school:Mulkey Elementary
Finances and disclosures
- Price:$240,000
- Price per sq. ft.:$163.6
Features and amenities
- Laundry features:Laundry-Inside
Parking
- Parking description:1 Car
- Garage spaces:1
New listings near 419 Wilshire
- New
 $399,000Active3 beds 2 baths3,204 sq. ft.
600 Deerwood Estates Dr., Geneva, AL 36340
MLS# 214977Listed by: KELLER WILLIAMS SOUTHEAST ALABAMA  $60,000Active3 beds 2 baths1,824 sq. ft.
110 E Register Ave, Geneva, AL 36340
MLS# 214872Listed by: EPIQUE REALTY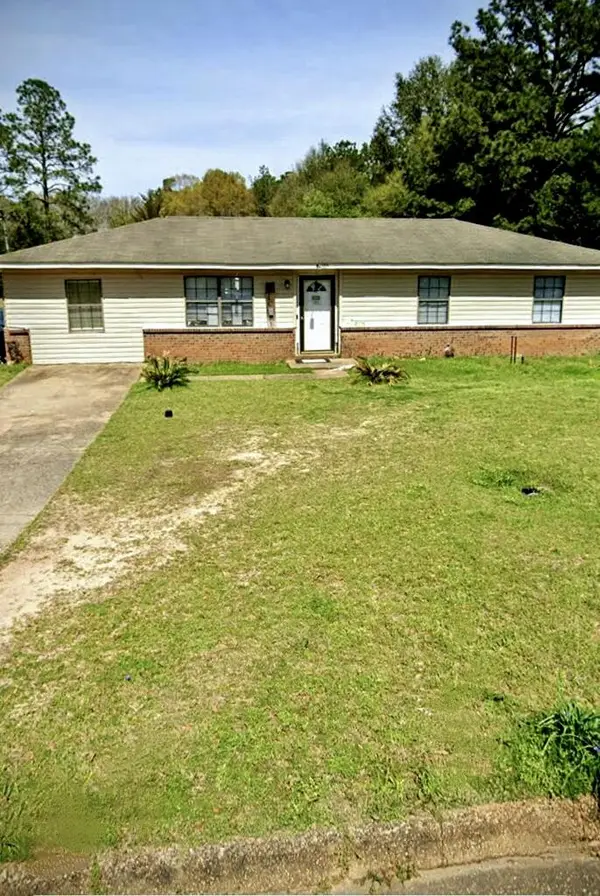 $155,000Active3 beds 2 baths1,522 sq. ft.
805 Hendrix Ave, Geneva, AL 36340
MLS# 214829Listed by: WIREGRASS HOME TEAM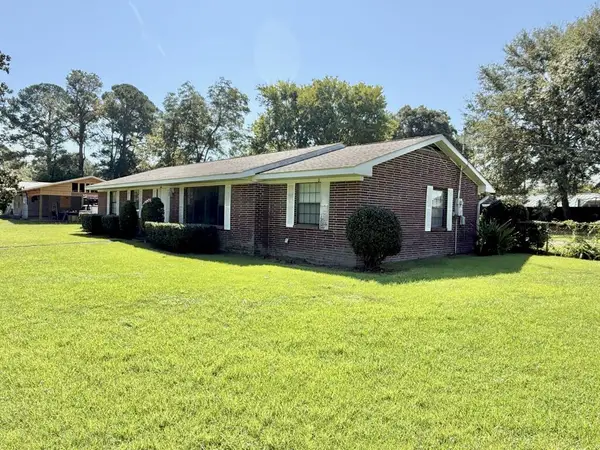 $165,000Active3 beds 2 baths1,677 sq. ft.
613 W Spring Ave, Geneva, AL 36340
MLS# 214804Listed by: UNITED COUNTRY FULFORD REALTY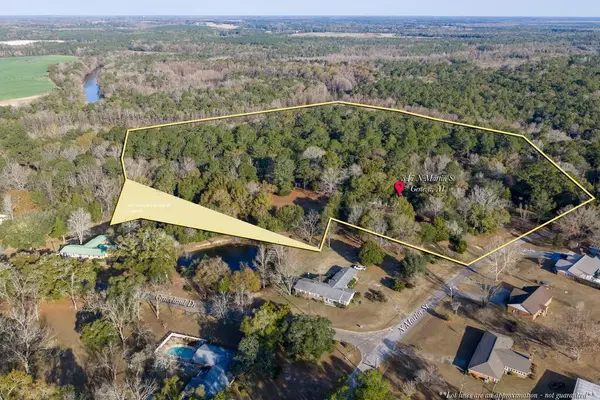 $150,000Active18 Acres
347 N Martin Street, Geneva, AL 36340
MLS# 214636Listed by: WIREGRASS HOME TEAM $9,000Active0.2 Acres
8 Lot E Purvis, Geneva, AL 36340
MLS# 214558Listed by: KELLER WILLIAMS SOUTHEAST ALABAMA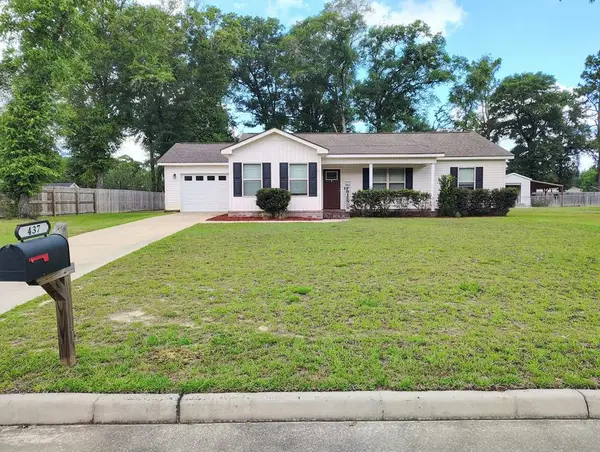 $236,500Active3 beds 2 baths1,467 sq. ft.
437 Wilshire, Geneva, AL 36340
MLS# 213960Listed by: TEAM LINDA SIMMONS REAL ESTATE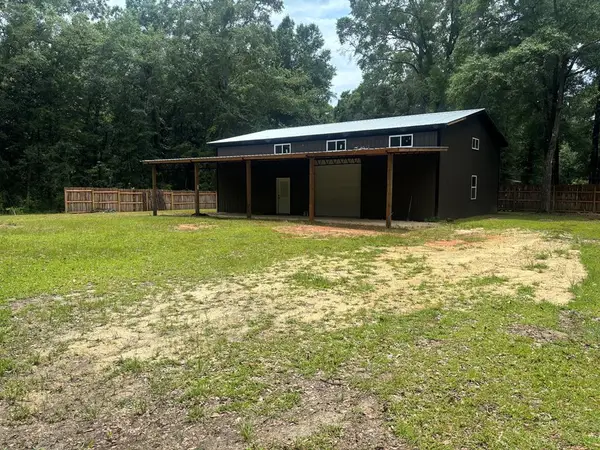 $110,000Active3.27 Acres
448 P C Black Rd, Geneva, AL 36340
MLS# 213533Listed by: UNITED COUNTRY FULFORD REALTY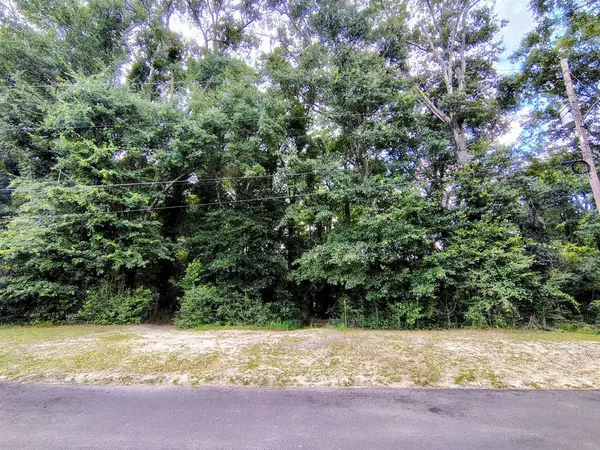 $30,000Active1.68 Acres
000 Baker Avenue, Geneva, AL 36340
MLS# 213524Listed by: TEAM LINDA SIMMONS REAL ESTATE


Protect your home and budget from life's surprises with an Assurant Home Warranty, backed by a partner that supports you through every step of homeownership. Explore Plans.
© 2023 - 2026 ERA Franchise Systems LLC. All rights reserved. ERA Franchise Systems LLC fully supports the principles of the Fair Housing Act and the Equal Opportunity Act. ERA, ERA Real Estate powered, and their respective logos are registered service marks of ERA Franchise Systems LLC. Each office is independently owned and operated.