
6393 BULL GAP ROAD, Goodwater, AL 35072
Local realty services provided by:ERA Waldrop Real Estate
Listed by: devon silas
Office: sweet homelife real estate
MLS#:21462226
Source:AL_BAMLS
Price summary
- Price:$159,000
- Price per sq. ft.:$94.64
About this home
Updated 3 bedroom, 2 bath home situated on 2.28 acres with plenty of privacy and room to enjoy the outdoors. Mature trees surround the property, creating a peaceful, tucked-away setting while still offering convenient access to nearby areas. Inside, the home features a fresh updated feel with spacious living areas, an open kitchen, and a functional layout throughout. Outside, you'll find a deck overlooking the property, offering a great spot to relax or entertain. If you're looking for space, privacy, and a move in ready home, this one is worth a look!
Contact an agent
Home facts
- Year built:2012
- Listing ID #:21462226
- Added:46 day(s) ago
- Updated:September 30, 2026 at 03:22 PM
Rooms and interior
- Bedrooms:3
- Total bathrooms:2
- Full bathrooms:2
- Flooring:Vinyl
- Bathrooms Description:Tub/Shower Combo
- Kitchen Description:Dishwasher Built-In, Island, Laminate Counter, Oven-Electric, Refrigerator, Some Stainless Appliances
- Living area:1,680 sq. ft.
Heating and cooling
- Cooling:Central
- Heating:Central
Structure and exterior
- Year built:2012
- Building area:1,680 sq. ft.
- Lot area:2.28 Acres
- Construction Materials:Siding-Vinyl
- Exterior Features:Open Deck
- Foundation Description:Crawl Space, Pillars/Support
- Levels:1 Story
Schools
- High school:CENTRAL
- Middle school:CENTRAL
- Elementary school:ASHLAND
Utilities
- Water:Well Water
- Sewer:Septic
Finances and disclosures
- Price:$159,000
- Price per sq. ft.:$94.64
Features and amenities
- Appliances:Dishwasher Built-In, Oven - Electric, Refrigerator, Some Stainless Appliances
- Laundry features:Dryer-Electric, Laundry in Middle Level, Washer Hookup
Parking
- Parking description:Driveway Parking
New listings near 6393 BULL GAP ROAD
 $229,000Active4 beds 2 baths2,303 sq. ft.
55 CEDAR CIRCLE, Goodwater, AL 35072
MLS# 21465242Listed by: REALTYSOUTH - THE JONES COMPANY $79,900Active3 beds 4 baths1,216 sq. ft.
3562 COOSA COUNTY ROAD 111, Goodwater, AL 35072
MLS# 21463867Listed by: EXP REALTY, LLC CENTRAL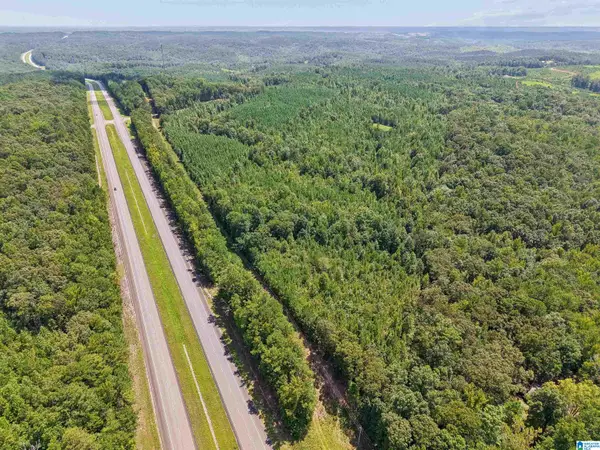 $270,000Active71 Acres
2387 COUNTY ROAD 131, Goodwater, AL 35072
MLS# 21462478Listed by: REALTYSOUTH - THE JONES COMPANY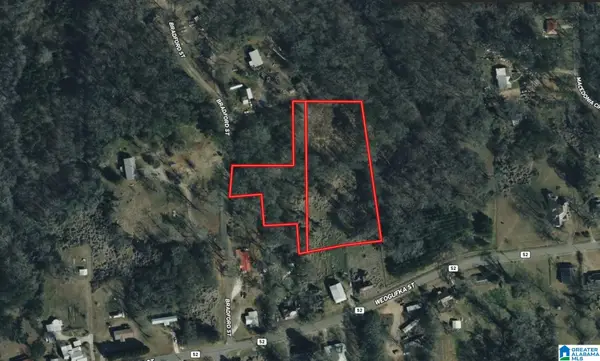 $21,999Active3.5 Acres
60 BRADFORD STREET, Goodwater, AL 35072
MLS# 21460511Listed by: PLATLABS, LLC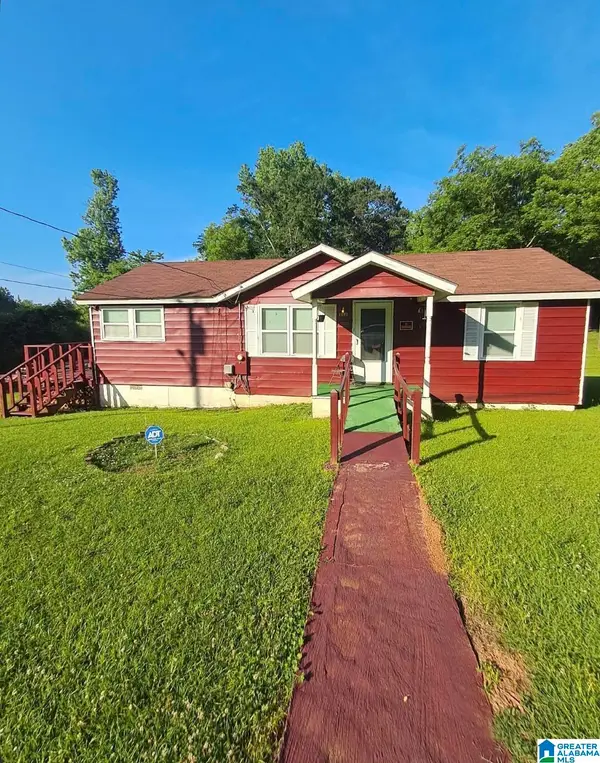 $99,500Active2 beds 1 baths978 sq. ft.
1566 COOSA COUNTY ROAD 52, Goodwater, AL 35072
MLS# 21458911Listed by: PR REALTY AND ASSOCIATES $144,900Active3 beds 2 baths1,280 sq. ft.
1457 COUNTY ROAD 44, Goodwater, AL 35072
MLS# 21458004Listed by: KELLY RIGHT REAL ESTATE OF ALA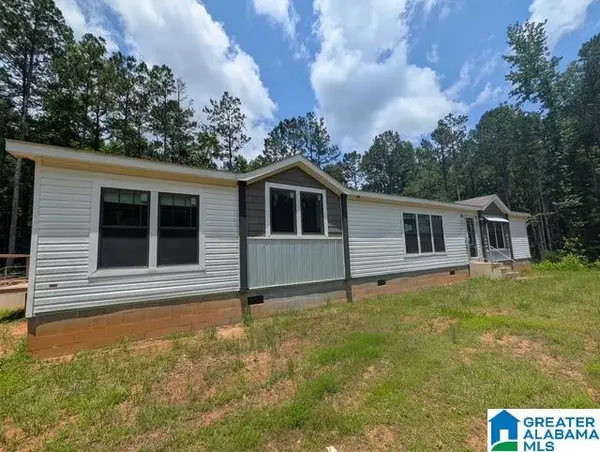 $185,000Pending4 beds 3 baths2,170 sq. ft.
2693 COUNTY ROAD 85, Goodwater, AL 35072
MLS# 21457456Listed by: PRESTIGE REALTY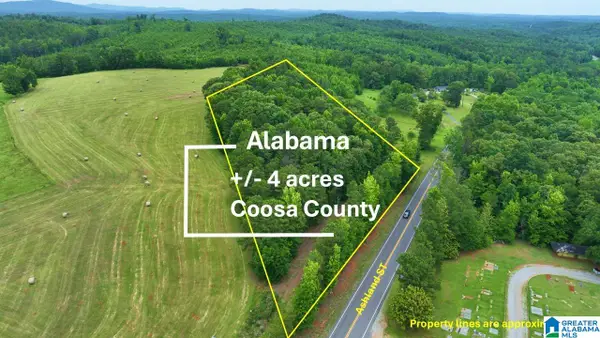 $34,900Active3.64 Acres
70644 ASHLAND STREET, Goodwater, AL 35072
MLS# 21456141Listed by: LIST WITH FREEDOM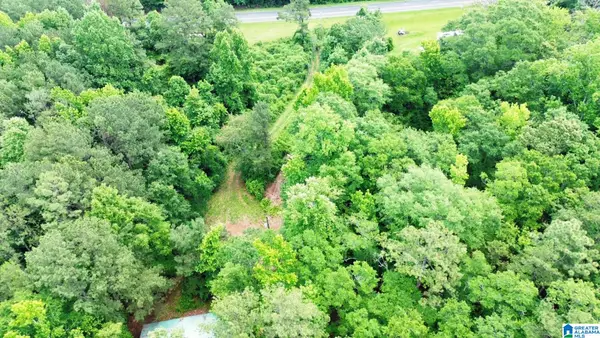 $75,000Pending4.05 Acres
4021 COUNTY ROAD 511, Goodwater, AL 35072
MLS# 21455617Listed by: HUNTER BEND REALTY, LLC LINEVILLE BRANCH


Protect your home and budget from life's surprises with an Assurant Home Warranty, backed by a partner that supports you through every step of homeownership. Explore Plans.
© 2023 - 2026 ERA Franchise Systems LLC. All rights reserved. ERA Franchise Systems LLC fully supports the principles of the Fair Housing Act and the Equal Opportunity Act. ERA, ERA Real Estate powered, and their respective logos are registered service marks of ERA Franchise Systems LLC. Each office is independently owned and operated.