
683 Naftel Road, Grady, AL 36036
Local realty services provided by:ERA Weeks & Browning Realty, Inc.
683 Naftel Road,Grady, AL 36036
$192,000
- 2 Beds
- 2 Baths
- 1,200 sq. ft.
- Mobile / Manufactured
- Active
Listed by: corina hamby
Office: re/max cornerstone plus
MLS#:590536
Source:AL_MLSM
Price summary
- Price:$192,000
- Price per sq. ft.:$160
About this home
683 Naftel Road in Grady offers approximately 3.5 acres with plenty of room to enjoy the outdoors. This property features an updated lot, water access at the front, an above-ground pool, and a large shop—providing space for recreation, storage, hobbies, or projects. A great opportunity for buyers seeking privacy, usable land, and valuable outdoor amenities.
Contact an agent
Home facts
- Year built:1998
- Subdivision & Development:170
- Listing ID #:590536
- Added:7 day(s) ago
- Updated:September 24, 2026 at 02:36 PM
Rooms and interior
- Bedrooms:2
- Total bathrooms:2
- Full bathrooms:2
- Rooms Total:7
- Flooring:Laminate, Terrazzo, Tile, Vinyl
- Living area:1,200 sq. ft.
Heating and cooling
- Cooling:Central Air, Electric
- Heating:Central, Electric
- Central air:Yes
Structure and exterior
- Year built:1998
- Building area:1,200 sq. ft.
- Lot area:3.5 Acres
- Lot Features:Outside City Limits
- Architectural Style:One Story
- Construction Materials:Masonite, MetalSiding, Synthetic Stucco, Vinyl Siding
- Exterior Features:Fence
- Levels:1 Story
Schools
- High school:Dr. Percy Julian High School
- Elementary school:Dunbar-Ramer School
Utilities
- Water:Public
Finances and disclosures
- Price:$192,000
- Price per sq. ft.:$160
- Tax amount:$328
Features and amenities
- Amenities:Propane
- Pool features:Pool
Parking
- Parking description:Attached Carport, Driveway
- Carport spaces:2
New listings near 683 Naftel Road
 $130,000Active3 beds 2 baths1,688 sq. ft.
11055 Highway 94 Highway, Grady, AL 36036
MLS# 590051Listed by: ROOTED AND LOCAL REALTY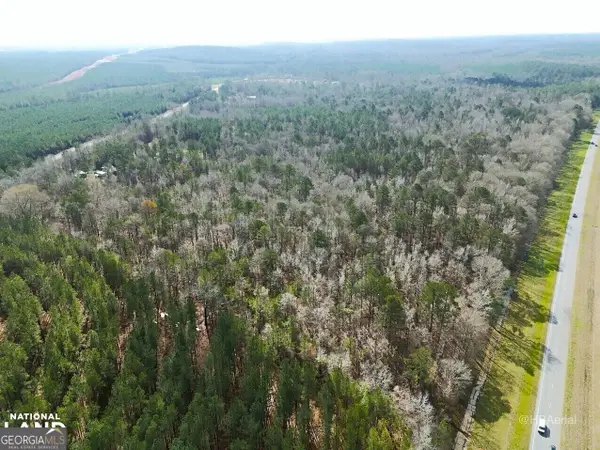 $60,000Active8.89 Acres
0 Highway 231 #TRACT A, Grady, AL 36036
MLS# 10835507Listed by: National Land Realty
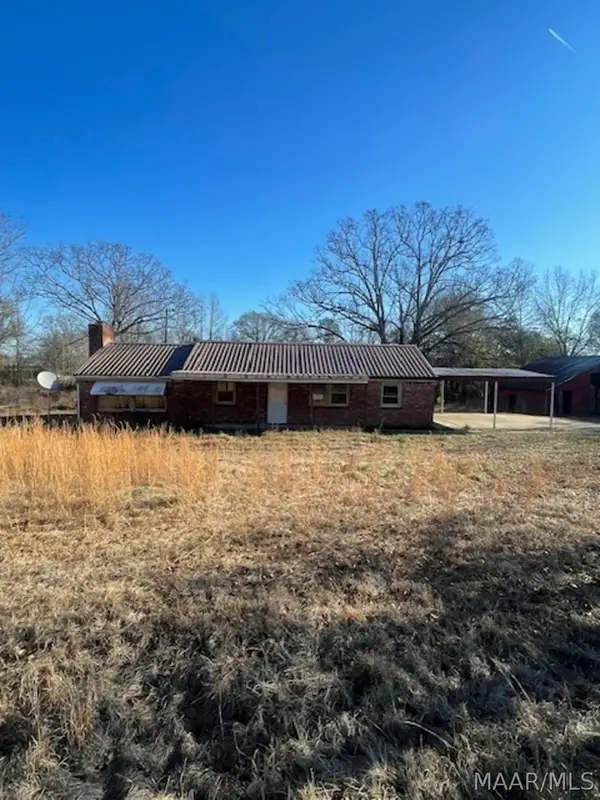 $99,900Active3 beds 1 baths1,344 sq. ft.
2737 Gardner Road, Grady, AL 36036
MLS# 583787Listed by: X-CLUSIVE REALTY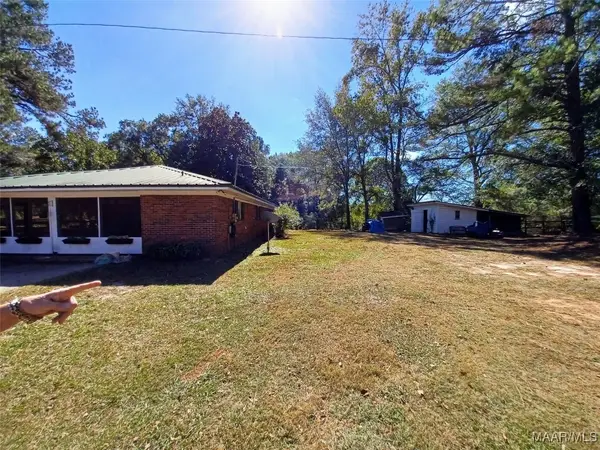 $320,000Active2 beds 2 baths1,209 sq. ft.
11405 Meriwether Trail, Grady, AL 36036
MLS# 581332Listed by: EXP REALTY, LLC. $75,000Active5.13 Acres
118 Widgeon Lane, Grady, AL 36036
MLS# 572060Listed by: KEYS REALTY


Protect your home and budget from life's surprises with an Assurant Home Warranty, backed by a partner that supports you through every step of homeownership. Explore Plans.
© 2023 - 2026 ERA Franchise Systems LLC. All rights reserved. ERA Franchise Systems LLC fully supports the principles of the Fair Housing Act and the Equal Opportunity Act. ERA, ERA Real Estate powered, and their respective logos are registered service marks of ERA Franchise Systems LLC. Each office is independently owned and operated.