
2061 Co Hwy 45, Guin, AL 35563
Local realty services provided by:ERA Waldrop Real Estate
2061 Co Hwy 45,Guin, AL 35563
$249,000
- 4 Beds
- 3 Baths
- 1,820 sq. ft.
- Single family
- Active
Listed by: brenda kelly
Office: exit river city realty
MLS#:531664
Source:AL_SMLSA
Price summary
- Price:$249,000
- Price per sq. ft.:$136.81
About this home
Recent renovations & updates: 4 bedrooms/3 baths, with a bonus room that has an outside entrance. A large living room with hardwood floors. The kitchen has an eat-at bar, as well as an extra dining area. Sliding glass doors open to a large concrete patio for outside dining.
Upstairs has 3 bedrooms & 2 baths, all updated and ready for its new family. Downstairs has 1 bedroom/1 bath, a large bonus room/family room, and a laundry room. Outside has a circle drive, gutters and downspouts, and a nice workshop/storage room. Property has a beautiful view and is only one mile from I-22. Property conveys with 2 parcels, containing appx 1 ac. of country living but only minutes from all the conveniences of town.
Contact an agent
Home facts
- Year built:1982
- Listing ID #:531664
- Added:1 day(s) ago
- Updated:October 08, 2026 at 06:10 PM
Rooms and interior
- Bedrooms:4
- Total bathrooms:3
- Full bathrooms:2
- Rooms Total:12
- Basement:Yes
- Basement Description:Finished
- Living area:1,820 sq. ft.
Structure and exterior
- Year built:1982
- Building area:1,820 sq. ft.
- Lot area:1 Acres
Utilities
- Sewer:Septic Tank
Finances and disclosures
- Price:$249,000
- Price per sq. ft.:$136.81
Parking
- Garage:Yes
- Garage spaces:2
New listings near 2061 Co Hwy 45
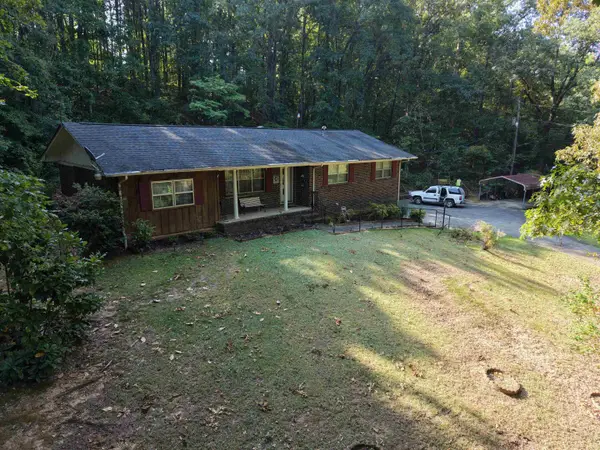 $169,000Active3 beds 2 baths1,777 sq. ft.
6445 Co Rd 69, Guin, AL 35563
MLS# 531175Listed by: EXIT RIVER CITY REALTY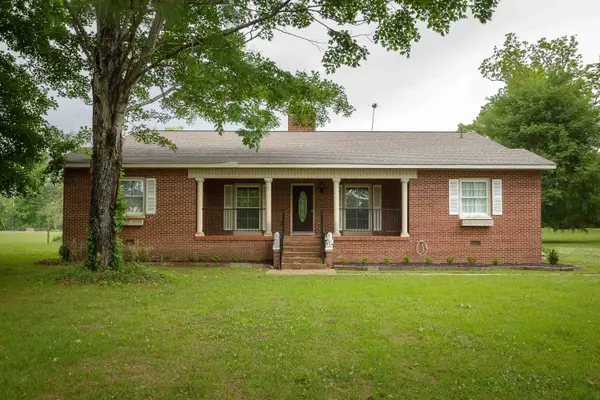 $249,900Active3 beds 3 baths3,016 sq. ft.
210 15th Ave, Guin, AL 35563
MLS# 531125Listed by: MARMAC REAL ESTATE - THE SHOALS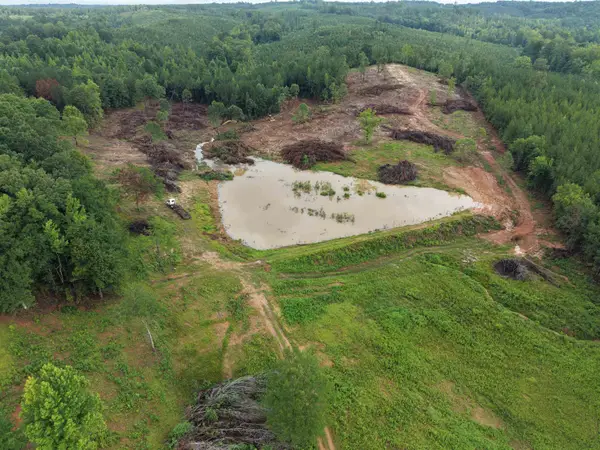 $111,000Active12.81 Acres
00 Philadelphia Rd, Guin, AL 35563
MLS# 531014Listed by: EXIT RIVER CITY REALTY $45,000Active1.8 Acres
186 Frye Rd, Guin, AL 35563
MLS# 529854Listed by: EXIT RIVER CITY REALTY $17,200Active3 Acres
0 W COUNTY ROAD 88, Guin, AL 35563
MLS# 21431717Listed by: BEYCOME BROKERAGE REALTY


Protect your home and budget from life's surprises with an Assurant Home Warranty, backed by a partner that supports you through every step of homeownership. Explore Plans.
© 2023 - 2026 ERA Franchise Systems LLC. All rights reserved. ERA Franchise Systems LLC fully supports the principles of the Fair Housing Act and the Equal Opportunity Act. ERA, ERA Real Estate powered, and their respective logos are registered service marks of ERA Franchise Systems LLC. Each office is independently owned and operated.